Located in the Co Moor development of Strongsville, this Ranch style home sits on a wooded lot with a walk-out basement and feels like a private retreat. This 3 bedroom, 4 bath home (2 full/2 half) sits on a .5 acre lot, with several areas along the back of the home to enjoy the private outdoors and beautiful view. A screened-in deck allows a covered retreat to enjoy the view, and a deck and brick patio allow for entertaining and relaxing. Inside an eat-in kitchen remodel was completed in 2016 (all appliances stay) and it's open to a spacious family room which leads to a screened deck. A first floor laundry room is a bonus! This home has a dedicated dining room area that could be used as an office or bonus room with double doors leading to an open deck. A wood-burning fireplace features a gorgeous custom mantle and offers a nice space for guests to gather as it's located right off the foyer. There are 3 bedrooms, and a huge master bath additional (not included in original sq ft) which was completed by original owners offering a unique master suite area with large walk in closet, jacuzzi tub & skylights. Additional updated include Furnace/A/C with Heat Pump new n 2015, New kitchen flooring & remodel in 2014 and new roof (tear-off) in 2023. The walk-out basement is partially finished offer another 1/2 bath (plumbed for shower), storage space and entertaining space. This is a well cared for home, waiting for it's next owners to make it their own! Seller is offering a one-year home warranty as well!
Pending
$399,900
20060 Idlewood Trl, Strongsville, OH 44149
3beds
4,101sqft
Single Family Residence
Built in 1977
0.51 Acres Lot
$-- Zestimate®
$98/sqft
$-- HOA
What's special
First floor laundry roomWooded lotAll appliances stayWalk-out basement
- 20 days |
- 1,313 |
- 71 |
Likely to sell faster than
Zillow last checked:
Listing updated:
Listed by:
Pamela M Simon 216-403-3981 simonteam@kw.com,
Keller Williams Elevate
Source: MLS Now,MLS#: 5233953 Originating MLS: Akron Cleveland Association of REALTORS
Originating MLS: Akron Cleveland Association of REALTORSFacts & features
Interior
Bedrooms & bathrooms
- Bedrooms: 3
- Bathrooms: 4
- Full bathrooms: 2
- 1/2 bathrooms: 2
- Main level bathrooms: 3
- Main level bedrooms: 3
Primary bedroom
- Description: Flooring: Carpet
- Level: First
- Dimensions: ND x ND
Bedroom
- Description: Flooring: Carpet
- Level: First
- Dimensions: ND x ND
Bedroom
- Description: Flooring: Carpet
- Level: First
- Dimensions: ND x ND
Primary bathroom
- Description: Flooring: Carpet
- Level: First
- Dimensions: ND x ND
Dining room
- Description: Flooring: Carpet
- Level: First
- Dimensions: ND x ND
Eat in kitchen
- Description: Flooring: Luxury Vinyl Tile
- Level: First
- Dimensions: ND x ND
Family room
- Description: Flooring: Carpet
- Level: First
- Dimensions: ND x ND
Laundry
- Description: Flooring: Luxury Vinyl Tile
- Level: First
- Dimensions: ND x ND
Living room
- Description: Flooring: Carpet
- Features: Fireplace
- Level: First
- Dimensions: ND x ND
Sunroom
- Level: First
- Dimensions: ND x ND
Heating
- Forced Air, Heat Pump
Cooling
- Central Air
Appliances
- Included: Dishwasher, Range, Refrigerator
- Laundry: Main Level
Features
- Jetted Tub
- Basement: Partially Finished,Walk-Out Access
- Number of fireplaces: 1
- Fireplace features: Wood Burning
Interior area
- Total structure area: 4,101
- Total interior livable area: 4,101 sqft
- Finished area above ground: 2,105
- Finished area below ground: 1,996
Video & virtual tour
Property
Parking
- Total spaces: 2
- Parking features: Attached, Garage
- Attached garage spaces: 2
Features
- Levels: One
- Stories: 1
- Patio & porch: Rear Porch, Patio, Screened
- Has private pool: Yes
- Pool features: Association, Community
Lot
- Size: 0.51 Acres
- Features: Wooded
Details
- Parcel number: 39219064
Construction
Type & style
- Home type: SingleFamily
- Architectural style: Ranch
- Property subtype: Single Family Residence
Materials
- Brick, Other, Wood Siding
- Roof: Asphalt,Fiberglass
Condition
- Year built: 1977
Details
- Warranty included: Yes
Utilities & green energy
- Sewer: Public Sewer
- Water: Public
Community & HOA
Community
- Features: Pool
- Subdivision: Co-Moor Colonys Sec 05
HOA
- Has HOA: Yes
- Services included: Pool(s), Recreation Facilities
- HOA name: Co-Moor
Location
- Region: Strongsville
Financial & listing details
- Price per square foot: $98/sqft
- Tax assessed value: $319,000
- Annual tax amount: $5,241
- Date on market: 8/6/2026
- Cumulative days on market: 21 days
- Listing terms: Cash,Conventional,FHA,VA Loan
Estimated market value
Not available
Estimated sales range
Not available
Not available
Price history
| Date | Event | Price |
|---|---|---|
| 8/8/2026 | Pending sale | $399,900$98/sqft |
Source:  MLS Now #5233953 Report a problem MLS Now #5233953 Report a problem | ||
| 8/6/2026 | Listed for sale | $399,900$98/sqft |
Source: MLS Now #5233953 Report a problem | ||
Public tax history
| Year | Property taxes | Tax assessment |
|---|---|---|
| 2025 | $4,765 -0.4% | $111,650 |
| 2024 | $4,782 +4.5% | $111,650 +35.8% |
| 2023 | $4,574 +0.2% | $82,220 |
| 2022 | $4,567 +0.8% | $82,220 |
| 2021 | $4,531 +2.5% | $82,220 +14% |
| 2020 | $4,419 -11.5% | $72,140 |
| 2019 | $4,995 +28.3% | $72,140 |
| 2018 | $3,893 +5.1% | $72,140 +11.7% |
| 2017 | $3,704 +1.9% | $64,580 |
| 2016 | $3,636 | $64,580 |
| 2015 | $3,636 +1% | $64,580 +3% |
| 2014 | $3,599 +1.5% | $62,690 |
| 2013 | $3,548 +3.8% | $62,690 |
| 2012 | $3,419 -11.7% | $62,690 -0.4% |
| 2011 | $3,873 -0.3% | $62,970 |
| 2010 | $3,885 +905.6% | $62,970 |
| 2009 | $386 -90.3% | $62,970 -8% |
| 2008 | $3,997 +3.7% | $68,430 |
| 2007 | $3,854 +11% | $68,430 |
| 2006 | $3,471 +0.5% | $68,430 +6% |
| 2005 | $3,455 +1.2% | $64,550 |
| 2004 | $3,414 +5% | $64,550 |
| 2003 | $3,252 +6.4% | $64,550 +7.5% |
| 2002 | $3,056 -49.3% | $60,030 |
| 2001 | $6,027 -0.1% | $60,030 |
| 2000 | $6,033 | $60,030 |
Find assessor info on the county website
Monthly payment
Est. payment
Payment breakdown
Explore the cost of this home by adjusting the details. Changes won't be saved.Climate risks
Neighborhood: 44149
Nearby schools
GreatSchools rating
- 7/10Muraski Elementary SchoolGrades: K-5Distance: 1.1 mi
- 8/10Strongsville Middle SchoolGrades: 6-8Distance: 1.1 mi
- 9/10Strongsville High SchoolGrades: 9-12Distance: 1.9 mi
Schools provided by the listing agent
- District: Strongsville CSD - 1830
Source: MLS Now. This data may not be complete. We recommend contacting the local school district to confirm school assignments for this home.
- $408,6003 bd2 ba2k sqft20064 Idlewood Trl, Strongsville, OH 44149Off Market
- $366,6003 bd2 ba1.9k sqft20056 Idlewood Trl, Strongsville, OH 44149Off Market
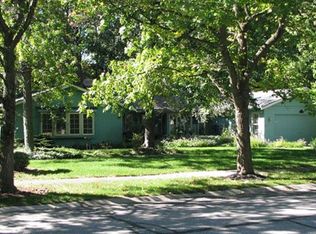
- $474,2004 bd3 ba2.8k sqft20070 Idlewood Trl, Strongsville, OH 44149Off Market
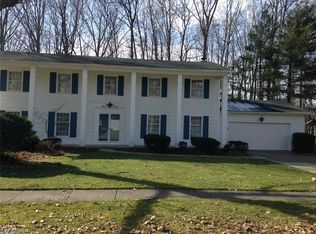
- $361,5003 bd2 ba2k sqft20052 Idlewood Trl, Strongsville, OH 44149Off Market
- $303,8003 bd2 ba1.8k sqft11111 Blodgett Creek Trl, Strongsville, OH 44149Off Market
- $322,3002 bd2 ba1.8k sqft11169 Blodgett Creek Trl, Strongsville, OH 44149Off Market
- $331,2003 bd3 ba1.8k sqft11073 Blodgett Creek Trl, Strongsville, OH 44149Off Market
- $393,4003 bd3 ba2k sqft20001 Idlewood Trl, Strongsville, OH 44149Off Market
A local agent can set up tours, give advice and negotiate with sellers.
Similar homes
- $385,0003 bd3 ba2.2k sqft20019 Hawthorne Ln, Strongsville, OH 44149For Sale
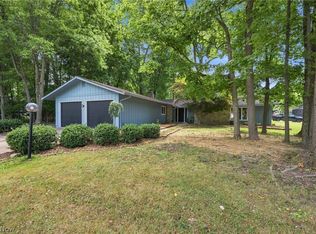 MLS ID #5234070, Kyle Guinto, Fathom Realty. MLS Now
 - $500,0004 bd4 ba3.6k sqft9577 Fair Rd, Strongsville, OH 44149For Sale
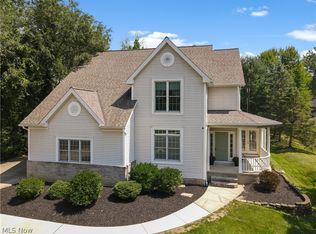 MLS ID #5238791, Bernadette Roskoph, Berkshire Hathaway HomeServices Professional Realty. MLS Now
 - $319,9004 bd2 ba2.5k sqft8631 Oxford Dr, Strongsville, OH 44149For Sale
 MLS ID #5233763, Danielle K Kilbane, EXP Realty, LLC.. MLS Now
 - $599,0003 bd3 ba3.8k sqft21327 Oak Bark Trl, Strongsville, OH 44149For Sale
 MLS ID #5230771, Sandy Braun, Keller Williams Living. MLS Now
 - $378,0003 bd2 ba2.6k sqft20757 Parkwood Ln, Strongsville, OH 44136For SaleMLS ID #5222481, Sylvia Incorvaia, EXP Realty, LLC.. MLS Now
- $434,9004 bd3 ba2.8k sqft16097 N Laguardia Pkwy, Strongsville, OH 44136For SaleMLS ID #5225815, Anthony R Latina, RE/MAX Crossroads Properties. MLS Now
- $460,0004 bd3 ba2.7k sqft18717 Walnut Dr, Strongsville, OH 44149For SaleMLS ID #5226390, Jeffrey L Brower, Keller Williams Greater Cleveland Northeast. MLS Now
- $387,9004 bd3 ba2.7k sqft19836 Bennington Dr, Strongsville, OH 44136For SaleMLS ID #5235697, Michelle Green, Russell Real Estate Services. MLS Now
- $499,9993 bd4 ba4.3k sqft20521 Leana Ct, Strongsville, OH 44149For SaleMLS ID #5230534, Paul R Rossman Jr, Russell Real Estate Services. MLS Now
- $355,0003 bd2 ba2.9k sqft21818 Royalton Rd, Strongsville, OH 44136For SaleMLS ID #5189384, Christopher A Frederick, Coldwell Banker Schmidt Realty. MLS Now
- $384,9003 bd2 ba2.4k sqft2675 W Ridgewood Dr, Parma, OH 44134For SaleMLS ID #5238769, Chase Westphal, RE/MAX Above & Beyond. MLS Now
- $599,0004 bd4 ba4k sqft12300 Coopers Run, Strongsville, OH 44149For SaleMLS ID #5221877, Pam Strange, EXP Realty, LLC.. MLS Now
- $470,0004 bd3 ba4.4k sqft17639 Lexington Ln, Strongsville, OH 44136For SaleMLS ID #5233621, Julie L Hogston, Real of Ohio. MLS Now
- $374,9004 bd4 ba3.4k sqft6308 Night Vista Dr, Parma, OH 44129For SaleMLS ID #5236558, Michelle Green, Russell Real Estate Services. MLS Now
- $385,0005 bd3 ba2.1k sqft141 Sunset Dr, Berea, OH 44017For SaleMLS ID #5234574, Sylvia Incorvaia, EXP Realty, LLC.. MLS Now
- $435,0004 bd3 ba2.7k sqft13756 Cartwright Pkwy, Strongsville, OH 44136For SaleMLS ID #5225170, Adam T Bellinski, Russell Real Estate Services. MLS Now
- $334,9004 bd3 ba3.1k sqft15186 Drake Rd, Strongsville, OH 44136For SaleMLS ID #5235661, Lisa Humenik, RE/MAX Above & Beyond. MLS Now
- $415,0003 bd3 ba2k sqft7012 Morning Dove Ln, Olmsted Township, OH 44138For SaleMLS ID #5236674, Caprina M Gates, EXP Realty, LLC.. MLS Now
- $380,0004 bd3 ba2.6k sqft1091 Nina Ln, Akron, OH 44333For SaleMLS ID #5237903, Melissa M McGlone Farone, Farone Realty LLC. MLS Now
- $429,0004 bd3 ba3.1k sqft1148 Krndia Ct, Brunswick, OH 44212For SaleMLS ID #5230672, Nicole R Guizzotti, EXP Realty, LLC.. MLS Now
