Dreaming of a charming single-story house in a peaceful neighborhood near excellent schools and parks? Look no further! This house is perfect for you. It boasts an inviting living room and dining area that seamlessly flow into the family room with a cozy fireplace and a bright kitchen with a kitchen nook. The master bedroom, complete with an ensuite bathroom, has a backyard access for added comfort. The floor plan includes two additional bedrooms, another full bathroom, a laundry room with hookups and a sink, and a two-car attached garage. The private backyard, accessible from both the family room and master bedroom, will surely enhance your outdoor living experience. NO HOA, NO Mello-Roos! New HVAC system, updated recessed lighting, and low maintenance landscaping. Some photos are virtually staged to inspire furnishing ideas.
Pending
Listed by: SDA Realty • Alla Hovhannisyan • 818-288-1013
$799,000
20061 Shadow Hills Ct, Saugus, CA 91390
3beds
1,767sqft
Single Family Residence
Built in 1993
7,489 Square Feet Lot
$785,000 Zestimate®
$452/sqft
$-- HOA
What's special
- 127 days
- 133
- 12
Zillow last checked:
Listing updated:
Listed by:
Alla Hovhannisyan DRE #02137199 818-288-1013,
SDA Realty
Source: CRMLS,MLS#: GD26027698 Originating MLS: California Regional MLS
Facts & features
Interior
Bedrooms & bathrooms
- Bedrooms: 3
- Bathrooms: 2
- Full bathrooms: 2
- Main level bathrooms: 2
- Main level bedrooms: 3
Rooms
- Room types: Family Room, Kitchen, Living Room, Primary Bedroom, Other, Dining Room
Other
- Features: Walk-In Closet(s)
Heating
- Central
Cooling
- Central Air
Appliances
- Included: Dishwasher, Gas Cooktop, Gas Oven, Microwave, Water Heater
- Laundry: Washer Hookup, Gas Dryer Hookup, Laundry Room
Features
- Breakfast Area, Separate/Formal Dining Room, Recessed Lighting, Walk-In Closet(s)
- Flooring: Laminate
- Has fireplace: Yes
- Fireplace features: Family Room
- Common walls with other units/homes: No Common Walls
Interior area
- Total interior livable area: 1,767 sqft
Property
Parking
- Total spaces: 2
- Parking features: Direct Access, Driveway, Garage Faces Front, Garage
- Attached garage spaces: 2
Features
- Levels: One
- Stories: 1
- Entry location: 1
- Patio & porch: Patio
- Pool features: None
- Has view: Yes
- View description: Mountain(s), Trees/Woods
Lot
- Size: 7,489 Square Feet
- Features: Back Yard, Cul-De-Sac, Front Yard
Details
- Parcel number: 2812049002
- Special conditions: Standard
Construction
Type & style
- Home type: SingleFamily
- Property subtype: Single Family Residence
Condition
- New construction: No
- Year built: 1993
Utilities & green energy
- Sewer: Public Sewer
- Water: Public
- Utilities for property: Cable Connected, Electricity Connected, Natural Gas Connected, Sewer Connected, Water Connected
Community & HOA
Community
- Features: Sidewalks
- Subdivision: Bouquet Cyn Estates (Bqce)
Location
- Region: Saugus
Financial & listing details
- Price per square foot: $452/sqft
- Tax assessed value: $635,840
- Date on market: 2/6/2026
- Cumulative days on market: 127 days
- Listing terms: Cash,Conventional,FHA,Private Financing Available,VA Loan
Estimated market value
$785,000
$746,000 - $824,000
Not available
Price history
| Date | Event | Price |
|---|---|---|
| 11/6/2026 | Pending sale | $799,000$452/sqft |
Source:  CRMLS #GD26027698 Report a problem | ||
| 11/3/2026 | Listed for sale | $799,000$452/sqft |
Source: CRMLS #GD26027698 Report a problem | ||
| 6/26/2026 | Listing removed | $799,000$452/sqft |
Source: CRMLS #GD26027698 Report a problem | ||
| 6/16/2026 | Contingent | $799,000$452/sqft |
Source: CRMLS #GD26027698 Report a problem | ||
| 5/5/2026 | Price change | $799,000-2%$452/sqft |
Source: CRMLS #GD26027698 Report a problem | ||
| 3/2/2026 | Price change | $815,000-2.4%$461/sqft |
Source: CRMLS #GD26027698 Report a problem | ||
| 2/6/2026 | Listed for sale | $835,000+46.5%$473/sqft |
Source: CRMLS #GD26027698 Report a problem | ||
| 11/4/2019 | Sold | $570,000-1.6%$323/sqft |
Source: Public Record Report a problem | ||
| 10/28/2019 | Pending sale | $579,000$328/sqft |
Source: RE/MAX of Valencia #SR19147114 Report a problem | ||
| 8/29/2019 | Price change | $579,000-1%$328/sqft |
Source: RE/MAX of Valencia #SR19147114 Report a problem | ||
| 8/15/2019 | Price change | $584,900-0.7%$331/sqft |
Source: RE/MAX of Valencia #SR19147114 Report a problem | ||
| 8/10/2019 | Price change | $589,000-1.7%$333/sqft |
Source: RE/MAX of Valencia #SR19147114 Report a problem | ||
| 7/22/2019 | Price change | $599,000-1.6%$339/sqft |
Source: RE/MAX of Valencia #SR19147114 Report a problem | ||
| 6/21/2019 | Listed for sale | $609,000+153.8%$345/sqft |
Source: RE/MAX of Valencia #SR19147114 Report a problem | ||
| 3/21/1994 | Sold | $240,000$136/sqft |
Source: Public Record Report a problem | ||
Public tax history
| Year | Property taxes | Tax assessment |
|---|---|---|
| 2026 | -- | $635,840 +2% |
| 2025 | $9,052 +4.3% | $623,373 +2% |
| 2024 | $8,675 +3.7% | $611,151 +2% |
| 2023 | $8,366 -0.5% | $599,169 +2% |
| 2022 | $8,408 +1.6% | $587,421 +2% |
| 2021 | $8,274 +0.8% | $575,904 +1% |
| 2020 | $8,205 | $570,000 +53.4% |
| 2019 | $8,205 +50.3% | $371,617 +2% |
| 2018 | $5,460 | $364,332 +2% |
| 2017 | $5,460 +1% | $357,189 +2% |
| 2016 | $5,406 +3.7% | $350,186 +1.5% |
| 2015 | $5,213 +5.2% | $344,927 +2% |
| 2014 | $4,956 | $338,171 +2.5% |
| 2012 | -- | $330,044 +2% |
| 2011 | -- | $323,574 +0.8% |
| 2010 | -- | $321,157 -0.2% |
| 2009 | -- | $321,921 +2% |
| 2008 | -- | $315,610 +2% |
| 2007 | -- | $309,423 +2% |
| 2006 | -- | $303,357 |
| 2005 | -- | $303,357 +4% |
| 2004 | -- | $291,579 +1.9% |
| 2003 | -- | $286,236 +11.8% |
| 2002 | -- | $256,000 |
| 2000 | -- | $256,000 |
Find assessor info on the county website
Monthly payment
Est. payment
Payment breakdown
Explore the cost of this home by adjusting the details. Changes won't be saved.Climate risks
Neighborhood: 91390
Similar homes
- $849,9994 bd2 ba1.6k sqft22825 Fir Ct, Santa Clarita, CA 91390For Sale
 MLS ID #SR26137767, Alec Rodriguez, RE/MAX Gateway. CRMLS
- $725,0004 bd3 ba1.9k sqft29248 Dakota Dr, Santa Clarita, CA 91354For Sale
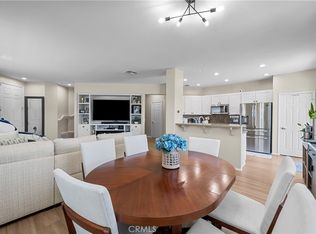 MLS ID #SR26246988, Eric Delgado, Luxury Collective. CRMLS
- $785,0003 bd3 ba1.6k sqft23301 Anacapa Ln, Valencia, CA 91354For Sale
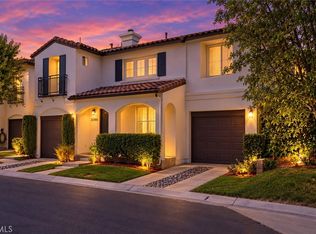 MLS ID #SR26177984, Crystal Sheppard, Sheppard Properties. CRMLS
- $875,0005 bd3 ba2.6k sqft21507 Bodie Pl, Saugus, CA 91390For Sale
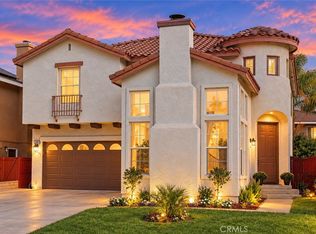 MLS ID #GD26204003, Aida Sarkissian, Coldwell Banker Realty. CRMLS
Local buyer's agents are ready to help
