Enjoy the perfect blend of modern style and easy living in this beautifully updated home (2026) located in the sought-after Strabane Manor and just minutes from I-79 and Route 19 for quick access to Washington, Southpointe, Pittsburgh, and the airport. You’re also close to shopping, dining, Tanger Outlets, and The Meadows Racetrack & Casino. Inside, the bright, welcoming interior features new luxury vinyl plank flooring throughout the main living spaces. The gorgeous chef's kitchen with stainless steel appliances has been thoughtfully updated with white cabinetry, quartz countertops, tile backsplash, a center island with counter seating, and a pantry for added storage—both functional and stylish for everyday living. The open layout flows from the dining area to a private deck, perfect for morning coffee, relaxing evenings, or entertaining. The main-level laundry adds everyday convenience, while the second-floor primary suite offers a walk-in closet and private ensuite bath. A hall bath is shared by two additional bedrooms, which feature spacious closets and plenty of room for guests, a home office, or whatever suits your needs. Designed for low-maintenance living, the HOA covers landscaping, grass cutting, siding, roof, and exterior painting—so you can spend less time on upkeep and more time enjoying everything the area has to offer.
Under contract
Price cut: $15K (6/1)
$284,000
2007 Moccasin Dr, Washington, PA 15301
3beds
1,522sqft
:
Get pre-qualified$1,974/mo
Townhouse
Built in 2008
2,056 Square Feet Lot
$277,300 Zestimate®
$187/sqft
$125/mo HOA
What's special
- 101 days |
- 77 |
- 2 |
Zillow last checked:
Listing updated:
Listed by:
Barbara Baker 412-833-7700,
BERKSHIRE HATHAWAY THE PREFERRED REALTY 412-833-7700
Source: WPMLS,MLS#: 1748250 Originating MLS: West Penn Multi-List
Originating MLS: West Penn Multi-ListFacts & features
Interior
Bedrooms & bathrooms
- Bedrooms: 3
- Bathrooms: 3
- Full bathrooms: 2
- 1/2 bathrooms: 1
Primary bedroom
- Level: Upper
- Dimensions: 16x11
Bedroom 2
- Level: Upper
- Dimensions: 11x11
Bedroom 3
- Level: Upper
- Dimensions: 11x10
Entry foyer
- Level: Main
Kitchen
- Level: Main
- Dimensions: 13x10
Laundry
- Level: Main
- Dimensions: 6x8
Living room
- Level: Main
- Dimensions: 17x15
Heating
- Forced Air, Gas
Cooling
- Central Air
Appliances
- Included: Some Electric Appliances, Dishwasher, Disposal, Microwave, Refrigerator, Stove
Features
- Kitchen Island, Pantry
- Flooring: Laminate
- Windows: Multi Pane
- Basement: Interior Entry
Interior area
- Total structure area: 1,522
- Total interior livable area: 1,522 sqft
Video & virtual tour
Property
Parking
- Total spaces: 2
- Parking features: Built In, Garage Door Opener
- Has attached garage: Yes
Features
- Levels: Three Or More
- Stories: 3
- Pool features: None
Lot
- Size: 2,056 Square Feet
- Dimensions: 0.0472
Details
- Parcel number: 6000010600001902
Construction
Type & style
- Home type: Townhouse
- Architectural style: Colonial,Three Story
- Property subtype: Townhouse
Materials
- Vinyl Siding
- Roof: Composition
Condition
- Resale
- Year built: 2008
Utilities & green energy
- Sewer: Public Sewer
- Water: Public
Community & HOA
Community
- Subdivision: Strabane Manor
HOA
- Has HOA: Yes
- HOA fee: $125 monthly
Location
- Region: Washington
Financial & listing details
- Price per square foot: $187/sqft
- Tax assessed value: $166,300
- Annual tax amount: $3,472
- Date on market: 4/16/2026
Estimated market value
$277,300
$263,000 - $291,000
$2,042/mo
Price history
| Date | Event | Price |
|---|---|---|
| 7/23/2026 | Pending sale | $284,000$187/sqft |
Source:  WPMLS #1748250 Report a problem WPMLS #1748250 Report a problem | ||
| 6/28/2026 | Contingent | $284,000$187/sqft |
Source: WPMLS #1748250 Report a problem | ||
| 6/1/2026 | Price change | $284,000-5%$187/sqft |
Source: WPMLS #1748250 Report a problem | ||
| 4/30/2026 | Listed for sale | $299,000$196/sqft |
Source: WPMLS #1748250 Report a problem | ||
| 4/23/2026 | Contingent | $299,000$196/sqft |
Source: WPMLS #1748250 Report a problem | ||
| 4/16/2026 | Listed for sale | $299,000+95.8%$196/sqft |
Source: WPMLS #1748250 Report a problem | ||
| 7/8/2008 | Sold | $152,700$100/sqft |
Source: Public Record Report a problem | ||
Public tax history
| Year | Property taxes | Tax assessment |
|---|---|---|
| 2025 | $3,407 +5.1% | $166,300 |
| 2024 | $3,241 | $166,300 |
| 2023 | $3,241 +11.8% | $166,300 |
| 2022 | $2,899 | $166,300 |
| 2021 | $2,899 +1.5% | $166,300 |
| 2020 | $2,857 +607% | $166,300 |
| 2018 | $404 +1348.4% | $166,300 |
| 2017 | $28 | $166,300 +715.5% |
| 2016 | -- | $20,393 |
| 2015 | -- | $20,393 |
| 2014 | $508 | $20,393 |
| 2013 | $508 | $20,393 |
| 2012 | -- | $20,393 |
| 2011 | -- | $20,393 |
| 2010 | -- | $20,393 |
| 2009 | -- | $20,393 |
Find assessor info on the county website
Monthly payment
Est. payment
Payment breakdown
Explore the cost of this home by adjusting the details. Changes won't be saved.Climate risks
Neighborhood: 15301
Nearby schools
GreatSchools rating
- 10/10Trinity East El SchoolGrades: K-3Distance: 1.3 mi
- 5/10Trinity Middle SchoolGrades: 6-8Distance: 5 mi
- 8/10Trinity Senior High SchoolGrades: 9-12Distance: 3.7 mi
Schools provided by the listing agent
- District: Trinity Area
Source: WPMLS. This data may not be complete. We recommend contacting the local school district to confirm school assignments for this home.
- $284,0003 bd3 ba1.5k sqft2007 Moccasin Dr S, Washington, PA 15301Pending
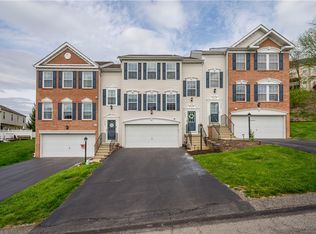
- $280,2003 bd2 ba1.5k sqft2005 Moccasin Dr, Washington, PA 15301Off Market
- $281,4003 bd2 ba1.5k sqft2009 Moccasin Dr, Washington, PA 15301Off Market
- $269,9003 bd2 ba1.4k sqft2102 Shawnee Dr, Washington, PA 15301Off Market
- $265,2003 bd3 ba1.4k sqft2104 Shawnee Dr, Washington, PA 15301Off Market
- $225,0003 bd3 ba1.4k sqft2106 Shawnee Dr, Washington, PA 15301Sold
- $315,0003 bd4 ba1.8k sqft2000 Moccasin Dr, Washington, PA 15301Sold
- $305,6003 bd2 ba1.8k sqft2008 Moccasin Dr, Washington, PA 15301Off Market
A local agent can set up tours, give advice and negotiate with sellers.
A local lender can help you make sure your offer is ready when you are.
Similar homes
- $275,0003 bd2 ba1.7k sqft4 Dogwood Dr, Washington, PA 15301For Sale
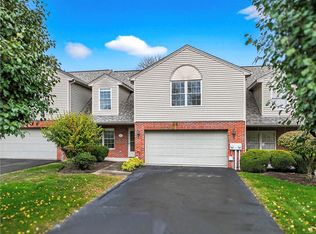 MLS ID #1762776, Jennifer Hoberman. WPMLS
 - $300,0003 bd3 ba1.5k sqft120 John St, Washington, PA 15301For Sale
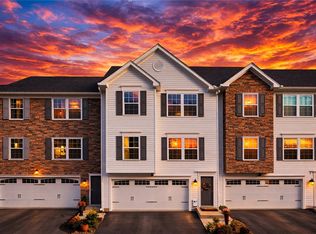 MLS ID #1727676, Brenda Deems. WPMLS
 - $300,0004 bd4 ba1.7k sqft28 Remington Dr, Washington, PA 15301For Sale
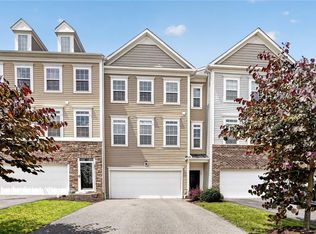 MLS ID #1764233, Kristie McCoy. WPMLS
 - $300,0003 bd3 ba1.5k sqft120 John St S, Strabane, PA 15301For SaleBHHS broker feed
- $250,0003 bd2 ba1.6k sqft28 Farley St, Washington, PA 15301For SaleMLS ID #1745390, John Marzullo. WPMLS
- $309,9003 bd3 ba1.6k sqft903 Royal Ct, Canonsburg, PA 15317For SaleMLS ID #1757368, Kathleen Cooper. WPMLS
- $277,5003 bd3 ba1.4k sqft279 Cordial Dr, Bridgeville, PA 15017For SaleMLS ID #1765714, Abigail Ross. WPMLS
- $277,5003 bd3 ba1.4k sqft279 Cordial Dr, Cecil, PA 15321For SaleBHHS broker feed
- $290,0003 bd2 ba1.2k sqft127 Sedeca Dr N, Canonsburg, PA 15317For SaleBHHS broker feed
- $290,0003 bd2 ba1.2k sqft127 Sedeca Dr, Canonsburg, PA 15317For SaleMLS ID #1763058, Scott LaRocca. WPMLS
- $219,0003 bd3 ba1.6k sqft810 Summerlea Ave, Washington, PA 15301For SaleMLS ID #1760236, Tracee Malik. WPMLS
- $194,9004 bd2 ba1.5k sqft53 Harrison St, Washington, PA 15301For SaleMLS ID #1765401, Cindy Namie. WPMLS
- $395,0003 bd3 ba1.6k sqft1129 Meadowbrook Dr, Canonsburg, PA 15317For SaleMLS ID #1765731, Carla Schmondiuk. WPMLS
- $199,9003 bd2 ba1.3k sqft1971 Henderson Ave, Washington, PA 15301For SaleMLS ID #1749330, Tracee Malik. WPMLS
- $244,9003 bd2 ba1.5k sqft372 Chartiers Run Rd, Canonsburg, PA 15317For SaleMLS ID #1760008, Diane Tatano. WPMLS
- $329,9993 bd2 ba2k sqft121 Sedeca Dr, Canonsburg, PA 15317For SaleMLS ID #1765259, Rachel VanNosdeln. WPMLS
- $365,0004 bd3 ba1.9k sqft626 Preferred Dr, Washington, PA 15301For SaleMLS ID #1763469, Nicole Malesic. WPMLS
- $257,9002 bd2 ba1.5k sqft101 Victoria Dr, Canonsburg, PA 15317For SaleMLS ID #1763670, Barbara Baker. WPMLS
- $264,9994 bd2 ba1.5k sqft605 W Grant St, Houston, PA 15342For SaleMLS ID #1743408, Dana Christoff. WPMLS
- $257,9002 bd2 ba1.5k sqft101 Victoria Dr N, Canonsburg, PA 15317For SaleBHHS broker feed
