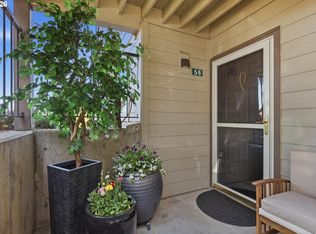
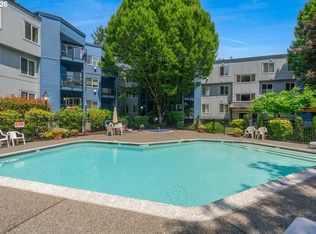
Looking for a peaceful and quiet location? This end-unit condo is the perfect haven- main level and minimal steps! Light and bright, inside you will find quartz countertops, a generous-sized bedroom with walk-in closet, and yes…the laundry units are right there and stay with the unit. Experience nature looking out over the treetops from the deck, or explore Mary S. Young Park- within close reach and 128 acres of trails adjoining the Willamette River. On the busline, and only a few miles from downtown West Linn, Lake Oswego and Oregon City. The abundant amenities provided by the HOA make living easy (Water, Sewer, Garbage, Cable TV, High Speed Internet & More!); take advantage of the pool, hot tub, clubhouse and weightroom all right there! Act fast, because this is a rare opportunity to purchase a home, in a desirable location, at a fantastic price!
Active
$219,000
20070 Larkspur Ln APT 62, West Linn, OR 97068
1beds
723sqft
Residential, Condominium
Built in 1989
-- sqft lot
$-- Zestimate®
$303/sqft
$612/mo HOA
What's special
Hot tubLight and brightQuartz countertops
- 114 days |
- 33 |
- 3 |
Zillow last checked:
Listing updated:
Listed by:
Joe Kennedy 503-704-4898,
Windermere Realty Trust
Source: RMLS (OR),MLS#: 369625786
Facts & features
Interior
Bedrooms & bathrooms
- Bedrooms: 1
- Bathrooms: 1
- Full bathrooms: 1
- Main level bathrooms: 1
Rooms
- Room types: Dining Room, Family Room, Kitchen, Living Room, Primary Bedroom
Primary bedroom
- Features: Ceiling Fan, Walkin Closet, Wallto Wall Carpet
- Level: Main
- Area: 168
- Dimensions: 14 x 12
Dining room
- Features: Eat Bar
- Level: Main
- Area: 72
- Dimensions: 9 x 8
Kitchen
- Features: Dishwasher, Microwave, Quartz, Vinyl Floor
- Level: Main
- Area: 64
- Width: 8
Living room
- Features: Fireplace, Wallto Wall Carpet
- Level: Main
- Area: 182
- Dimensions: 14 x 13
Heating
- Zoned, Fireplace(s)
Appliances
- Included: Dishwasher, Free-Standing Range, Free-Standing Refrigerator, Microwave, Washer/Dryer, Electric Water Heater
Features
- Ceiling Fan(s), High Speed Internet, Quartz, Eat Bar, Walk-In Closet(s)
- Flooring: Vinyl, Wall to Wall Carpet
- Windows: Double Pane Windows, Vinyl Frames
- Basement: None
- Number of fireplaces: 1
- Fireplace features: Wood Burning
Interior area
- Total structure area: 723
- Total interior livable area: 723 sqft
Property
Parking
- Parking features: Carport, Condo Garage (Deeded)
- Has carport: Yes
Accessibility
- Accessibility features: Minimal Steps, One Level, Parking, Accessibility
Features
- Stories: 1
- Entry location: Main Level
- Patio & porch: Deck
- Has private pool: Yes
- Spa features: Association
- Has view: Yes
- View description: Trees/Woods
Lot
- Features: On Busline, Trees
Details
- Parcel number: 05000293
Construction
Type & style
- Home type: Condo
- Architectural style: Contemporary
- Property subtype: Residential, Condominium
Materials
- Cement Siding
- Foundation: Concrete Perimeter
- Roof: Composition
Condition
- Resale
- New construction: No
- Year built: 1989
Utilities & green energy
- Sewer: Public Sewer
- Water: Public
- Utilities for property: Cable Connected
Community & HOA
Community
- Security: Security Lights
HOA
- Has HOA: Yes
- Amenities included: Cable T V, Exterior Maintenance, Gym, Insurance, Internet, Maintenance Grounds, Management, Meeting Room, Party Room, Pool, Sewer, Spa Hot Tub, Trash, Water
- HOA fee: $612 monthly
Location
- Region: West Linn
Financial & listing details
- Price per square foot: $303/sqft
- Tax assessed value: $205,820
- Annual tax amount: $2,598
- Date on market: 4/24/2026
- Listing terms: Cash,Conventional,VA Loan
- Road surface type: Paved
Estimated market value
Not available
Estimated sales range
Not available
Not available
Price history
| Date | Event | Price |
|---|---|---|
| 5/14/2026 | Price change | $219,000-4.4%$303/sqft |
Source:  RMLS (OR) #369625786 Report a problem RMLS (OR) #369625786 Report a problem | ||
| 4/24/2026 | Listed for sale | $229,000$317/sqft |
Source: RMLS (OR) #369625786 Report a problem | ||
Public tax history
| Year | Property taxes | Tax assessment |
|---|---|---|
| 2025 | $2,599 +3.9% | $134,849 +3% |
| 2024 | $2,502 +2.8% | $130,922 +3% |
| 2023 | $2,433 +3% | $127,109 +3% |
| 2022 | $2,361 +5.9% | $123,407 +3% |
| 2021 | $2,230 +0.3% | $119,813 +3% |
| 2020 | $2,222 +3.3% | $116,324 +3% |
| 2019 | $2,152 +4.7% | $112,936 +3% |
| 2018 | $2,056 | $109,647 +3% |
| 2017 | $2,056 +11.8% | $106,453 +3% |
| 2016 | $1,840 | $103,352 +3% |
| 2015 | $1,840 +5.9% | $100,342 +3% |
| 2014 | $1,737 +16% | $97,419 +6% |
| 2013 | $1,497 -3% | $91,920 -2.1% |
| 2012 | $1,543 -0.4% | $93,890 -0.7% |
| 2011 | $1,549 -1.4% | $94,582 +3% |
| 2010 | $1,571 -1.7% | $91,827 +3% |
| 2009 | $1,597 +3.2% | $89,152 +3% |
| 2008 | $1,547 +2.7% | $86,555 +3% |
| 2007 | $1,506 +4.3% | $84,034 +3% |
| 2006 | $1,444 +3.9% | $81,586 +3% |
| 2005 | $1,390 +5.8% | $79,210 +3% |
| 2004 | $1,314 +5.6% | $76,903 +3% |
| 2003 | $1,244 +1.7% | $74,663 +3% |
| 2002 | $1,223 +4.8% | $72,488 +3% |
| 2001 | $1,167 -1% | $70,377 +3% |
| 2000 | $1,179 | $68,327 |
Find assessor info on the county website
Monthly payment
Est. payment
Payment breakdown
Explore the cost of this home by adjusting the details. Changes won't be saved.Climate risks
Neighborhood: Bolton
Nearby schools
GreatSchools rating
- 9/10Cedaroak Park Primary SchoolGrades: PK-5Distance: 0.7 mi
- 8/10Rosemont Ridge Middle SchoolGrades: 6-8Distance: 0.9 mi
- 10/10West Linn High SchoolGrades: 9-12Distance: 1.5 mi
Schools provided by the listing agent
- Elementary: Cedaroak Park
- Middle: Rosemont Ridge
- High: West Linn
Source: RMLS (OR). This data may not be complete. We recommend contacting the local school district to confirm school assignments for this home.
- $212,8001 bd1 ba723 sqft20070 Larkspur Ln APT 62, West Linn, OR 97068Off Market

- $235,4001 bd1 ba750 sqft20070 Larkspur Ln APT 65, West Linn, OR 97068Off Market
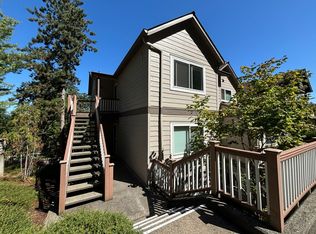
- $157,6001 bd1 ba723 sqft20070 Larkspur Ln APT 59, West Linn, OR 97068Off Market
- $186,9001 bd1 ba735 sqft20070 Larkspur Ln APT 66, West Linn, OR 97068Off Market
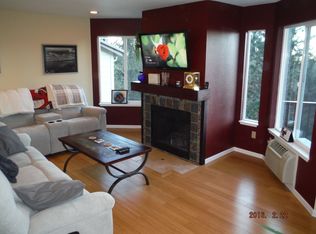
- $169,9001 bd1 ba793 sqft20070 Larkspur Ln APT 67, West Linn, OR 97068Off Market
- $195,3001 bd1 ba723 sqft20070 Larkspur Ln #51, West Linn, OR 97068Off Market
- $202,1001 bd1 ba723 sqft20070 Larkspur Ln APT 59, West Linn, OR 97068Off Market
- $294,9002 bd2 ba1k sqft20070 Larkspur Ln APT 60, West Linn, OR 97068Sold
A local agent can set up tours, give advice and negotiate with sellers.
Similar homes
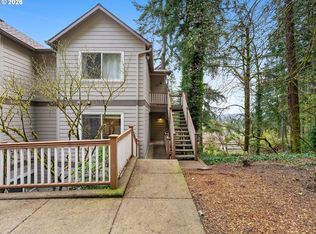
- $205,0001 bd1 ba723 sqft20130 Larkspur Ln APT 98, West Linn, OR 97068Active
 MLS ID #524313585, Liza Stillhard, Premiere Property Group, LLC. RMLS (OR)
 - $289,9001 bd1 ba720 sqft6331 White Tail Dr APT 56, West Linn, OR 97068Active
 MLS ID #358555434, Anita Braun, Premiere Property Group, LLC. RMLS (OR)
 - $210,0002 bd2 ba972 sqft9842 SE Talbert St, Clackamas, OR 97015Active
 MLS ID #331424008, Amy Campbell, Premiere Property Group, LLC. RMLS (OR)
 - $217,5001 bd1 ba768 sqft8720 SW Tualatin Rd APT 303, Tualatin, OR 97062Active
 MLS ID #492562503, Jenny Quirie, Berkshire Hathaway HomeServices NW Real Estate. RMLS (OR)
 - $214,5002 bd2 ba972 sqft10220 SE Talbert St, Clackamas, OR 97015ActiveMLS ID #386153949, Ann Leighty, Berkshire Hathaway HomeServices NW Real Estate. RMLS (OR)
- $225,0002 bd2 ba900 sqft8717 SE Monterey Ave Unit 209, Happy Valley, OR 97086ActiveMLS ID #637549816, Alexis King, Windermere Realty Trust. RMLS (OR)
- $220,0002 bd1 ba856 sqft11046 SW Greenburg Rd APT 128, Tigard, OR 97223ActiveMLS ID #147440559, Carrie Welch, Oregon First. RMLS (OR)
- $215,0002 bd1 ba984 sqft29700 SW Courtside Dr APT 36, Wilsonville, OR 97070ActiveMLS ID #502867126, Russell Xay, Matin Real Estate. RMLS (OR)
- $234,9502 bd1 ba932 sqft47 Eagle Crest Dr Unit 49, Lake Oswego, OR 97035ActiveMLS ID #315408721, Danny Sommers, John L. Scott Portland Central. RMLS (OR)
- $250,0002 bd2 ba871 sqft4000 Carman Dr #71, Lake Oswego, OR 97035ActiveMLS ID #432017944, Alexander Clark, Keller Williams Realty Portland Premiere. RMLS (OR)
- $210,0002 bd1 ba891 sqft11355 SW Springwood Dr, Tigard, OR 97223ActiveMLS ID #500712156, Estuardo Perez, JMG - Jason Mitchell Group. RMLS (OR)
- $225,0001 bd1 ba753 sqft9340 SW 146th Ter APT K8, Beaverton, OR 97007ActiveMLS ID #555544891, Lauren Sheehan, eXp Realty, LLC. RMLS (OR)
- $210,0002 bd1 ba954 sqft6610 SW Terri Ct, Portland, OR 97225ActiveMLS ID #460779972, Cristopher Leal, Keller Williams Realty Portland Premiere. RMLS (OR)
- $219,0002 bd2 ba851 sqft650 SW Meadow Dr APT 117, Beaverton, OR 97006ActiveMLS ID #231929479, Dana Terhune, Premiere Property Group, LLC. RMLS (OR)
- $285,0001 bd1 ba888 sqft3135 Summerlinn Dr, West Linn, OR 97068ActiveMLS ID #561512578, Cindy Fous, Premiere Property Group, LLC. RMLS (OR)
- $235,0001 bd1 ba790 sqft1710 S Harbor Way Unit 202, Portland, OR 97201ActiveMLS ID #685016302, Michelle Mendola, Real Broker. RMLS (OR)
- $245,0002 bd1 ba914 sqft10820 SW Meadowbrook Dr Unit 60, Tigard, OR 97224ActiveMLS ID #721620406, Krista Britton, Real Broker. RMLS (OR)
- $214,9952 bd2 ba1k sqft13775 SW Scholls Ferry Rd APT 208, Beaverton, OR 97008ActiveMLS ID #149529970, Whitney Parker, Redfin. RMLS (OR)
- $255,0001 bd1 ba774 sqft5150 S Landing Dr Unit 308B2, Portland, OR 97239ActiveMLS ID #519675044, Tai Faux, Think Real Estate. RMLS (OR)
- $259,0001 bd1 ba836 sqft4000 Carman Dr #E68, Lake Oswego, OR 97035ActiveMLS ID #173617108, Kevin Riley, Vantage Point Brokers, LLC. RMLS (OR)
