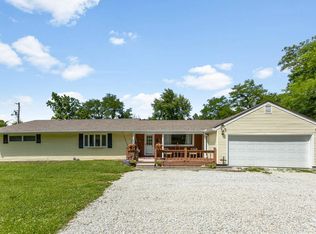
Welcome to your own private oasis! Nestled on 10 picturesque acres, this beautiful one-level home offers the perfect blend of comfort, space, and scenic views. A stunning pond wraps around both the front and back of the property, creating a peaceful setting enjoyed from the covered front and back porches. Inside, you'll love the open-concept great room with soaring cathedral ceilings, an eat-in kitchen with breakfast bar, and convenient first-floor laundry. The spacious primary suite features a walk-in closet and tiled en-suite bath. Offering 3 bedrooms, 3 full baths, and an attached 2-car garage, this home is designed for easy everyday living. Need extra space? The 30x40 pole barn with electric and concrete floors is ideal for hobbies, storage, or a workshop. A rare opportunity to enjoy country living with exceptional amenities!
Pending
$475,000
2008 E County Road 450 N, Milan, IN 47031
3beds
2,449sqft
:
Get pre-qualified$2,923/mo
Single Family Residence
Built in 2006
10.24 Acres Lot
$-- Zestimate®
$194/sqft
$-- HOA
What's special
Convenient first-floor laundrySpacious primary suiteTiled en-suite bathWalk-in closet
- 7 days |
- 660 |
- 38 |
Zillow last checked:
Listing updated:
Listed by:
Dan Day 513-226-5588,
RE/MAX Preferred Group 513-574-0600
Source: Cincy MLS,MLS#: 1885902 Originating MLS: Cincinnati Area Multiple Listing Service
Originating MLS: Cincinnati Area Multiple Listing Service
Facts & features
Interior
Bedrooms & bathrooms
- Bedrooms: 3
- Bathrooms: 3
- Full bathrooms: 3
Primary bedroom
- Features: Bath Adjoins, Walk-In Closet(s), Wall-to-Wall Carpet, Other
- Level: First
- Area: 288
- Dimensions: 18 x 16
Bedroom 2
- Level: First
- Area: 110
- Dimensions: 11 x 10
Bedroom 3
- Level: First
- Area: 168
- Dimensions: 14 x 12
Bedroom 4
- Area: 0
- Dimensions: 0 x 0
Bedroom 5
- Area: 0
- Dimensions: 0 x 0
Primary bathroom
- Features: Shower, Tile Floor, Tub
Bathroom 1
- Features: Full
- Level: First
Bathroom 2
- Features: Full
- Level: First
Bathroom 3
- Features: Full
- Level: First
Dining room
- Features: Chandelier, Walkout, Wood Floor
- Level: First
- Area: 120
- Dimensions: 12 x 10
Family room
- Area: 0
- Dimensions: 0 x 0
Kitchen
- Features: Pantry, Country, Eat-in Kitchen, Walkout, Wood Cabinets, Wood Floor
- Area: 156
- Dimensions: 13 x 12
Living room
- Features: Wall-to-Wall Carpet, Other
- Area: 323
- Dimensions: 19 x 17
Office
- Area: 0
- Dimensions: 0 x 0
Heating
- Forced Air, Geothermal
Cooling
- Ceiling Fan(s), Central Air, Geothermal
Appliances
- Included: Dishwasher, Disposal, Microwave, Oven/Range, Refrigerator, Water Softener, Electric Water Heater
Features
- Other, Ceiling Fan(s), Recessed Lighting
- Doors: Multi Panel Doors
- Windows: Double Hung, Double Pane Windows, Vinyl, Insulated Windows
- Basement: Crawl Space,Unfinished
Interior area
- Total structure area: 2,449
- Total interior livable area: 2,449 sqft
Property
Parking
- Total spaces: 4
- Parking features: Off Street, Driveway, Garage Door Opener
- Attached garage spaces: 2
- Carport spaces: 2
- Covered spaces: 4
- Has uncovered spaces: Yes
Features
- Levels: One
- Stories: 1
- Patio & porch: Covered Deck/Patio, Porch
- Has view: Yes
- View description: Lake/Pond, Trees/Woods
- Has water view: Yes
- Water view: Lake/Pond
- Waterfront features: Lake/Pond
Lot
- Size: 10.24 Acres
- Dimensions: 334 x 1336
- Features: Wooded
- Topography: Level
Details
- Additional structures: Pole Barn
- Parcel number: 690917200018.012008
- Zoning description: Residential
Construction
Type & style
- Home type: SingleFamily
- Architectural style: Ranch
- Property subtype: Single Family Residence
Materials
- Brick
- Foundation: Concrete Perimeter
- Roof: Shingle
Condition
- New construction: No
- Year built: 2006
Utilities & green energy
- Gas: None
- Sewer: Septic Tank
- Water: Public
- Utilities for property: Cable Connected
Community & HOA
Community
- Security: Smoke Alarm
HOA
- Has HOA: No
Location
- Region: Milan
Financial & listing details
- Price per square foot: $194/sqft
- Tax assessed value: $276,000
- Annual tax amount: $1,378
- Date on market: 7/16/2026
- Listing terms: No Special Financing
Estimated market value
Not available
Estimated sales range
Not available
Not available
Price history
| Date | Event | Price |
|---|---|---|
| 7/21/2026 | Pending sale | $475,000$194/sqft |
Source:  Cincy MLS #1885902 Report a problem Cincy MLS #1885902 Report a problem | ||
| 7/16/2026 | Listed for sale | $475,000$194/sqft |
Source: Cincy MLS #1885902 Report a problem | ||
Public tax history
| Year | Property taxes | Tax assessment |
|---|---|---|
| 2025 | $1,379 +1% | $276,000 +13.2% |
| 2024 | $1,365 -0.2% | $243,900 +0.5% |
| 2023 | $1,368 +15% | $242,800 -2.2% |
| 2022 | $1,190 +4.3% | $248,200 +10.7% |
| 2021 | $1,140 +23.2% | $224,200 -1% |
| 2020 | $925 -4.8% | $226,400 +20.5% |
| 2019 | $972 +1% | $187,900 -1.2% |
| 2018 | $962 +9.4% | $190,100 +0.5% |
| 2017 | $879 | $189,100 -1.2% |
| 2016 | -- | $191,400 |
Find assessor info on the county website
Monthly payment
Est. payment
Payment breakdown
Explore the cost of this home by adjusting the details. Changes won't be saved.Climate risks
Neighborhood: 47031
Nearby schools
GreatSchools rating
- 6/10Jac-Cen-Del ElementaryGrades: PK-6Distance: 3.8 mi
- 6/10Jac-Cen-Del Jr-Sr High SchoolGrades: 7-12Distance: 3.7 mi
- $448,400-- bd2 ba2k sqft2066 E County Road 450 N, Milan, IN 47031Off Market
- $472,6003 bd2 ba1.5k sqft1981 E County Road 450 N, Milan, IN 47031Off Market
- $364,2004 bd2 ba1.9k sqft2136 E County Road 450 N, Milan, IN 47031Off Market
- $476,2003 bd3 ba2k sqft1946 E County Road 450 N, Milan, IN 47031Off Market
- $294,7003 bd2 ba1.7k sqft4663 N County Road 225 E, Osgood, IN 47037Off Market
- $499,7004 bd1 ba2k sqft1885 E County Road 450 N, Milan, IN 47031Off Market
- $282,800-- bd3 ba2.2k sqft4685 N County Road 225 E, Osgood, IN 47037Off Market
- $368,000-- bd2 ba1.6k sqft4727 N County Road 225 E, Osgood, IN 47037Off Market
A local agent can set up tours, give advice and negotiate with sellers.
A local lender can help you make sure your offer is ready when you are.
Similar homes
- $469,9003 bd3 ba3.1k sqft86 Egs Blvd, Batesville, IN 47006Active
 MLS ID #22115663, Joan Schornick, Tudor Square Realty, Inc.. MIBOR as distributed by MLS GRID
 - $344,9003 bd2 ba1.3k sqft829 N State Road 101, Milan, IN 47031For Sale
 MLS ID #207752, Cody Hurley. MLS of Southeastern Indiana
 - $499,9003 bd3 ba2.1k sqft8093 State Route 350, Aurora, IN 47001For Sale
 MLS ID #207774, Tamera Allen. MLS of Southeastern Indiana
 - $--3 bd2 ba2.4k sqft10275 N County Road 600 E, Butlerville, IN 47223Auction
 Xome
Xome - $465,9003 bd2 ba1.6k sqft6994 Kaiser Dr, Lawrenceburg, IN 47025For SaleMLS ID #207866, Brett Fehrman. MLS of Southeastern Indiana
- $332,9003 bd2 ba1.3k sqft530 Hellers Trl, Milan, IN 47031For SaleMLS ID #207095, Andrew Patton. MLS of Southeastern Indiana
- $474,9003 bd3 ba2.7k sqft(Undisclosed Address), Batesville, IN 47006For SaleMLS ID #207171, Todd Bischoff. MLS of Southeastern Indiana
- $399,9004 bd3 ba1.8k sqft240 E Austin St, Versailles, IN 47042For SaleMLS ID #207540, Marybeth Castner. MLS of Southeastern Indiana
- $395,0004 bd2 ba2k sqft5248 E County Road 800 N, Sunman, IN 47041For SaleMLS ID #207590, Deborah S. Lakin. MLS of Southeastern Indiana
- $419,0004 bd2 ba2.2k sqft3263 W County Road 250 S, Versailles, IN 47042ActiveMLS ID #22056480, Torry Miller, Mossy Oak Properties. MIBOR as distributed by MLS GRID
- $400,0004 bd2 ba1.9k sqft12800 Akes Rd, Moores Hill, IN 47032For Sale
 MLS ID #1875035, Regina Weis, Sibcy Cline -Lawrenceburg. Cincy MLS
 - $399,9004 bd3 ba2.7k sqft14474 Goose Run Rd, Aurora, IN 47001For SaleMLS ID #207775, Tamera Allen. MLS of Southeastern Indiana
- $419,0004 bd2 ba1.8k sqft3263 W 250 S, Versailles, IN 47042For SaleMLS ID #22056480, Torry Miller. REALSTACK
- $389,9003 bd3 ba2.4k sqft2221 Blue Creek Rd, Brookville, IN 47012For SaleMLS ID #1887205, Regina M. Hamilton, Sibcy Cline, Inc.. Cincy MLS
- $359,9005 bd2 ba3.6k sqft6814 E County Road 200 N, Milan, IN 47031For SaleMLS ID #207426, Chris Powell. MLS of Southeastern Indiana
- $425,0004 bd2 ba2.7k sqft8435 E County Road 1000 N, Sunman, IN 47041ActiveMLS ID #22091873, Jarrod Daeger, Coldwell Banker Martin Miller Lamb. MIBOR as distributed by MLS GRID
- $499,0004 bd3 ba2k sqft18521 Plano Trail Ln, Aurora, IN 47001New ConstructionMLS ID #207768, Stacey Craig. MLS of Southeastern Indiana
- $319,9004 bd2 ba1.9k sqft6342 E County Road 300 N, Milan, IN 47031For SaleMLS ID #206507, Brett Fehrman. MLS of Southeastern Indiana
- $498,0004 bd4 ba1.9k sqft2209 W County Road 1000 S, Westport, IN 47283ActiveMLS ID #22063293, Roy Saylor, Saylor Real Estate Group. MIBOR as distributed by MLS GRID
- $595,0004 bd2 ba1.9k sqft1401 S County Road 400 W, Holton, IN 47023For SaleMLS ID #207875, Olivia Welch. MLS of Southeastern Indiana
