A rare find! Tucked away in the peaceful back corner of the Tambar Condominiums complex with a private entrance, this beautiful first-level condo offers a landscaped, fenced yard with both patio and deck spaces, plus room for a garden. The brand-new fence adds to the appeal. The primary bedroom features a walk-in closet and en-suite bathroom. The Sellers have maintained this home well, with upgrades including new appliances, a newer hot water heater, new lighting throughout, updated backyard landscaping with flowers, trees, and grass, and a new deck installed in 2025. All flooring, as well as the kitchen tile and backsplash, are new. The $24,750 Special Assessment fee has been paid in full. Mudroom/ Laundry room. Enjoy an easy commute with close access to I-5 and I-405, plus convenient proximity to shopping, restaurants, and more. Attached garage for one car plus parking in front of the garage. Located in the desired Northshore school district. No Rental Cap! Dogs and cats welcome.
Pending
Listed by: Windermere West Metro • Therese Bianchi
$519,000
2009 196th Street SE #E104, Bothell, WA 98012
2beds
1,017sqft
:
Get pre-qualified$3,375/mo
Condominium
Built in 2000
-- sqft lot
$512,600 Zestimate®
$510/sqft
$134/mo HOA
What's special
Private entranceEn-suite bathroomNew deckNew lighting throughoutNew appliancesPatio and deck spacesLandscaped fenced yard
- 38 days |
- 140 |
- 7 |
Zillow last checked:
Listing updated:
Listed by:
Therese Bianchi,
Windermere West Metro
Source: NWMLS as distributed by MLS GRID,MLS#: 2543471
Facts & features
Interior
Bedrooms & bathrooms
- Bedrooms: 2
- Bathrooms: 2
- Full bathrooms: 2
- Main level bathrooms: 2
- Main level bedrooms: 2
Primary bedroom
- Level: Main
Bedroom
- Level: Main
Bathroom full
- Level: Main
Bathroom full
- Level: Main
Dining room
- Level: Main
Entry hall
- Level: Main
Kitchen with eating space
- Level: Main
Living room
- Level: Main
Utility room
- Level: Main
Heating
- Fireplace, Baseboard, Fireplace Insert, Electric, Natural Gas
Cooling
- None
Appliances
- Included: Dishwasher, Disposal, Dryer, Refrigerator, Stove(s)/Range(s), Washer, Dishwasher(s), Dryer(s), Garbage Disposal, Refrigerator(s), Washer(s), Dryer-Electric
- Laundry: Electric Dryer Hookup, Washer Hookup
Features
- Flooring: Ceramic Tile, Laminate, Carpet
- Doors: French Doors
- Windows: Insulated Windows, Coverings: Included
- Number of fireplaces: 1
- Fireplace features: Gas, Main Level: 1, Fireplace
Interior area
- Total structure area: 1,017
- Total interior livable area: 1,017 sqft
Property
Parking
- Total spaces: 2
- Parking features: Individual Garage
- Has garage: Yes
- Covered spaces: 1
- Uncovered spaces: 1
Features
- Levels: One
- Stories: 1
- Entry location: Main
- Patio & porch: Dryer-Electric, End Unit, Fireplace, French Doors, Ground Floor, Insulated Windows, Primary Bathroom, Walk-In Closet(s), Washer
- Has view: Yes
- View description: Territorial
Lot
- Features: Curbs, Paved
Details
- Parcel number: 00897300510400
- Special conditions: Standard
Construction
Type & style
- Home type: Condo
- Architectural style: Condo (1 Level)
- Property subtype: Condominium
Materials
- Metal/Vinyl, Wood Siding
- Roof: Composition
Condition
- Year built: 2000
Utilities & green energy
- Electric: Company: Snohomish PUD
- Sewer: Company: Paid by HOA
- Water: Company: Paid by HOA
- Utilities for property: Ziply, Ziply
Green energy
- Energy efficient items: Insulated Windows
Community & HOA
Community
- Subdivision: Bothell
HOA
- Services included: Common Area Maintenance, Gas, Sewer, Water
- HOA fee: $401 quarterly
- HOA phone: 425-688-2044
Location
- Region: Mill Creek
Financial & listing details
- Price per square foot: $510/sqft
- Tax assessed value: $399,500
- Annual tax amount: $3,665
- Date on market: 6/24/2026
- Cumulative days on market: 38 days
- Listing terms: Conventional,FHA,VA Loan
- Inclusions: Dishwasher(s), Dryer(s), Garbage Disposal, Refrigerator(s), Stove(s)/Range(s), Washer(s)
Estimated market value
$512,600
$487,000 - $538,000
$2,358/mo
Price history
| Date | Event | Price |
|---|---|---|
| 7/4/2026 | Pending sale | $519,000$510/sqft |
Source:  NWMLS as distributed by MLS GRID #2543471 Report a problem NWMLS as distributed by MLS GRID #2543471 Report a problem | ||
| 6/24/2026 | Listed for sale | $519,000+46.2%$510/sqft |
Source: NWMLS as distributed by MLS GRID #2543471 Report a problem | ||
| 11/23/2020 | Sold | $355,000+9.2%$349/sqft |
Source: NWMLS as distributed by MLS GRID #1678325 Report a problem | ||
| 10/21/2020 | Pending sale | $325,000$320/sqft |
Source: The Preview Group #1678325 Report a problem | ||
| 10/16/2020 | Listed for sale | $325,000+108.5%$320/sqft |
Source: The Preview Group #1678325 Report a problem | ||
| 5/21/2003 | Sold | $155,900+9.7%$153/sqft |
Source: NWMLS as distributed by MLS GRID #23039578 Report a problem | ||
| 2/19/2003 | Sold | $142,154-3.2%$140/sqft |
Source: Public Record Report a problem | ||
| 9/30/1999 | Sold | $146,900$144/sqft |
Source: Public Record Report a problem | ||
Public tax history
| Year | Property taxes | Tax assessment |
|---|---|---|
| 2024 | $3,660 -5.6% | $399,500 -6% |
| 2023 | $3,879 +27.1% | $425,000 +15% |
| 2022 | $3,052 -5.7% | $369,500 +18.1% |
| 2021 | $3,235 -2.1% | $313,000 +3% |
| 2020 | $3,304 +0.5% | $304,000 +1% |
| 2019 | $3,286 | $301,000 +19.9% |
| 2018 | -- | $251,000 +34.6% |
| 2017 | $2,613 +53.4% | $186,500 +15.1% |
| 2016 | $1,704 | $162,000 +20% |
| 2015 | $1,704 -8.2% | $135,000 +2.3% |
| 2013 | $1,857 | $132,000 |
| 2012 | -- | -- |
| 2011 | -- | -- |
| 2010 | -- | -- |
Find assessor info on the county website
Monthly payment
Est. payment
Payment breakdown
Explore the cost of this home by adjusting the details. Changes won't be saved.Climate risks
Neighborhood: 98012
Nearby schools
GreatSchools rating
- 9/10Crystal Springs Elementary SchoolGrades: PK-5Distance: 1.5 mi
- 8/10Skyview Middle SchoolGrades: 6-8Distance: 1.4 mi
- 9/10North Creek High SchoolGrades: 9-12Distance: 1 mi
Schools provided by the listing agent
- Elementary: Crystal Springs Elem
- Middle: Skyview Middle School
- High: North Creek High School
Source: NWMLS as distributed by MLS GRID. This data may not be complete. We recommend contacting the local school district to confirm school assignments for this home.
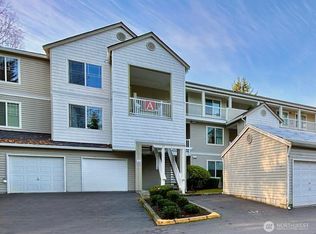
- $395,0002 bd2 ba966 sqft2009 196th St SE APT A203, Mill Creek, WA 98012Sold
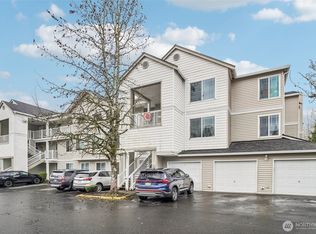
- $490,0003 bd2 ba1.2k sqft2009 196th St SE APT C103, Mill Creek, WA 98012Sold
- $488,0003 bd2 ba1.2k sqft2009 196th St SE APT D202, Mill Creek, WA 98012For Sale

- $519,9003 bd2 ba1.2k sqft2009 196th St SE APT D304, Mill Creek, WA 98012For Sale

- $400,0002 bd2 ba924 sqft2009 196th St SE APT E302, Bothell, WA 98012Sold
- $440,0002 bd2 ba924 sqft2009 196th St SE APT E303, Mill Creek, WA 98012Sold
- $500,0003 bd2 ba1.2k sqft2009 196th St SE APT C303, Mill Creek, WA 98012Sold
- $480,0002 bd2 ba1k sqft2009 196th St SE APT F101, Mill Creek, WA 98012Sold
A local agent can set up tours, give advice and negotiate with sellers.
Similar homes
- $520,0002 bd3 ba1.3k sqftHidden Creek Condominiums, Bothell, WA 98012Active
 MLS ID #2530187, Jenn Penn. NWMLS as distributed by MLS GRID
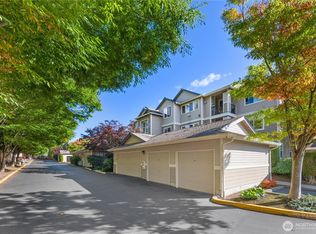
 - $514,9003 bd2 ba1.4k sqftTremaine Condominiums, Bothell, WA 98012Active
 MLS ID #2435289, Anthony Stetler. NWMLS as distributed by MLS GRID
 - $450,0002 bd2 ba1.1k sqftCarlyle Condominiums, Lynnwood, WA 98036Active
 MLS ID #2560720, Jenny Wilson. NWMLS as distributed by MLS GRID
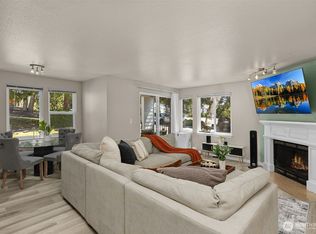
 - $380,0002 bd2 ba984 sqftThe Park At North Creek, Bothell, WA 98012Active
 MLS ID #2496895, Apryl Tolstoy. NWMLS as distributed by MLS GRID
 - $575,0002 bd2 ba1.4k sqft3308 206th Place SE, Bothell, WA 98012ActiveMLS ID #2511463, Chase William Allard. NWMLS as distributed by MLS GRID
- $559,9992 bd2 ba1.1k sqftCanyon Ridge Condo, Bothell, WA 98021ActiveMLS ID #2545692, Robert J Griffin. NWMLS as distributed by MLS GRID
- $535,0002 bd2 ba1.2k sqftCountry Trace, Kirkland, WA 98034ActiveMLS ID #2560756, Roya Tabatabai. NWMLS as distributed by MLS GRID
- $525,0002 bd2 ba1.2k sqftBallinger Heights, Mountlake Terrace, WA 98043ActiveMLS ID #2511848, Dallas Lussier. NWMLS as distributed by MLS GRID
- $489,9003 bd3 ba1.3k sqftAuguston Mill Creek, Mill Creek, WA 98012ActiveMLS ID #2483789, Robyn Rodriguez. NWMLS as distributed by MLS GRID
- $440,0002 bd2 ba983 sqftCambria Hills, Bothell, WA 98021ActiveMLS ID #2525245, Chandler Clough. NWMLS as distributed by MLS GRID
- $560,0002 bd2 ba1.2k sqftVerdeaux, Bothell, WA 98011ActiveMLS ID #2494252, Shonna Peterson. NWMLS as distributed by MLS GRID
- $515,0002 bd2 ba1.2k sqftCountry Trace, Kirkland, WA 98034ActiveMLS ID #2530965, Justin Richards. NWMLS as distributed by MLS GRID
- $395,0002 bd2 ba984 sqftCambria Hills, Bothell, WA 98021ActiveMLS ID #2556318, Troy M. Lehman. NWMLS as distributed by MLS GRID
- $474,4993 bd2 ba1.2k sqftThe Woodlands, Everett, WA 98204ActiveMLS ID #2557686, Munal Mani. NWMLS as distributed by MLS GRID
- $499,9992 bd2 ba1.1k sqftWillow Creek, Edmonds, WA 98020ActiveMLS ID #2551224, Alexis Martz. NWMLS as distributed by MLS GRID
- $499,9503 bd3 ba1.3k sqftHomestead In Edmonds, Edmonds, WA 98026ActiveMLS ID #2542969, Hayley Ford. NWMLS as distributed by MLS GRID
- $549,9502 bd2 ba1k sqftBoardwalk Of Edmonds, Edmonds, WA 98020ActiveMLS ID #2552909, Lisa Shilling. NWMLS as distributed by MLS GRID
- $564,9502 bd3 ba1.2k sqftMartha's Vineyard, Mukilteo, WA 98275ActiveMLS ID #2550315, Tracey Rodrigue. NWMLS as distributed by MLS GRID
- $399,9502 bd3 ba994 sqftCasper's Mill, Everett, WA 98208ActiveMLS ID #2562501, Barry Tharp. NWMLS as distributed by MLS GRID
- $520,0003 bd2 ba1.1k sqftCherry Crest Vista Condominium, Bellevue, WA 98005ActiveMLS ID #2551308, Lara Dunn. NWMLS as distributed by MLS GRID
