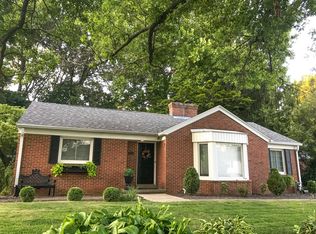
In a lovely west side location in the Fox Meadows neighborhood in Leland Grove, this charming two bedroom, one and a half bath, brick ranch with a one & a half car attached garage has lots of character and is tastefully updated. As you enter this light & airy home you will find a welcoming foyer w/a nice guest closet. The beautiful windows allow for seasonal views of the front & backyards. Original wood floors flow through most of the main level. The wood burning fireplace will provide a warm cozy atmosphere during the holidays and on chilly nights. The bedroom wing has two bedrooms with good closet space and an updated bathroom. The floorplan with the BA between the two bedrooms allows for privacy & peaceful sleeping. The updated kit w/ a stainless-steel stove, a refrigerator, a dishwasher, and a microwave has quality kitchen cabinets, quartz countertops, and a good workspace. This kit will allow you to try your gourmet cooking skills. Its main level floor plan also includes an office/ den and an updated half bath. Its full basement provides a place for a laundry, gaming, workout, craft making, & storage. The roof was replaced in 2015, the HVAC system in 2019, & the kitchen and baths remodel in 2017. From the main level informal dining area, you will step onto a private patio for outdoor entertaining & activities. The garage has level 2 hard wired a car charger. Located close to parks, shopping & schools, this tastefully updated home is ready for you to enjoy!
Pending
$225,000
2009 Greenbriar Rd, Leland Grove, IL 62704
2beds
1,171sqft
Single Family Residence, Residential
Built in 1961
-- sqft lot
$230,400 Zestimate®
$192/sqft
$-- HOA
What's special
Updated half bathUpdated bathroomLight and airy home
- 20 days
- 956
- 85
Zillow last checked:
Listing updated:
Listed by:
Kevin G Graham Mobl:217-638-5100,
Century 21 Real Estate Assoc
Source: RMLS Alliance as distributed by MLS GRID,MLS#: CA1047301 Originating MLS: Capital Area Association of Realtors
Facts & features
Interior
Bedrooms & bathrooms
- Bedrooms: 2
- Bathrooms: 2
- Full bathrooms: 1
- 1/2 bathrooms: 1
Bedroom 1
- Level: Main
- Dimensions: 12ft 11in x 11ft 2in
Bedroom 2
- Level: Main
- Dimensions: 13ft 4in x 9ft 11in
Other
- Level: Main
- Dimensions: 8ft 6in x 8ft 11in
Other
- Level: Main
- Dimensions: 9ft 9in x 9ft 0in
Kitchen
- Level: Main
- Dimensions: 12ft 1in x 9ft 1in
Laundry
- Level: Basement
Living room
- Level: Main
- Dimensions: 19ft 4in x 13ft 7in
Main level
- Area: 1171
Heating
- Electric, Forced Air
Cooling
- Central Air
Appliances
- Included: Dishwasher, Disposal, Microwave, Range, Refrigerator
Features
- Solid Surface Counter
- Basement: Full,Unfinished
- Number of fireplaces: 1
- Fireplace features: Wood Burning Stove
Interior area
- Total structure area: 1,171
- Total interior livable area: 1,171 sqft
Video & virtual tour
Property
Parking
- Total spaces: 1.5
- Parking features: Attached
- Attached garage spaces: 1.5
- Details: Number Of Garage Remotes: 1
Features
- Patio & porch: Patio, Porch
Lot
- Dimensions: 80' x 117' x 80' x 120'
- Features: Sloped
Details
- Parcel number: 22060431021
Construction
Type & style
- Home type: SingleFamily
- Architectural style: Ranch
- Property subtype: Single Family Residence, Residential
Materials
- Brick
- Roof: Shingle
Condition
- New construction: No
- Year built: 1961
Utilities & green energy
- Sewer: Public Sewer
- Water: Public
- Utilities for property: Cable Available
Community & HOA
Community
- Subdivision: None
Location
- Region: Leland Grove
Financial & listing details
- Price per square foot: $192/sqft
- Tax assessed value: $189,576
- Annual tax amount: $4,949
- Date on market: 10/22/2026
- Cumulative days on market: 20 days
Estimated market value
$230,400
$219,000 - $242,000
$1,229/mo
Price history
| Date | Event | Price |
|---|---|---|
| 10/23/2026 | Pending sale | $225,000$192/sqft |
Source:  RMLS Alliance as distributed by MLS GRID #CA1047301 Report a problem | ||
| 10/22/2026 | Listed for sale | $225,000+34.7%$192/sqft |
Source: RMLS Alliance as distributed by MLS GRID #CA1047301 Report a problem | ||
| 6/6/2019 | Sold | $167,000-0.6%$143/sqft |
Source: RMLS Alliance as distributed by MLS GRID #CA192680 Report a problem | ||
| 5/1/2019 | Listed for sale | $168,000+24.4%$143/sqft |
Source: The Real Estate Group Inc. #192680 Report a problem | ||
| 3/17/2014 | Sold | $135,000$115/sqft |
Source: Public Record Report a problem | ||
Public tax history
| Year | Property taxes | Tax assessment |
|---|---|---|
| 2025 | $4,949 +3.6% | $63,192 +7.5% |
| 2024 | $4,776 +3.3% | $58,783 +8% |
| 2023 | $4,623 +5.1% | $54,428 +5.7% |
| 2022 | $4,398 +4.2% | $51,507 +4.1% |
| 2021 | $4,222 +3.6% | $49,488 +1.1% |
| 2020 | $4,075 +22.1% | $48,949 +1.8% |
| 2019 | $3,338 | $48,093 +0.4% |
| 2018 | $3,338 -9.6% | $47,887 +1.6% |
| 2017 | $3,690 +3.5% | $47,151 +2.6% |
| 2016 | $3,566 +2.4% | $45,934 +2.3% |
| 2015 | $3,481 +1.8% | $44,897 +0.8% |
| 2014 | $3,419 -18.8% | $44,523 -18.6% |
| 2013 | $4,212 +136.7% | $54,725 -1.7% |
| 2012 | $1,780 +2.9% | $55,671 |
| 2011 | $1,730 +1.7% | $55,671 -0.3% |
| 2010 | $1,700 +1.9% | $55,855 +0.9% |
| 2009 | $1,669 -4.6% | $55,368 +3.2% |
| 2008 | $1,750 -2.8% | $53,656 +1.2% |
| 2007 | $1,800 -3.9% | $52,994 +1.6% |
| 2006 | $1,873 | $52,154 |
Find assessor info on the county website
Monthly payment
Est. payment
Payment breakdown
Explore the cost of this home by adjusting the details. Changes won't be saved.Climate risks
Neighborhood: 62704

Similar homes
- $250,0003 bd2 ba1.5k sqft219 Yeoman Dr, Springfield, IL 62704For Sale
 MLS ID #CA1047386, Nikki Machin, The Real Estate Group, Inc.. RMLS Alliance as distributed by MLS GRID
- $155,0003 bd2 ba1.6k sqft2824 Lowell Ave, Springfield, IL 62704For Sale
 MLS ID #CA1047700, Seth A Goodman, ME Realty. RMLS Alliance as distributed by MLS GRID
- $189,9003 bd2 ba1.4k sqft2313 S Walnut St, Springfield, IL 62704For Sale
 MLS ID #CA1047571, Tim Frederick, Campo Realty, Inc.. RMLS Alliance as distributed by MLS GRID
- $--3 bd1 ba1.2k sqft1315 S Walnut St, Springfield, IL 62704Auction
 ServiceLink Auction
- $237,5003 bd2 ba1.2k sqft632 Magnolia Dr, Chatham, IL 62629For SaleMLS ID #CA1047557, Ken Kingery, RE/MAX Professionals. RMLS Alliance as distributed by MLS GRID
- $191,0003 bd2 ba1.6k sqft93 Circle Dr, Springfield, IL 62703For SaleMLS ID #CA1047497, Suzie Sables Duff, RE/MAX Professionals. RMLS Alliance as distributed by MLS GRID
- $185,0003 bd1 ba1.3k sqft836 S Columbia Ave, Springfield, IL 62704For SaleMLS ID #CA1047163, Jami R Winchester, The Real Estate Group, Inc.. RMLS Alliance as distributed by MLS GRID
- $157,5003 bd2 ba1.3k sqft1000 Johnson Ln, Springfield, IL 62702For SaleMLS ID #CA1047614, Joshua F Kruse, The Real Estate Group, Inc.. RMLS Alliance as distributed by MLS GRID
- $224,9002 bd2 ba1.5k sqft3607 Teakwood Dr, Springfield, IL 62712For SaleMLS ID #CA1047485, Betty Shuster, RE/MAX Professionals. RMLS Alliance as distributed by MLS GRID
- $225,0003 bd1 ba1.4k sqft18 Hollyhock, Riverton, IL 62561For SaleMLS ID #CA1047543, Barbara D Endzelis, RE/MAX Professionals. RMLS Alliance as distributed by MLS GRID
- $189,9002 bd1 ba1.2k sqft2135 S 6th St, Springfield, IL 62703For SaleMLS ID #CA1047420, Roni K Mohan, RE/MAX Professionals. RMLS Alliance as distributed by MLS GRID
- $144,9002 bd2 ba1.3k sqft2212 S Pasfield St, Springfield, IL 62704For SaleMLS ID #CA1045131, Jami R Winchester, The Real Estate Group, Inc.. RMLS Alliance as distributed by MLS GRID
- $115,0002 bd1 ba1k sqft1132 W Monroe St, Springfield, IL 62704For SaleMLS ID #CA1047246, Ben Call, The Real Estate Group, Inc.. RMLS Alliance as distributed by MLS GRID
- $154,9003 bd2 ba1.6k sqft425 S Park Ave, Springfield, IL 62704For SaleMLS ID #CA1047288, Suzie Sables Duff, RE/MAX Professionals. RMLS Alliance as distributed by MLS GRID
- $169,9003 bd2 ba1.5k sqft2512 S 5th St, Springfield, IL 62703For SaleMLS ID #CA1047631, Lisa A Haggerty, Keller Williams Capital. RMLS Alliance as distributed by MLS GRID
- $135,0002 bd1 ba1k sqft1905 S 2nd St, Springfield, IL 62704For SaleMLS ID #CA1047205, Kim Siltman, RE/MAX Professionals. RMLS Alliance as distributed by MLS GRID
- $169,0003 bd2 ba1.7k sqft8 Bel Aire Dr, Springfield, IL 62703For SaleMLS ID #CA1047561, Ketki Arya, The Real Estate Group, Inc.. RMLS Alliance as distributed by MLS GRID
- $135,0003 bd2 ba1.4k sqft715 W Canedy St, Springfield, IL 62704For SaleMLS ID #CA1047471, Matt Garrison, The Real Estate Group, Inc.. RMLS Alliance as distributed by MLS GRID
- $215,0002 bd2 ba1.4k sqft5270 Coleman St, Springfield, IL 62703For SaleMLS ID #CA1046961, Natchure Echols, The Real Estate Group, Inc.. RMLS Alliance as distributed by MLS GRID
