Spacious 5-Bedroom Home on a Large Corner Lot!
Enjoy exceptional space and value in this 5-bedroom, 3.5-bath home situated on a generous corner lot.
The main-level primary suite provides convenience, privacy, and a full bath.
The family room features hardwood flooring that flows seamlessly into the open-concept kitchen with a breakfast bar.
The family room also has sliding glass doors open to the backyard patio—perfect for indoor-outdoor entertaining. A formal living room and spacious dining room provide additional areas for gathering and hosting.
Upstairs, you’ll find four generously sized guest bedrooms, including one with its own private full bath, offering an ideal setup for guests or multi-generational living.
Additional features include a basement, attached two-car garage, and mini barn, providing abundant storage and flexible space. With a few personal touches and additional updates, this home offers an outstanding opportunity to build equity while creating your dream home.
***Tenant occupied***
Please contact F&E Property Group for information.
For sale by owner
$257,000
2009 N Caribbean Dr, Indianapolis, IN 46219
5beds
3,828sqft
:
Get pre-qualified$1,731/mo
SingleFamily
Built in 1966
0.3 Acres Lot
$-- Zestimate®
$67/sqft
$-- HOA
What's special
Attached two-car garageMain-level primary suiteSpacious dining roomLarge corner lot
What the owner loves about this home
Corner lot; spacious yard lots of bedrooms!
- 20 days |
- 1,539 |
- 119 |
Listed by:
Property Owner (480) 433-3220
Facts & features
Interior
Bedrooms & bathrooms
- Bedrooms: 5
- Bathrooms: 4
- Full bathrooms: 3
- 1/2 bathrooms: 1
Heating
- Other
Cooling
- Central
Appliances
- Included: Dishwasher, Range / Oven, Refrigerator
Features
- Basement: Unfinished
- Has fireplace: Yes
- Fireplace features: masonry
Interior area
- Total interior livable area: 3,828 sqft
Property
Parking
- Total spaces: 5
- Parking features: Garage - Attached
Lot
- Size: 0.3 Acres
Details
- Parcel number: 490831126027000700
Construction
Type & style
- Home type: SingleFamily
- Architectural style: TradAmer
Materials
- brick
- Foundation: Crawl/Raised
- Roof: Asphalt
Condition
- New construction: No
- Year built: 1966
Community & HOA
Location
- Region: Indianapolis
Financial & listing details
- Price per square foot: $67/sqft
- Tax assessed value: $217,800
- Annual tax amount: $4,770
- Date on market: 7/4/2026
Estimated market value
Not available
Estimated sales range
Not available
$2,606/mo
Price history
| Date | Event | Price |
|---|---|---|
| 7/4/2026 | Listed for sale | $257,000+149%$67/sqft |
Source: Owner Report a problem | ||
| 6/21/2018 | Sold | $103,200+4.2%$27/sqft |
Source: Public Record Report a problem | ||
| 5/4/2018 | Pending sale | $99,000$26/sqft |
Source: MIBOR REALTOR Association #21563489 Report a problem | ||
| 5/2/2018 | Listed for sale | $99,000$26/sqft |
Source: MIBOR REALTOR Association #21563489 Report a problem | ||
Public tax history
| Year | Property taxes | Tax assessment |
|---|---|---|
| 2025 | $4,770 +83.2% | $217,800 +5% |
| 2024 | $2,604 -36.2% | $207,400 -9% |
| 2023 | $4,082 +11.2% | $228,000 +22.9% |
| 2022 | $3,670 +10.2% | $185,500 +11.5% |
| 2021 | $3,331 +4.6% | $166,400 +10.3% |
| 2020 | $3,185 +121.5% | $150,800 +4.6% |
| 2019 | $1,438 +8.9% | $144,100 +9.2% |
| 2018 | $1,320 -6.3% | $131,900 +2.4% |
| 2017 | $1,408 +12.1% | $128,800 -1.2% |
| 2016 | $1,256 +7.2% | $130,400 +11.3% |
| 2014 | $1,172 +6.7% | $117,200 -1% |
| 2013 | $1,098 | $118,400 +7.8% |
| 2012 | $1,098 | $109,800 -0.7% |
| 2011 | -- | $110,600 -12.2% |
| 2010 | $1,260 +11.5% | $126,000 |
| 2009 | $1,131 | $126,000 -11.1% |
| 2007 | -- | $141,800 -4.6% |
| 2006 | -- | $148,700 +18.4% |
| 2005 | -- | $125,600 |
| 2004 | -- | $125,600 |
| 2003 | -- | $125,600 +64.6% |
| 2002 | -- | $76,300 +199.9% |
| 2001 | -- | $25,440 |
| 2000 | -- | $25,440 |
Find assessor info on the county website
Monthly payment
Est. payment
Payment breakdown
Explore the cost of this home by adjusting the details. Changes won't be saved.Climate risks
Neighborhood: East Warren
Nearby schools
GreatSchools rating
- 3/10Pleasant Run Elementary SchoolGrades: K-4Distance: 0.6 mi
- 3/10Stonybrook Middle School (7-8)Grades: 5-8Distance: 2.7 mi
- 2/10Warren Central High SchoolGrades: 9-12Distance: 1 mi
Schools provided by the listing agent
- District: Warren Township
Source: The MLS. This data may not be complete. We recommend contacting the local school district to confirm school assignments for this home.
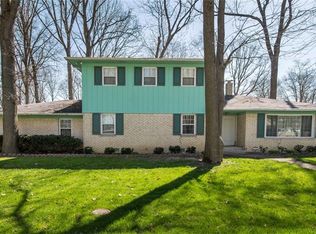
- $246,3005 bd3 ba3.8k sqft2009 Caribbean Dr, Indianapolis, IN 46219Off Market
- $214,6004 bd3 ba1.8k sqft8614 E Oriental Ct, Indianapolis, IN 46219Off Market

- $220,1004 bd3 ba1.8k sqft8614 Oriental Ct, Indianapolis, IN 46219Off Market
- $208,6004 bd1 ba2.3k sqft2019 Caribbean Dr, Indianapolis, IN 46219Off Market
- $191,1003 bd1 ba1.4k sqft8615 E Skyway Dr, Indianapolis, IN 46219Off Market
- $212,5003 bd3 ba1.8k sqft2010 Caribbean Dr, Indianapolis, IN 46219Off Market
- $202,5003 bd3 ba1.8k sqft2010 N Caribbean Dr, Indianapolis, IN 46219Off Market
- $263,0004 bd3 ba2.7k sqft8626 Oriental Ct, Indianapolis, IN 46219Off Market
A local agent can set up tours, give advice and negotiate with sellers.
Similar homes
- $274,9004 bd2 ba2.4k sqft1201 N Eustis Dr, Indianapolis, IN 46229Active
 MLS ID #22112541, Ana Patino, eXp Realty, LLC. MIBOR as distributed by MLS GRID
 - $219,9003 bd2 ba2.7k sqft1335 N Harbison Ave, Indianapolis, IN 46219Active
 MLS ID #22107984, Barry Hines, Realty Wealth Advisors. MIBOR as distributed by MLS GRID
 - $275,0003 bd2 ba2.1k sqft1107 N Butler Ave, Indianapolis, IN 46219Active
 MLS ID #22115076, Lori Ann Meyer, Highgarden Real Estate. MIBOR as distributed by MLS GRID
 - $199,9003 bd2 ba1.9k sqft1620 N Englewood Dr, Indianapolis, IN 46219Active
 MLS ID #22115516, Randy Placencia, Red Bridge Real Estate. MIBOR as distributed by MLS GRID
 - $304,9003 bd2 ba2.8k sqft1602 Hunter Rd, Indianapolis, IN 46239ActiveMLS ID #22115847, Bryan Anderson, Star Harbor Realty, LLC. MIBOR as distributed by MLS GRID
- $169,0003 bd1 ba3k sqft8813 E 16th St, Indianapolis, IN 46219ActiveMLS ID #22111218, Samantha Simpson, Vision One Real Estate. MIBOR as distributed by MLS GRID
- $258,0002 bd2 ba2k sqft102 N Sheridan Ave, Indianapolis, IN 46219ActiveMLS ID #22110069, Mihir Bhimaraju, Real Broker, LLC. MIBOR as distributed by MLS GRID
- $224,9004 bd3 ba2.2k sqft6644 E Washington St, Indianapolis, IN 46219ActiveMLS ID #22103876, Susan Schneider Forrest, United Real Estate Indpls. MIBOR as distributed by MLS GRID
- $295,0004 bd2 ba2.7k sqft5864 E Washington St, Indianapolis, IN 46219ActiveMLS ID #22113861, Olivia Ferguson, Maywright Property Co.. MIBOR as distributed by MLS GRID
- $288,9004 bd3 ba2.1k sqft4417 Rhapsody Ln, Indianapolis, IN 46235ActiveMLS ID #22114896, Robert Porter, Highgarden Real Estate. MIBOR as distributed by MLS GRID
- $197,5003 bd4 ba2.4k sqft8123 Bromley Pl, Indianapolis, IN 46219ActiveMLS ID #22114111, Diana Elmore, Realty World-Turtle Crk Realty. MIBOR as distributed by MLS GRID
- $256,5002 bd2 ba2.2k sqft5145 E Walnut St, Indianapolis, IN 46219ActiveMLS ID #22107679, Richard Costello, Carpenter, REALTORS®. MIBOR as distributed by MLS GRID
- $289,9004 bd3 ba2.2k sqft8131 Sycamore Springs Trl, Indianapolis, IN 46239ActiveMLS ID #22095546, Kenneth George, Cardinal Realty and Associates. MIBOR as distributed by MLS GRID
- $235,0003 bd3 ba1.9k sqft3103 N Arlington Ave, Indianapolis, IN 46218ActiveMLS ID #22111290, Kimberly Yarrell, Triple E Realty, LLC. MIBOR as distributed by MLS GRID
- $199,9003 bd1 ba2.9k sqft302 Belmar Ave, Indianapolis, IN 46219ActiveMLS ID #22113222, Gregory Mayo, Highgarden Real Estate. MIBOR as distributed by MLS GRID
- $239,9994 bd3 ba2.1k sqft9115 E Washington St, Indianapolis, IN 46229ActiveMLS ID #22102107, Kristal Munoz, REMAX ONE. MIBOR as distributed by MLS GRID
- $248,0004 bd3 ba1.9k sqft1808 N Emerson Ave, Indianapolis, IN 46218ActiveMLS ID #22107254, Julien Mills, Ocean Air Realty. MIBOR as distributed by MLS GRID
- $320,0004 bd3 ba3.2k sqft11803 Halle Dr, Indianapolis, IN 46229ActiveMLS ID #22114821, Carly Howell, Indiana Realty Pros, Inc.. MIBOR as distributed by MLS GRID
- $--4 bd3 ba2.4k sqft10710 Stillcreek Dr, Indianapolis, IN 46239AuctionServiceLink Auction
- $300,0004 bd3 ba2.1k sqft1931 Brocken Ct, Indianapolis, IN 46229ActiveMLS ID #22110583, Doug Fredbeck, Keller Williams Indpls Metro N. MIBOR as distributed by MLS GRID
