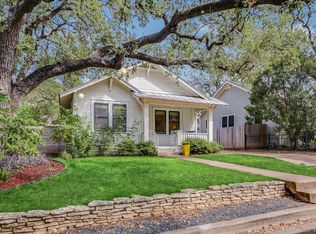
A rare offering in the heart of historic Travis Heights, this charming Tudor-inspired storybook cottage blends timeless architecture with exceptional land value in one of Austin’s most iconic neighborhoods. The residence features a classic stucco exterior, steeply pitched roofline, and a distinctive arched entry, capturing the essence of Storybook and Tudor Revival design. Set on a generously sized lot, the property offers inviting curb appeal with a brick walkway leading to the front entry and a facade full of character and personality. Original architectural details speak to the craftsmanship of its era, giving the home a warm, authentic presence that stands apart from more modern builds. The lot itself is a true standout, offering flexibility and long-term potential whether you envision expanding the existing home, adding a guest house or studio, or exploring redevelopment opportunities (buyer to verify). Opportunities that combine architectural charm with meaningful land value are increasingly rare in Travis Heights. Ideally located just minutes from South Congress, downtown Austin, trails, parks, and some of the city’s best dining, 2009 Travis Heights Blvd presents a unique chance to own a piece of Austin with both character and upside. Buyer to independently verify all information including, but not limited to, square footage, lot size, zoning, development potential, schools, taxes, and all listing details.
Pending
$849,000
2009 Travis Heights Blvd, Austin, TX 78704
2beds
1,261sqft
Single Family Residence
Built in 1939
10,480 Square Feet Lot
$783,900 Zestimate®
$673/sqft
$-- HOA
What's special
Timeless architectureCharming tudor-inspired storybook cottageInviting curb appealClassic stucco exteriorGenerously sized lotSteeply pitched rooflineOriginal architectural details
- 196 days
- 37
- 0
Zillow last checked:
Listing updated:
Listed by:
Adrian Salas 512-589-2677,
Austin Marketing + Development (713) 304-7474
Source: Unlock MLS,MLS#: 7824619
Facts & features
Interior
Bedrooms & bathrooms
- Bedrooms: 2
- Bathrooms: 1
- Full bathrooms: 1
- Main level bedrooms: 2
Heating
- Central
Cooling
- Central Air
Appliances
- Included: Dishwasher, Disposal, Dryer, Gas Cooktop, Microwave, Oven, Range, Refrigerator, Stainless Steel Appliance(s), Washer, Washer/Dryer
Features
- Ceiling Fan(s), French Doors, No Interior Steps, Pantry
- Flooring: Wood
- Windows: Blinds, Screens
Interior area
- Total interior livable area: 1,261 sqft
Property
Parking
- Total spaces: 2
- Parking features: Garage
- Garage spaces: 2
Accessibility
- Accessibility features: None
Features
- Levels: One
- Stories: 1
- Patio & porch: Patio
- Exterior features: CCTYD, Uncovered Courtyard, Private Yard
- Pool features: None
- Spa features: None
- Fencing: Back Yard
- Has view: Yes
- View description: Neighborhood
- Waterfront features: None
Lot
- Size: 10,480 Square Feet
- Features: Back Yard
Details
- Additional structures: Garage(s)
- Parcel number: 03040204120000
- Special conditions: Standard
Construction
Type & style
- Home type: SingleFamily
- Property subtype: Single Family Residence
Materials
- Foundation: Pillar/Post/Pier
- Roof: Shingle
Condition
- Resale
- New construction: No
- Year built: 1939
Utilities & green energy
- Sewer: Public Sewer
- Water: Public
- Utilities for property: Electricity Available, Natural Gas Available, Water Available
Community & HOA
Community
- Features: None
- Subdivision: Travis Heights
HOA
- Has HOA: No
Location
- Region: Austin
Financial & listing details
- Price per square foot: $673/sqft
- Tax assessed value: $895,068
- Annual tax amount: $18,317
- Date on market: 4/3/2026
- Listing terms: Cash,Conventional
- Electric utility on property: Yes
Estimated market value
$783,900
$745,000 - $823,000
Not available
Price history
| Date | Event | Price |
|---|---|---|
| 9/25/2026 | Pending sale | $849,000$673/sqft |
Source:  Unlock MLS #7824619 Report a problem Unlock MLS #7824619 Report a problem | ||
| 4/10/2026 | Contingent | $849,000$673/sqft |
Source: Unlock MLS #7824619 Report a problem | ||
| 4/3/2026 | Listed for sale | $849,000$673/sqft |
Source: Unlock MLS #7824619 Report a problem | ||
| 3/24/2021 | Listing removed | -- |
Source: Owner Report a problem | ||
| 5/19/2019 | Listing removed | $2,800$2/sqft |
Source: Owner Report a problem | ||
| 5/1/2019 | Listed for rent | $2,800$2/sqft |
Source: Owner Report a problem | ||
Public tax history
| Year | Property taxes | Tax assessment |
|---|---|---|
| 2025 | $18,317 -11% | $895,068 -13.8% |
| 2024 | $20,589 +3.5% | $1,038,907 -5.5% |
| 2023 | $19,899 -10.2% | $1,099,868 -2% |
| 2022 | $22,159 | $1,122,037 +49.8% |
| 2021 | -- | $748,900 +22.6% |
| 2020 | $13,601 +3.8% | $610,815 |
| 2019 | $13,101 +40.8% | $610,815 +1.5% |
| 2018 | $9,305 | $601,825 +8.6% |
| 2017 | $9,305 +0.8% | $553,912 +10% |
| 2016 | $9,231 | $503,556 +10% |
| 2015 | $9,231 | $457,778 +10% |
| 2014 | $9,231 | $416,162 +4.4% |
| 2013 | -- | $398,455 +10.7% |
| 2012 | -- | $360,000 -6.2% |
| 2011 | -- | $383,703 +3.9% |
| 2010 | -- | $369,409 +10% |
| 2009 | -- | $335,826 +10% |
| 2008 | -- | $305,296 +10% |
| 2007 | -- | $277,542 +10% |
| 2006 | -- | $252,311 +10% |
| 2005 | -- | $229,374 +33.1% |
| 2002 | $3,927 | $172,333 |
Find assessor info on the county website
Monthly payment
Est. payment
Payment breakdown
Explore the cost of this home by adjusting the details. Changes won't be saved.Climate risks
Neighborhood: South River City
Nearby schools
Schools provided by the listing agent
- Elementary: Travis Hts
- Middle: Lively
- High: Travis
- District: Austin ISD
Source: Unlock MLS. This data may not be complete. We recommend contacting the local school district to confirm school assignments for this home.
- $972,5003 bd2 ba1.9k sqft2007 Travis Heights Blvd, Austin, TX 78704Off Market

- $1,267,4003 bd2 ba2k sqft2011 Travis Heights Blvd, Austin, TX 78704Off Market
- $949,0003 bd2 ba1.3k sqft2015 Travis Heights Blvd, Austin, TX 78704Off Market
- $1,069,700-- bd2 ba1.6k sqft2005 Travis Heights Blvd, Austin, TX 78704Off Market
Similar homes
- $849,0002 bd2 ba1.3k sqft800 W Gibson St, Austin, TX 78704Active

 MLS ID #9575715, Susan Barringer, Kuper Sotheby's Int'l Realty. Unlock MLS
 - $825,0003 bd2 ba1.3k sqft302 Ben Howell Dr, Austin, TX 78704Active
 MLS ID #2420438, Catherine Blackwell, Platinum Realty-Austin. Unlock MLS
 - $799,9003 bd2 ba1.2k sqft1606 S 2nd St, Austin, TX 78704Active
 MLS ID #8358720, Olga Aguirre-Vences, eXp Realty, LLC. Unlock MLS
 - $795,0002 bd1 ba850 sqft1709 Drake Ave, Austin, TX 78704Active
 MLS ID #1194091, Heather Witbeck, Compass RE Texas, LLC. Unlock MLS
 - $850,0002 bd1 ba1k sqft1806 Mohle Dr, Austin, TX 78703ActiveMLS ID #2202504, Brian Copland, eXp Realty, LLC. Unlock MLS
- $875,0004 bd3 ba1.1k sqft1610 Willow St, Austin, TX 78702ActiveMLS ID #5478955, Brian Copland, eXp Realty, LLC. Unlock MLS
- $695,0003 bd3 ba1.6k sqft3803 Wilson St, Austin, TX 78704ActiveMLS ID #8676215, Benjamin Savrick, Moreland Properties. Unlock MLS
- $890,0002 bd1 ba1k sqft2810 Windsor Rd, Austin, TX 78703ActiveMLS ID #4536397, Laurie Mills, Compass RE Texas, LLC. Unlock MLS
- $625,0003 bd1 ba1.3k sqft1110 W Oltorf St, Austin, TX 78704ActiveMLS ID #9995538, Brooke Roeder, Christies Intl Real Estate Lone Star. Unlock MLS
- $850,0003 bd2 ba1.6k sqft6903 Ardath St, Austin, TX 78757ActiveMLS ID #8536832, Hanalei Myers, Coldwell Banker Realty. Unlock MLS
- $589,9993 bd1 ba1.1k sqft3004 Burning Oak Dr, Austin, TX 78704ActiveMLS ID #5143927, Ryan Machala, Icon Realty Texas LLC. Unlock MLS
- $619,9003 bd3 ba1.4k sqft3618 S 2nd St, Austin, TX 78704ActiveMLS ID #7768078, Brandon Foskey, LPT Realty LLC - Ascend Group. Unlock MLS
- $950,0003 bd2 ba1.4k sqft2111 W 10th St, Austin, TX 78703ActiveMLS ID #2725827, Rob Albertson, Compass RE Texas, LLC. Unlock MLS
- $585,0003 bd2 ba1.4k sqft1708 Payne Ave, Austin, TX 78757ActiveMLS ID #1962608, Rhonda Riley, Homecity Real Estate. Unlock MLS
- $989,0003 bd2 ba1.5k sqft2111 W 12th St, Austin, TX 78703ActiveMLS ID #3365324, Margaret Borth, eXp Realty, LLC. Unlock MLS
- $638,2753 bd3 ba1.3k sqft2710 E 3rd St, Austin, TX 78702ActiveMLS ID #5802717, Rick Orr, Vince Realty. Unlock MLS
- $650,0002 bd2 ba808 sqft3503 Robinson Ave, Austin, TX 78722ActiveMLS ID #7313508, Jenn Salladay, Christies Intl Real Estate Lone Star. Unlock MLS
- $1,250,0003 bd2 ba1.8k sqft2504 Wildgrove Dr, Austin, TX 78704ActiveMLS ID #2148326, Veronica Avery, Keller Williams Realty. Unlock MLS
- $625,0002 bd1 ba1.3k sqft2702 E 22nd St, Austin, TX 78722ActiveMLS ID #7750257, Laura Hoke, eXp Realty, LLC. Unlock MLS
- $915,0003 bd2 ba1.7k sqft1127 Penion Dr, Austin, TX 78748ActiveMLS ID #8635733, Jason Botello, Asterra. Unlock MLS
