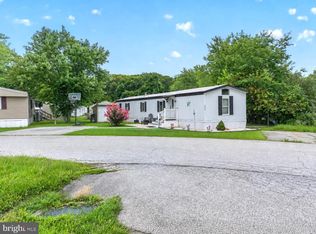
Welcome to this beautifully maintained 2020 Redman double-wide, offering the space you’ve been searching for with 4 generously sized bedrooms—a rare find in this community! Freshly updated with brand-new carpeting and fresh paint throughout, this move-in ready home offers a bright, modern feel from the moment you step inside. The spacious kitchen is equipped with a gas range and a premium stainless steel refrigerator featuring the sought-after third drawer, an upgraded appliance valued at approximately $3,000. 8x10 Shed for additional storage needs . Situated on a desirable corner lot, you’ll enjoy peaceful wooded views across the street, providing a sense of privacy and natural beauty. Outside, the fully fenced chain-link backyard is perfect for pets, play, or relaxing outdoors, while two dedicated parking spaces offer added convenience. If you’ve been waiting for a true 4-bedroom home in this community, this is your opportunity. Combining modern construction, fresh updates, a functional layout, and an unbeatable setting, this home is ready for its next owner. Schedule your private tour today!
Pending
$110,000
201 Aspen Cir #A201, Middletown, DE 19709
4beds
1,296sqft
Manufactured Home
Built in 2020
-- sqft lot
$-- Zestimate®
$85/sqft
$-- HOA
What's special
Fresh paint throughoutDesirable corner lotTwo dedicated parking spacesBright modern feelSpacious kitchenFunctional layoutGas range
- 26 days |
- 465 |
- 37 |
Zillow last checked:
Listing updated:
Listed by:
Robyn Roberts 302-607-1622,
BHHS Fox & Roach-Christiana 3023681621
Source: Bright MLS,MLS#: DENC2107118
Facts & features
Interior
Bedrooms & bathrooms
- Bedrooms: 4
- Bathrooms: 2
- Full bathrooms: 2
- Main level bathrooms: 2
- Main level bedrooms: 4
Basement
- Area: 0
Heating
- Forced Air, Propane
Cooling
- Central Air, Electric
Appliances
- Included: Dishwasher, Dryer, ENERGY STAR Qualified Refrigerator, Oven, Oven/Range - Gas, Washer, Water Heater, Electric Water Heater
- Laundry: Main Level
Features
- Bathroom - Stall Shower, Bathroom - Tub Shower, Breakfast Area, Ceiling Fan(s), Combination Kitchen/Dining, Efficiency, Open Floorplan, Kitchen Island, Walk-In Closet(s), Dry Wall
- Flooring: Vinyl, Carpet
- Has basement: No
- Has fireplace: No
Interior area
- Total structure area: 1,296
- Total interior livable area: 1,296 sqft
- Finished area above ground: 1,296
- Finished area below ground: 0
Property
Parking
- Total spaces: 2
- Parking features: Asphalt, Driveway
- Uncovered spaces: 2
Accessibility
- Accessibility features: None
Features
- Levels: One
- Stories: 1
- Exterior features: Rain Gutters
- Pool features: None
- Fencing: Full,Chain Link
- Has view: Yes
- View description: Trees/Woods
Lot
- Features: Corner Lot/Unit
Details
- Additional structures: Above Grade, Below Grade, Outbuilding
- Parcel number: 23014.00001.M.A201
- Lease amount: $930
- Zoning: RES
- Special conditions: Standard
Construction
Type & style
- Home type: MobileManufactured
- Architectural style: Ranch/Rambler
- Property subtype: Manufactured Home
Materials
- Vinyl Siding
- Roof: Architectural Shingle
Condition
- Excellent
- New construction: Yes
- Year built: 2020
Utilities & green energy
- Electric: 150 Amps
- Sewer: Public Sewer
- Water: Public
Community & HOA
Community
- Subdivision: Villagebrook Tr Pk
HOA
- Has HOA: No
Location
- Region: Middletown
Financial & listing details
- Price per square foot: $85/sqft
- Tax assessed value: $114,400
- Annual tax amount: $1,187
- Date on market: 7/17/2026
- Listing agreement: Exclusive Agency
- Listing terms: Cash,Conventional,FHA
- Inclusions: All Appliances
- Ownership: Land Lease
- Body type: Double Wide
Estimated market value
Not available
Estimated sales range
Not available
Not available
Price history
| Date | Event | Price |
|---|---|---|
| 7/20/2026 | Pending sale | $110,000$85/sqft |
Source:  Bright MLS #DENC2107118 Report a problem Bright MLS #DENC2107118 Report a problem | ||
| 7/17/2026 | Listed for sale | $110,000$85/sqft |
Source: Bright MLS #DENC2107118 Report a problem | ||
Public tax history
Tax history is unavailable.
Monthly payment
Climate risks
Neighborhood: 19709
Nearby schools
GreatSchools rating
- 5/10Brick Mill Elementary SchoolGrades: 1-5Distance: 0.8 mi
- 4/10Redding (Louis L.) Middle SchoolGrades: 6-8Distance: 0.7 mi
- 9/10Middletown High SchoolGrades: 9-12Distance: 0.9 mi
Schools provided by the listing agent
- Elementary: Brick Mill
- Middle: Redding
- High: Middletown
- District: Appoquinimink
Source: Bright MLS. This data may not be complete. We recommend contacting the local school district to confirm school assignments for this home.
- $57,300-- bd-- ba-- sqft316 Hostetter Blvd, Middletown, DE 19709Off Market
- $---- bd-- ba-- sqft314 Hostetter Blvd, Middletown, DE 19709Off Market
- $60,100-- bd-- ba-- sqft320 Hostetter Blvd, Middletown, DE 19709Off Market
- $75,900-- bd-- ba-- sqft322 Hostetter Blvd, Middletown, DE 19709Off Market
- $57,100-- bd-- ba-- sqft310 Hostetter Blvd, Middletown, DE 19709Off Market
- $129,0003 bd2 ba1.4k sqft205 Aspen Cir, Middletown, DE 19709Pending
- $69,100-- bd-- ba-- sqft326 Hostetter Blvd, Middletown, DE 19709Off Market
- $68,200-- bd-- ba-- sqft328 Hostetter Blvd, Middletown, DE 19709Off Market
Similar homes
- $75,0013 bd2 ba980 sqftNone Available, Middletown, DE 19709For Sale
 MLS ID #DENC2108746, Robyn Roberts, BHHS Fox & Roach-Christiana. Bright MLS
 - $67,4003 bd2 ba980 sqft334 Hostetter Blvd, Middletown, DE 19709Off Market
- $89,9004 bd2 ba1.3k sqft1733 Barbara Cir, Bear, DE 19701For Sale
 MLS ID #DENC2106378, Diego Reyes Rodriguez, Empower Real Estate, LLC. Bright MLS
 - $115,0003 bd2 ba1.6k sqft14 Buddy Blvd, Chesapeake City, MD 21915For Sale
 MLS ID #MDCC2022626, Jackie Edmanson, Real-Trust-Associates, LLC.. Bright MLS
 - $105,9993 bd2 ba1.1k sqft1110 12th Ave #818, Wilmington, DE 19808For SaleMLS ID #DENC2106622, Jennifer Flores, Foraker Realty Co.. Bright MLS
- $99,8003 bd2 ba1.8k sqftNone Available, Bear, DE 19701For SaleMLS ID #DENC2106338, Kelly Reilly, Patterson-Schwartz-Newark. Bright MLS
- $89,0003 bd2 ba1.2k sqft412 Ranee Loop, Bear, DE 19701For SaleMLS ID #DENC2105512, Dylan Scholato, Crown Homes Real Estate. Bright MLS
- $114,9003 bd2 ba1.1k sqft58B Buddy Blvd, Chesapeake City, MD 21915For SaleMLS ID #11559019, Celine Geigel, Arx Housing, LLC. My State MLS
- $114,9993 bd2 ba1.1k sqftNone Available, Smyrna, DE 19977For SaleMLS ID #DEKT2045882, Roo Parag, Iron Valley Real Estate Premier. Bright MLS
- $89,0003 bd2 ba1.6k sqft39 Queen Eleanor Dr, Elkton, MD 21921For SaleMLS ID #MDCC2022628, Christina Lee, Coldwell Banker Rowley Realtors. Bright MLS
- $85,0003 bd2 ba1.1k sqft925 Decoy Way #A192, Bear, DE 19701For SaleMLS ID #DENC2100822, Vaidra JOHNSON, BHHS Fox & Roach-Greenville. Bright MLS
- $115,0003 bd2 ba1.4k sqftNone Available, Smyrna, DE 19977For SaleMLS ID #DEKT2048764, Richard Clarke, Samson Properties of DE, LLC. Bright MLS
- $109,9993 bd1 ba1.4k sqft943 Cayots Corner Rd, Chesapeake City, MD 21915For SaleMLS ID #MDCC2019408, Keith Brooks, Thurston Wyatt Real Estate, LLC. Bright MLS
- $90,0003 bd2 ba1.2k sqft34 Buddy Blvd, Chesapeake City, MD 21915For SaleMLS ID #MDCC2021984, Jason Zang, RE/MAX Chesapeake. Bright MLS
- $125,0003 bd2 ba1.3k sqftNone Available, Dover, DE 19904For SaleMLS ID #DEKT2049032, Bj Corey, Century 21 Emerald. Bright MLS
- $99,9503 bd2 ba1.6k sqftNone Available, Elkton, MD 21921For SaleMLS ID #MDCC2020980, Linda McKinnon, Patterson-Schwartz-Newark. Bright MLS
- $114,9002 bd2 ba991 sqft443 Ranee Loop #69, Bear, DE 19701For SaleMLS ID #11906288, Sherry O'rourke, Waterford Estates. My State MLS
- $79,9003 bd2 ba1.5k sqft110 W Tulip Ct, Newark, DE 19713For SaleMLS ID #DENC2107728, Andrea Harrington, Compass. Bright MLS
- $69,9953 bd2 ba1.1k sqftNone Available, Bear, DE 19701For SaleMLS ID #DENC2105416, Diego Reyes Rodriguez, Empower Real Estate, LLC. Bright MLS
- $89,5003 bd2 ba1.1k sqft28 Malvern Dr, Elkton, MD 21921For SaleMLS ID #MDCC2021702, Jonathan Self, Realty Plus Associates. Bright MLS
