Main floor living at its finest, and this one won't last. Welcome to a beautifully kept 2 bedroom, 2 bathroom condo in a sought after Lawson Heights location, where the original owner has taken pride in every detail. Immediate possession is available, so you can be settled in before the snow flies.
Step inside to an open concept kitchen featuring appliances, extra counter space and custom built in island with cabinets, perfect for cooking and entertaining with ease. The spacious living room flows out to your own large patio, an ideal spot for morning coffee or evening relaxation. The primary suite is a true retreat, complete with his and hers closets and a 3 piece ensuite bathroom.
Convenience is everywhere you turn. Enjoy the ease of insuite laundry plus a large laundry and storage room, along with a second storage area just off the patio. Your electric parking stall is included, and the amenities room is just down the hall for socializing and activities.
Location does not get better than this. Walk to the shopping mall, restaurants, the leisure centre, medical offices and bus routes, all just steps from your door. The building itself is impeccably maintained, offering an elevator for easy access and an eco friendly solar power system.
Condos like this rarely come up. Original owner, move in ready, and priced to sell. Book your showing today before someone else calls it home
Active
C$219,900
201 Cree Place #104, Saskatoon, SK S7K 7Z3
2beds
2baths
1,050sqft
Condominium, Apartment
Built in 1993
-- sqft lot
$-- Zestimate®
C$209/sqft
C$484/mo HOA
What's special
Open concept kitchenExtra counter spaceLarge patioHis and hers closetsInsuite laundry
- 5 days
- 52
- 2
Zillow last checked:
Listing updated:
Listed by:
Lee Chillog,
eXp Realty
Source: Saskatchewan REALTORS® Association,MLS®#: SK049715Originating MLS®#: Saskatchewan REALTORS Association
Facts & features
Interior
Bedrooms & bathrooms
- Bedrooms: 2
- Bathrooms: 2
Primary bedroom
- Description: Flooring: Carpet
- Level: Main
- Dimensions: 15.70 x 10.08
Bedroom
- Description: Flooring: Carpet
- Level: Main
- Dimensions: 13.00 x 8.00
Other
- Description: Flooring: Linoleum
- Features: Three Piece Bathroom
- Level: Main
Bathroom
- Description: Flooring: Linoleum
- Features: Four Piece Bathroom
- Level: Main
Dining room
- Description: Flooring: Carpet
- Level: Main
- Dimensions: 8.00 x 7.11
Foyer
- Description: Flooring: Carpet
- Level: Main
- Dimensions: 5.00 x 6.30
Kitchen
- Description: Flooring: Linoleum
- Level: Main
- Dimensions: 9.11 x 8.10
Laundry
- Description: Flooring: Linoleum
- Level: Main
- Dimensions: 7.60 x 8.40
Living room
- Description: Flooring: Carpet
- Level: Main
- Dimensions: 14.00 x 12.60
Heating
- Baseboard, Hot Water
Cooling
- Wall/Window Unit(s)
Appliances
- Included: Dryer, Dishwasher, Refrigerator, Stove, Washer
- Laundry: In Unit
Features
- Intercom
Interior area
- Total interior livable area: 1,050 sqft
Property
Parking
- Total spaces: 1
- Parking features: Guest
- Details: ,
Features
- Patio & porch: Patio
Lot
- Features: Back Yard, Front Yard
Details
- Other equipment: Intercom
Construction
Type & style
- Home type: Condo
- Property subtype: Condominium, Apartment
- Attached to another structure: Yes
Materials
- Brick, Composite Siding
- Roof: Asphalt,Shingle
Condition
- Year built: 1993
Community & HOA
Community
- Features: Elevator
- Subdivision: Lawson Heights
HOA
- Has HOA: Yes
- Amenities included: Recreation Room
- Services included: Common Area Maintenance, Heat, Insurance, Maintenance Grounds, Maintenance Structure, Reserve Fund, Sewer, Snow Removal, Trash, Water
- HOA fee: C$484 monthly
- HOA name: St James Condo Corp
Location
- Region: Saskatoon
Financial & listing details
- Price per square foot: C$209/sqft
- Annual tax amount: C$1,757
- Date on market: 9/29/2026
- Ownership: Condominium
Price history
| Date | Event | Price |
|---|---|---|
| 9/29/2026 | Listed for sale | C$219,900C$209/sqft |
Source: Saskatchewan REALTORS® Association #SK049715 Report a problem | ||
Public tax history
Tax history is unavailable.
Climate risks
Neighborhood: Lawson Heights Suburban Centre
Nearby schools
GreatSchools rating
No schools nearby
We couldn't find any schools near this home.

Similar homes
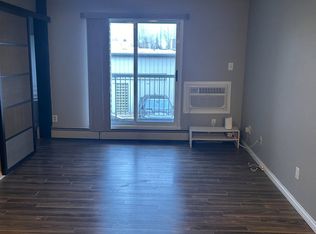
- C$225,0002 bd2 ba1k sqft217A Cree Place #306, Saskatoon, SK S7K 7Z3For Sale
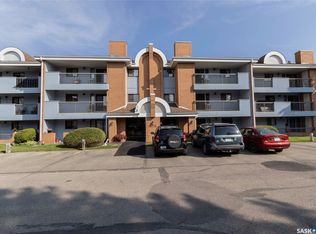 MLS ID #SK046865, Charmaine Morris, Coldwell Banker Signature. Saskatchewan REALTORS® Association
 - C$224,9001 bd1 ba666 sqft309 Cree Crescent #106, Saskatoon, SK S7K 7Y3For Sale
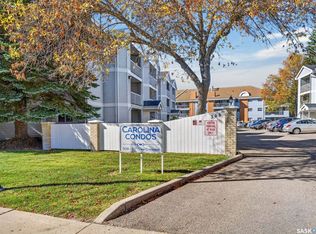 MLS ID #SK049915, Aaron Wright, RE/MAX Saskatoon. Saskatchewan REALTORS® Association
 - C$229,9002 bd2 ba1.1k sqft315 5th Avenue N #1405, Saskatoon, SK S7K 2P4For Sale
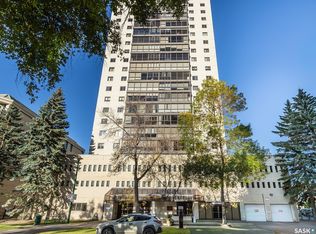 MLS ID #SK050168, Lisa Mueller, Century 21 Fusion. Saskatchewan REALTORS® Association
 - C$239,9002 bd2 ba842 sqft215 Lowe Road #311, Saskatoon, SK S7S 1N1For Sale
 MLS ID #SK049842, Victoria Chupa, Realty Executives Diversified Realty. Saskatchewan REALTORS® Association
