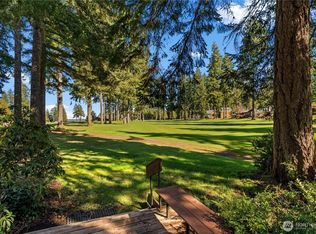
Welcome to this brand-new, beautifully appointed 3-bed, 2-bath home in Union, offering 1,512 sq ft of stylish living space. Covered by a 1-year Clayton Homes warranty, this NEEM-certified home ensures peace of mind and low utility costs. Inside, a bright open layout connects the living area, dining space, and a chef's kitchen with stainless appliances, a large center island, and modern pendant lights. A sliding glass door leads to a spacious backyard deck perfect for entertaining. The primary suite boasts a walk-in closet and a luxury en-suite bathroom with a double-sink vanity and marble-tile shower. A stylish barn-style sliding door opens to the laundry room with pantry storage. Enjoy Pacific Northwest scenery from your welcoming front deck or private rear deck. The newly landscaped property features hydroseeded front and back lawns, bark-dust, rock pathways, and cedar privacy fencing, all framed by mature trees. Take in peekaboo views of the Olympic Mountains from the front yard. Situated directly across from Union Park, the property offers an abundance of off-street parking with dedicated RV parking and ample room for building a shop. Location is unbeatable: you are right next to the Union boat launch, marina, local restaurants, and the City Market, while just a 5-minute drive from Alderbrook Golf Course and less than a mile from the Hood Canal waterfront. Don't miss this opportunity to live close to world-class recreation, boating, and golf in a move-in-ready dream home!
Active
Listed by: Real Home Network • Jon Cacabelos
$374,900
201 E Alderney Street, Union, WA 98592
3beds
1,512sqft
Manufactured Home, Manufactured On Land
Built in 2026
0.25 Acres Lot
$-- Zestimate®
$248/sqft
$-- HOA
What's special
Abundance of off-street parkingOversized modern pendant lightsPrivate rear deckPrivate primary suiteLarge center islandGenerous walk-in closetFramed by mature trees
- 3 days |
- 196 |
- 13 |
Zillow last checked:
Listing updated:
Listed by:
Jon Cacabelos,
Real Home Network
Source: NWMLS as distributed by MLS GRID,MLS#: 2572010
Facts & features
Interior
Bedrooms & bathrooms
- Bedrooms: 3
- Bathrooms: 2
- Full bathrooms: 2
- Main level bathrooms: 2
- Main level bedrooms: 3
Primary bedroom
- Level: Main
Bedroom
- Level: Main
Bedroom
- Level: Main
Bathroom full
- Level: Main
Bathroom full
- Level: Main
Den office
- Level: Main
Dining room
- Level: Main
Entry hall
- Level: Main
Family room
- Level: Main
Great room
- Level: Main
Kitchen with eating space
- Level: Main
Living room
- Level: Main
Utility room
- Level: Main
Heating
- Forced Air, Wall Furnace, Electric
Cooling
- None
Appliances
- Included: Dishwasher, Refrigerator, Stove(s)/Range(s), Dishwasher(s), Refrigerator(s)
Features
- Flooring: Vinyl, Carpet
- Has fireplace: No
Interior area
- Total structure area: 1,512
- Total interior livable area: 1,512 sqft
Property
Parking
- Parking features: Off Street, RV Parking
Features
- Levels: One
- Stories: 1
- Entry location: Main
Lot
- Size: 0.25 Acres
- Features: RV Parking
- Topography: Level
- Residential vegetation: Garden Space
Details
- Parcel number: 322325209011
- Special conditions: Standard
Construction
Type & style
- Home type: MobileManufactured
- Architectural style: Manuf-Double Wide
- Property subtype: Manufactured Home, Manufactured On Land
Materials
- Cement Planked, Cement Plank
- Foundation: Tie Down
- Roof: Composition
Condition
- Very Good
- New construction: Yes
- Year built: 2026
- Major remodel year: 2026
Utilities & green energy
- Electric: Company: PUD1
- Sewer: Septic Tank, Company: Septic
- Water: Community, Public, Company: PUD1
Community & HOA
Community
- Features: Athletic Court, Boat Launch, CCRs, Clubhouse, Park, Trail(s)
- Subdivision: Union
HOA
- HOA phone: 206-290-5007
Location
- Region: Shelton
Financial & listing details
- Price per square foot: $248/sqft
- Annual tax amount: $412
- Date on market: 8/19/2026
- Cumulative days on market: 4 days
- Listing terms: Conventional,FHA,State Bond,USDA Loan,VA Loan
- Inclusions: Dishwasher(s), Refrigerator(s), Stove(s)/Range(s)
- Body type: Double Wide
Estimated market value
Not available
Estimated sales range
Not available
Not available
Price history
| Date | Event | Price |
|---|---|---|
| 8/20/2026 | Listed for sale | $374,900$248/sqft |
Source:  NWMLS as distributed by MLS GRID #2572010 Report a problem NWMLS as distributed by MLS GRID #2572010 Report a problem | ||
Public tax history
Tax history is unavailable.
Monthly payment
Climate risks
Neighborhood: 98592
Nearby schools
GreatSchools rating
- 5/10Hood Canal Elementary & Junior High SchoolGrades: PK-8Distance: 3.2 mi
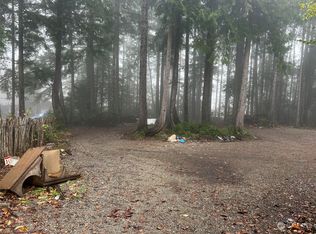
- $90,1000.5 acres211 E Alderney St, Union, WA 98592Sold
- $419,9003 bd2 ba1.7k sqft221 E 5th St, Union, WA 98592Sold

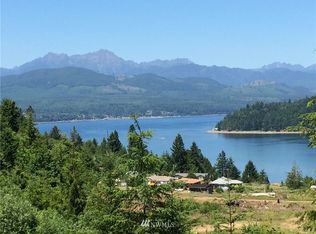
- $--2.75 acres0 E Great Bend Dr, Union, WA 98592Off Market
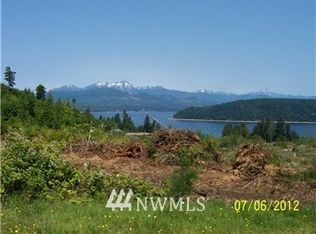
- $--0.25 acres99 Vac Land Great Bend Drive & Alder, Union, WA 98592Off Market
- $185,0002 bd2 ba888 sqft240 E 5th St, Union, WA 98592Sold
- $250,0002 bd2 ba828 sqft180 E Pine St, Union, WA 98592Sold
- $395,0003 bd2 ba2k sqft81 E Port Townsend St, Union, WA 98592Sold
- $566,3003 bd4 ba2.7k sqft280 E Spruce St, Union, WA 98592Sold
A local agent can set up tours, give advice and negotiate with sellers.
Similar homes
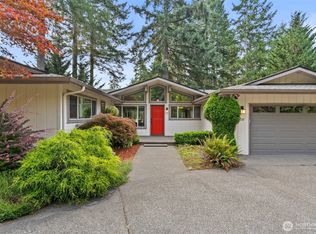
- $485,0003 bd3 ba1.6k sqft550 E Country Club Drive E, Union, WA 98592Active
 MLS ID #2571746, Cari Shumaker. NWMLS as distributed by MLS GRID
 - $--3 bd2 ba1.1k sqft30 E Hickory Pl, Shelton, WA 98584AuctionAuction.com 2
- $399,0002 bd2 ba1.3k sqft91 E Jack Pine Lane, Union, WA 98592Active
 MLS ID #2529191, Lisa Sisk. NWMLS as distributed by MLS GRID
 - $325,0003 bd2 ba1.6k sqftAlderbrook Golf & Country Club, Union, WA 98592Active
 MLS ID #2485962, Lacie Ferris. NWMLS as distributed by MLS GRID
 - $419,9503 bd2 ba1.7k sqft20 N Buckhorn Court, Hoodsport, WA 98548ActiveMLS ID #2571729, Matthew Clark. NWMLS as distributed by MLS GRID
- $365,0003 bd2 ba1.4k sqft361 N Rainbow Way W, Hoodsport, WA 98548ActiveMLS ID #2564466, Barret Root. NWMLS as distributed by MLS GRID
- $449,9503 bd2 ba1.7k sqft170 E Country Club Drive N, Union, WA 98592ActiveMLS ID #2510676, Matthew Clark. NWMLS as distributed by MLS GRID
- $--3 bd2 ba1.2k sqft2300 E Crestview Dr, Shelton, WA 98584AuctionAuction.com 2
- $399,9992 bd2 ba1k sqftShorebrook, Tahuya, WA 98588ActiveMLS ID #2549207, Jessica L. Spaulding. NWMLS as distributed by MLS GRID
- $339,0002 bd1 ba1k sqftAlderbrook Golf & Country Club, Union, WA 98592ActiveMLS ID #2528616, Daylene Wilkie. NWMLS as distributed by MLS GRID
- $374,5003 bd2 ba1.3k sqftLake Park Condos, Shelton, WA 98584ActiveMLS ID #2560884, Richard Beckman. NWMLS as distributed by MLS GRID
- $474,9503 bd2 ba1.7k sqft30 E Paint Brush Lane, Union, WA 98592ActiveMLS ID #2551102, Beverly M. Fincham. NWMLS as distributed by MLS GRID
- $399,0002 bd2 ba1.2k sqftDiv 2, Shelton, WA 98584ActiveMLS ID #2569980, Kristine Anderson. NWMLS as distributed by MLS GRID
- $499,5003 bd2 ba1.8k sqft50 E Blackberry Lane, Union, WA 98592ActiveMLS ID #2569561, Mary Shumaker. NWMLS as distributed by MLS GRID
- $370,0003 bd2 ba1.3k sqft2111 Laurel St, Shelton, WA 98584ActiveMLS ID #2570571, Chad M. Link. NWMLS as distributed by MLS GRID
- $339,9993 bd2 ba1.2k sqftDiv 12 Lake Cushman, Hoodsport, WA 98548ActiveMLS ID #2506702, Art Remsbecker. NWMLS as distributed by MLS GRID
- $329,0003 bd2 ba1.2k sqftLake Limerick 5, Shelton, WA 98584ActiveMLS ID #2562721, Keith Fuller. NWMLS as distributed by MLS GRID
- $530,0003 bd3 ba1.7k sqftWebb Hill, Union, WA 98592ActiveMLS ID #2523734, Amanda Murillo. NWMLS as distributed by MLS GRID
- $419,0003 bd2 ba1.6k sqft161 E Forest Drive, Belfair, WA 98528ActiveMLS ID #2569927, Kimberly H Vuong. NWMLS as distributed by MLS GRID
- $385,0002 bd2 ba1.1k sqft5, Hoodsport, WA 98548ActiveMLS ID #2570312, Corey Nightingale. NWMLS as distributed by MLS GRID
