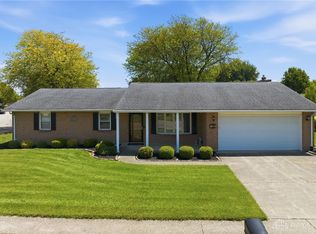
Located in the heart of town, this spacious 1,732 sq. ft. home offers 3+ bedrooms, 2 full baths, and a half bath, all within walking distance to restaurants, shopping, medical facilities, and banks. Step inside the welcoming foyer featuring generous closet space and enter the bright, oversized living room filled with natural light from a wall of south-facing windows. A beautiful stone electric fireplace is the focal point of the room, while the beamed ceiling and cozy nook provide the perfect space for reading, card games, or relaxing. The large eat-in kitchen offers abundant custom wood cabinetry, a counter bar, and plenty of room for family meals and entertaining. Just off the kitchen, the laundry room includes the washer and dryer along with extensive storage cabinets. The main hallway leads to three bedrooms, all featuring large closets. The hallway bath is equipped with a walk-in bathtub, and a spacious linen closet. The primary bedroom includes its own private bath with a shower stall. A separate hallway off the laundry area leads to a bonus room that could serve as a fourth bedroom, craft room, exercise room, or home office. This space includes an attached half bath and a separate exterior entrance, making it ideal for a home-based business or private guest area. The oversized attached two-car garage offers ample storage and includes cedar-lined closets. Outside, the front yard is enclosed with chain-link fencing, providing a secure space for pets and play. The backyard features a wood privacy fence, a large patio perfect for outdoor dining and grilling, and a 36' x 18' in-ground pool with a 9-foot depth. It offers incredible potential for summer enjoyment and entertaining. A storage shed provides space for pool equipment, toys, and lawn tools. Situated on a corner lot, this home also features a new 30-year roof installed in 2020. This property is ready for its next owner to make it their own.
Pending
Price increase: $10K (6/18)
$245,000
201 Eaton Ave, Eaton, OH 45320
3beds
1,732sqft
:
Get pre-qualified$1,648/mo
Single Family Residence
Built in 1959
0.55 Acres Lot
$245,300 Zestimate®
$141/sqft
$-- HOA
What's special
Corner lotCounter barBeamed ceilingSpacious linen closet
- 39 days |
- 84 |
- 1 |
Zillow last checked:
Listing updated:
Listed by:
Marilyn A Haber (937)456-9992,
Country Mile REALTORS
Source: DABR MLS,MLS#: 961848 Originating MLS: Dayton Area Board of REALTORS
Originating MLS: Dayton Area Board of REALTORSFacts & features
Interior
Bedrooms & bathrooms
- Bedrooms: 3
- Bathrooms: 3
- Full bathrooms: 2
- 1/2 bathrooms: 1
- Main level bathrooms: 3
Primary bedroom
- Level: Main
- Dimensions: 12 x 14
Bedroom
- Level: Main
- Dimensions: 12 x 10
Bedroom
- Level: Main
- Dimensions: 10 x 13
Dining room
- Level: Main
- Dimensions: 17 x 9
Entry foyer
- Level: Main
- Dimensions: 9 x 6
Kitchen
- Level: Main
- Dimensions: 8 x 11
Living room
- Level: Main
- Dimensions: 21 x 20
Office
- Level: Main
- Dimensions: 17 x 10
Utility room
- Level: Main
- Dimensions: 11 x 5
Heating
- Forced Air, Natural Gas
Cooling
- Central Air, Wall Unit(s)
Appliances
- Included: Built-In Oven, Cooktop, Dryer, Dishwasher, Microwave, Refrigerator, Washer, Gas Water Heater
Features
- Ceiling Fan(s), Jetted Tub, Vaulted Ceiling(s)
- Windows: Double Hung, Wood Frames
- Number of fireplaces: 1
- Fireplace features: Electric, One
Interior area
- Total structure area: 1,732
- Total interior livable area: 1,732 sqft
Property
Parking
- Total spaces: 2
- Parking features: Attached, Garage, Two Car Garage, Garage Door Opener, Storage
- Attached garage spaces: 2
Features
- Levels: One
- Stories: 1
- Patio & porch: Deck, Porch
- Exterior features: Deck, Fence, Pool, Porch, Storage
- Pool features: In Ground
Lot
- Size: 0.55 Acres
Details
- Additional structures: Shed(s)
- Parcel number: M40000600801007000
- Zoning: Residential
- Zoning description: Residential
Construction
Type & style
- Home type: SingleFamily
- Architectural style: Ranch
- Property subtype: Single Family Residence
Materials
- Frame, Wood Siding
- Foundation: Slab
Condition
- Year built: 1959
Utilities & green energy
- Water: Public
- Utilities for property: Natural Gas Available, Sewer Available, Water Available
Community & HOA
Community
- Security: Smoke Detector(s)
- Subdivision: Black Fudge
HOA
- Has HOA: No
Location
- Region: Eaton
Financial & listing details
- Price per square foot: $141/sqft
- Tax assessed value: $165,100
- Annual tax amount: $2,079
- Date on market: 6/15/2026
- Listing terms: Conventional,FHA,USDA Loan,VA Loan
Estimated market value
$245,300
$233,000 - $258,000
$2,182/mo
Price history
| Date | Event | Price |
|---|---|---|
| 6/18/2026 | Pending sale | $245,000$141/sqft |
Source:  DABR MLS #961848 Report a problem DABR MLS #961848 Report a problem | ||
| 6/18/2026 | Price change | $245,000+4.3%$141/sqft |
Source: DABR MLS #961848 Report a problem | ||
| 6/16/2026 | Listed for sale | $235,000$136/sqft |
Source: DABR MLS #961848 Report a problem | ||
Public tax history
| Year | Property taxes | Tax assessment |
|---|---|---|
| 2024 | $2,079 -14.5% | $57,790 |
| 2023 | $2,433 +15.6% | $57,790 +19.4% |
| 2022 | $2,105 -0.2% | $48,410 |
| 2021 | $2,109 +4.1% | $48,410 |
| 2020 | $2,025 +10% | $48,410 +17.3% |
| 2019 | $1,840 -3.7% | $41,270 |
| 2018 | $1,910 +0.7% | $41,270 |
| 2017 | $1,896 +13.7% | $41,270 +5.6% |
| 2016 | $1,668 +1.7% | $39,070 |
| 2014 | $1,640 -3.2% | $39,070 +0% |
| 2013 | $1,694 | $39,060 +6.5% |
| 2011 | -- | $36,690 -11.4% |
| 2010 | -- | $41,410 +5.7% |
| 2009 | $1,465 | $39,170 |
| 2008 | $1,465 | $39,170 +0.1% |
| 2007 | -- | $39,130 +5.9% |
| 2004 | -- | $36,960 |
| 2003 | -- | $36,960 +12.7% |
| 2001 | -- | $32,800 |
| 2000 | -- | $32,800 |
Find assessor info on the county website
Monthly payment
Est. payment
Payment breakdown
Explore the cost of this home by adjusting the details. Changes won't be saved.Climate risks
Neighborhood: 45320
Nearby schools
GreatSchools rating
- 8/10William Bruce Elementary SchoolGrades: 3-5Distance: 0.9 mi
- 7/10Eaton Middle SchoolGrades: 6-8Distance: 2.1 mi
- 6/10Eaton High SchoolGrades: 9-12Distance: 1.9 mi
Schools provided by the listing agent
- District: Eaton
Source: DABR MLS. This data may not be complete. We recommend contacting the local school district to confirm school assignments for this home.
- $195,9003 bd1 ba1.2k sqft205 Eaton Ave, Eaton, OH 45320Off Market
- $122,900-- bd-- ba-- sqft200 Eaton Lewisburg Rd STE 102, Eaton, OH 45320Off Market
- $292,1003 bd3 ba1.6k sqft108 Eaton Ave, Eaton, OH 45320Off Market
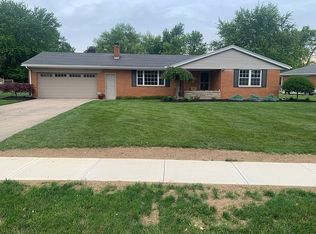
- $205,0003 bd2 ba1.3k sqft209 Eaton Ave, Eaton, OH 45320Sold
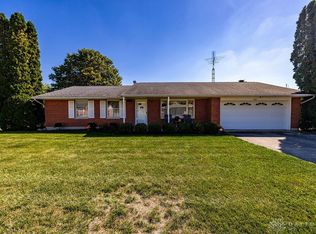
- $178,7003 bd1 ba1.1k sqft202 Miller Ave, Eaton, OH 45320Off Market
- $292,0004 bd2 ba2.5k sqft104 Eaton Ave, Eaton, OH 45320Off Market
- $251,4003 bd2 ba1.6k sqft205 Miller Ave, Eaton, OH 45320Off Market
- $215,2003 bd1 ba1.8k sqft213 Eaton Ave, Eaton, OH 45320Off Market
A local agent can set up tours, give advice and negotiate with sellers.
A local lender can help you make sure your offer is ready when you are.
Similar homes
- $249,9003 bd2 ba2.2k sqft99 Katherine Dr, Eaton, OH 45320For Sale
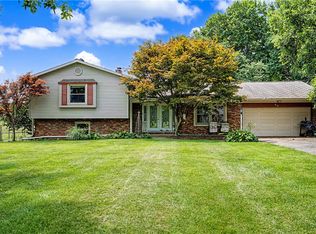
 MLS ID #965068, Christopher J Howard, Howard Hanna Real Estate Serv. DABR MLS
 - $234,5003 bd2 ba1.4k sqft1211 Aukerman St, Eaton, OH 45320For Sale
 MLS ID #10053972, Andrew Gaydosh. RLMS
 - $235,0003 bd2 ba1k sqft508 Pear Ct, Eaton, OH 45320For Sale
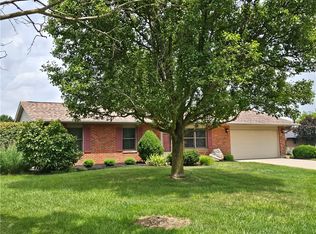 MLS ID #964700, Bob R Roach, Ownerland Realty, Inc.. DABR MLS
 - $230,0003 bd2 ba1.6k sqft1410 Aukerman St, Eaton, OH 45320For Sale
 MLS ID #959283, Barbie Woehrmyer, Coldwell Banker Realty. DABR MLS
 - $215,0003 bd2 ba1k sqft706 Cedar Cir, Eaton, OH 45320For SaleMLS ID #965071, Tonya Snyder, RE/MAX Alliance Realty. DABR MLS
- $240,0003 bd2 ba1.5k sqft719 N Cherry St, Eaton, OH 45320For SaleMLS ID #960264, Michele Booth, Country Mile REALTORS. DABR MLS
- $300,0004 bd2 ba2.5k sqft910 Aukerman St, Eaton, OH 45320For SaleMLS ID #963198, Marilyn A Haber, Country Mile REALTORS. DABR MLS
- $245,0003 bd2 ba1.3k sqft584 Skodborg Dr, Eaton, OH 45320For SaleMLS ID #962342, Jonathan H Murray, Howard Hanna Real Estate Serv. DABR MLS
- $310,0003 bd2 ba1.7k sqft1747 N Barron St, Eaton, OH 45320For SaleMLS ID #948147, Gail Derr, Irongate, Inc.. DABR MLS
- $299,9994 bd2 ba1.6k sqft1016 Alexander Rd, Eaton, OH 45320For SaleMLS ID #947939, Barry Hines, Country Mile REALTORS. DABR MLS
- $234,5003 bd2 ba1.3k sqft198 Finland Dr, Eaton, OH 45320For SaleMLS ID #10053918, Andrew Gaydosh. RLMS
- $199,9002 bd2 ba1k sqft603 Park Ave, Eaton, OH 45320For SaleMLS ID #962966, Megan Mullins, Glasshouse Realty Group. DABR MLS
- $339,0003 bd2 ba1.5k sqft112 Goldenrod Dr, Eaton, OH 45320For SaleMLS ID #963188, Gail A Marit, Solutions Plus Realty. DABR MLS
- $265,0004 bd2 ba1.6k sqft2090 N Sulphur Springs Rd, West Alexandria, OH 45381For SaleMLS ID #5229951, Daniel L Robison II, Lepi & Associates. MLS Now
- $162,9002 bd1 ba1.3k sqft118 E Mechanic St, Eaton, OH 45320For SaleMLS ID #962901, Shaun M Hayes, BHHS Professional Realty. DABR MLS
- $282,6703 bd2 ba1.4k sqft133 Thunder Dr, Eaton, OH 45320For SaleMLS ID #962602, Anita R Pollard, DJ Rose Realty. DABR MLS
- $280,0003 bd2 ba1.7k sqft215 S 28th St, Richmond, IN 47374For SaleMLS ID #10054016, Tracie Robinson. RLMS
- $209,0002 bd3 ba2.3k sqft113 S Barron St, Eaton, OH 45320For SaleMLS ID #963145, Marilyn A Haber, Country Mile REALTORS. DABR MLS
- $179,3004 bd2 ba2k sqft709 N Barron St, Eaton, OH 45320For SaleMLS ID #955247, Amy Neal, Trump Realty. DABR MLS
- $350,0004 bd3 ba1.9k sqft588 Skodborg Dr, Eaton, OH 45320For SaleMLS ID #963618, Paul Jeremey French, Country Mile REALTORS. DABR MLS
