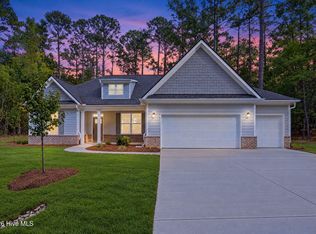
Introducing the Jackson Plan, a beautifully appointed Craftman-style residence located in the prestigious Shenandoah neighborhood of Savannah Lakes Village, a premier lakefront and golf community. This thoughtfully designed home offers 3 bedrooms, 2 full bathrooms, and 1,910sf of elegant, open-concept living space. Golf cart garage included. Designed with comfort and functionality in mind, this residence showcases luxury vinyl plank (LVP) flooring throughout the main living areas, creating a seamless and durable foundation. -The gourmet kitchen is a true centerpiece, featuring granite countertops, stainless steel appliances, 42-inch upper cabinets, and ample workspace-perfect for both everyday living and entertaining guests. The spacious family room is anchored by a warm gas fireplace and enhanced with a ceiling fan, offering a cozy yet refined setting for relaxing or hosting. Just off the living space, the covered back porch provides a private retreat to enjoy the outdoors in comfort. -The owner's suite is a luxurious escape, complete with crown molding, a ceiling fan, and a spa-inspired tile bathroom. Additional thoughtful upgrades include a mud bench near the entryway, cabinetry in the laundry room, flood lighting, custom blinds throughout, and a garage door opener with two remotes for added convenience. This home includes the beautifully landscaped homesite and delivers an exceptional combination of quality, craftsmanship, and lifestyle-all within one of the area's most desirable active-living communities.
New construction
$389,900
201 Half Moon Lane, McCormick, SC 29835
3beds
1,910sqft
Single Family Residence
Built in 2026
-- sqft lot
$-- Zestimate®
$204/sqft
$180/mo HOA
What's special
Warm gas fireplaceGolf cart garageSpacious family roomStainless steel appliancesBeautifully landscaped homesiteAmple workspaceCovered back porch
- 3 days
- 30
- 2
Zillow last checked:
Listing updated:
Listed by:
Nadine Gilchrist 864-375-6521,
Savannah Lakes Village Real Estate
Source: Hive MLS,MLS#: 100612219 Originating MLS: REALTORS® of Greater Augusta
Facts & features
Interior
Bedrooms & bathrooms
- Bedrooms: 3
- Bathrooms: 2
- Full bathrooms: 2
Rooms
- Room types: Master Bedroom, Bedroom 2, Bedroom 3, Dining Room, Living Room
Primary bedroom
- Level: First
- Dimensions: 14.7 x 13.2
Bedroom 2
- Level: First
- Dimensions: 12.6 x 11.2
Bedroom 3
- Level: First
- Dimensions: 12.6 x 11.2
Dining room
- Level: First
- Dimensions: 10.4 x 14.6
Kitchen
- Level: First
- Dimensions: 15.4 x 14.2
Living room
- Level: First
- Dimensions: 15 x 14.2
Heating
- Fireplace(s), Electric, Heat Pump
Cooling
- Central Air
Appliances
- Included: Built-In Microwave, Dishwasher, Gas Range
- Laundry: Dryer Hookup, Washer Hookup, Laundry Room
Features
- Walk-in Closet(s), Entrance Foyer, Kitchen Island, Eat-in Kitchen, Walk-In Closet(s), Wired for Data
- Windows: Thermal Windows
- Basement: None
- Has fireplace: Yes
Interior area
- Total structure area: 1,910
- Total interior livable area: 1,910 sqft
Property
Parking
- Total spaces: 2
- Parking features: Concrete, Garage, Golf Cart Garage
- Attached garage spaces: 2
Features
- Levels: One
- Patio & porch: Patio
- Pool features: None
- Fencing: None
- View description: None
- Frontage type: See Remarks
Lot
- Dimensions: 119 x 98 x 198 x 156
Details
- Parcel number: 0770063040
- Zoning: R15
Construction
Type & style
- Home type: SingleFamily
- Property subtype: Single Family Residence
Materials
- Fiber Cement, Wood Frame
- Foundation: Concrete Perimeter
- Roof: Architectural Shingle
Condition
- New Construction
- New construction: Yes
- Year built: 2026
Utilities & green energy
- Sewer: Public Sewer
- Water: Public
- Utilities for property: Cable Available, Sewer Available, Sewer Connected, Water Available, Water Connected
Community & HOA
Community
- Security: Smoke Detector(s)
- Subdivision: Savannah Lakes Village
HOA
- Has HOA: Yes
- Amenities included: Boat Dock, Clubhouse, Pool, Fitness Center, Golf Course, Indoor Pool, Pickleball, Restaurant, Tennis Court(s), Trail(s), Cable TV
- HOA fee: $2,160 annually
- HOA name: Savannah Lakes Village Property Owner's Asso
- HOA phone: 864-391-4116
Location
- Region: Mccormick
Financial & listing details
- Price per square foot: $204/sqft
- Date on market: 10/23/2026
- Cumulative days on market: 4 days
- Listing agreement: Exclusive Right To Sell
- Listing terms: Cash,Conventional,FHA,USDA Loan,VA Loan
Estimated market value
Not available
Estimated sales range
Not available
Not available
Price history
| Date | Event | Price |
|---|---|---|
| 10/23/2026 | Listed for sale | $389,900$204/sqft |
Source:  Hive MLS #100612219 Report a problem | ||
Public tax history
Tax history is unavailable.
Monthly payment
Est. payment
Payment breakdown
Explore the cost of this home by adjusting the details. Changes won't be saved.Climate risks
Neighborhood: Savannah Lakes Village
Nearby schools
Schools provided by the listing agent
- Elementary: McCormick Elementary
- Middle: MCCORMICK MIDDLE
- High: McCormick
Source: Hive MLS. This data may not be complete. We recommend contacting the local school district to confirm school assignments for this home.
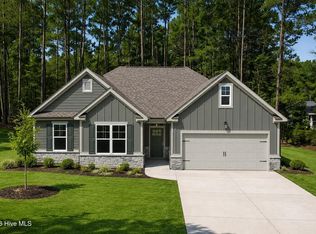
- $329,9003 bd2 ba1.5k sqft205 Half Moon Ln, McCormick, SC 29835New Construction
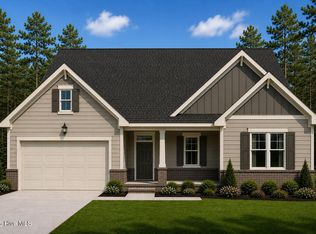
- $399,9003 bd2 ba2.2k sqft203 Half Moon Ln, McCormick, SC 29835New Construction
- $404,2003 bd2 ba1.8k sqft207 Half Moon Ln, Mc Cormick, SC 29835Off Market
- $328,8003 bd1 ba1.8k sqft202 Half Moon Ln, Mc Cormick, SC 29835Off Market
Similar homes
- $399,9003 bd2 ba2.2k sqft203 Half Moon Lane, McCormick, SC 29835New Construction
 MLS ID #100612229, Nadine Gilchrist, Savannah Lakes Village Real Estate. Hive MLS
- $389,9003 bd3 ba2.2k sqft115 Waters Edge Drive, McCormick, SC 29835For Sale
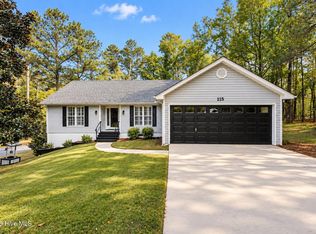 MLS ID #100611112, Kerry H Skidmore, Savannah Lakes Realty. Hive MLS
- $479,0003 bd3 ba2.2k sqft404 Portage Way, McCormick, SC 29835For Sale
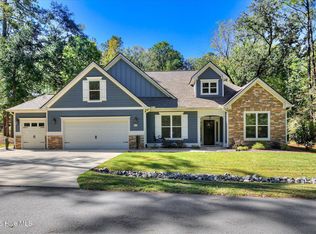 MLS ID #100612093, Anna Winstead, Savannah Lakes Realty. Hive MLS
- $389,9003 bd2 ba1.9k sqft144 Sweet Gum Loop, McCormick, SC 29835New Construction
 MLS ID #100600918, Nadine Gilchrist, Savannah Lakes Village Real Estate. Hive MLS
- $419,0003 bd2 ba2.1k sqft132 Evergreen Lane, McCormick, SC 29835For SaleMLS ID #100592510, Anna Winstead, Savannah Lakes Realty. Hive MLS
- $334,4003 bd3 ba1.8k sqft313 Spike Horn Lane, McCormick, SC 29835For SaleMLS ID #100612444, Shannon Stewart, Savannah Lakes Realty. Hive MLS
- $415,0003 bd2 ba1.7k sqft205 Canal Court, McCormick, SC 29835For SaleMLS ID #100600372, Erin Hill, Greene Advantage Realty. Hive MLS
- $329,9003 bd2 ba1.5k sqft205 Half Moon Lane, McCormick, SC 29835New ConstructionMLS ID #100612246, Nadine Gilchrist, Savannah Lakes Village Real Estate. Hive MLS
- $425,4973 bd2 ba1.8k sqft128 Godfrey Drive, McCormick, SC 29835For SaleMLS ID #100604755, Sharon C Laidig, Savannah Lakes Realty. Hive MLS
- $375,0003 bd2 ba1.6k sqft202 Bush Court, McCormick, SC 29835For SaleMLS ID #100590932, Anna Winstead, Savannah Lakes Realty. Hive MLS
- $399,9003 bd2 ba1.6k sqft201 Sunflower Circle, McCormick, SC 29835For SaleMLS ID #98253188, Kerry H Skidmore, Savannah Lakes Realty. Hive MLS
- $449,0003 bd2 ba2.2k sqft103 Marlboro Place, McCormick, SC 29835For SaleMLS ID #100612091, Anna Winstead, Savannah Lakes Realty. Hive MLS
- $429,0003 bd2 ba2.1k sqft116 Laurens Drive, McCormick, SC 29835For SaleMLS ID #100609084, Anna Winstead, Savannah Lakes Realty. Hive MLS
- $329,9003 bd2 ba1.5k sqft166 Sweetgum Loop, McCormick, SC 29835New ConstructionMLS ID #100600914, Nadine Gilchrist, Savannah Lakes Village Real Estate. Hive MLS
- $429,0003 bd2 ba1.9k sqft217 Amelia Drive, McCormick, SC 29835For SaleMLS ID #98201102, Anna Winstead, Savannah Lakes Realty. Hive MLS
- $419,9003 bd3 ba1.9k sqft308 Clipper Trace, McCormick, SC 29835New ConstructionMLS ID #98256633, Hayden Pfluke, Savannah Lakes Village Real Estate. Hive MLS
