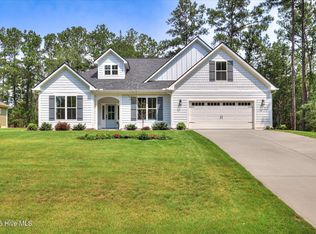
Presenting the project Oconee Plan in the highly sought-after Shenandoah neighborhood of Savannah Lakes Village. This beautifully designed Craftsman-style home offers 3 bedrooms, 2 full bathrooms, and 2,290 square feet of thoughtfully planned, open-concept living space. From the moment you step inside, you'll appreciate the quality finishes and attention to detail. Durable LVP flooring flows seamlessly throughout the main living areas, while the gourmet kitchen features granite countertops, stainless steel appliances, and elegant 42-inch cabinetry--ideal for both everyday living and entertaining. The spacious family room is centered around a cozy gas fireplace and is complemented by a ceiling fan for added comfort. The luxurious owner's suite is a private retreat, featuring crown molding, a ceiling fan, and a beautifully appointed tile bathroom designed for relaxation. Additional features include a built-in mud bench, custom cabinetry in the laundry room, flood lighting, window blinds throughout, a garage door opener with two remotes, and a covered back porch--perfect for enjoying the professionally landscaped homesite, which is included in the listing price. This home delivers the perfect blend of elegance, functionality, and comfort in one of the area's premier lakefront communities.
New construction
$399,900
203 Half Moon Lane, McCormick, SC 29835
3beds
2,290sqft
Single Family Residence
Built in 2026
-- sqft lot
$-- Zestimate®
$175/sqft
$180/mo HOA
What's special
Cozy gas fireplacePrivate retreatProfessionally landscaped homesiteSpacious family roomStainless steel appliancesCovered back porchGourmet kitchen
- 3 days
- 38
- 2
Zillow last checked:
Listing updated:
Listed by:
Nadine Gilchrist 864-375-6521,
Savannah Lakes Village Real Estate
Source: Hive MLS,MLS#: 100612229 Originating MLS: REALTORS® of Greater Augusta
Facts & features
Interior
Bedrooms & bathrooms
- Bedrooms: 3
- Bathrooms: 2
- Full bathrooms: 2
Rooms
- Room types: Master Bedroom, Bedroom 2, Bedroom 3, Dining Room, Living Room
Primary bedroom
- Level: First
- Dimensions: 14.7 x 13.2
Bedroom 2
- Level: First
- Dimensions: 12.3 x 11.2
Bedroom 3
- Level: First
- Dimensions: 12.3 x 11.2
Dining room
- Level: First
- Dimensions: 13.1 x 12.2
Kitchen
- Level: First
- Dimensions: 13.7 x 12.2
Living room
- Level: First
- Dimensions: 15 x 12.2
Heating
- Fireplace(s), Electric, Heat Pump
Cooling
- Central Air
Appliances
- Laundry: Dryer Hookup, Washer Hookup, Laundry Room
Features
- Walk-in Closet(s), Entrance Foyer, Ceiling Fan(s), Pantry, Walk-in Shower, Eat-in Kitchen, Walk-In Closet(s), Wired for Data
- Windows: Thermal Windows
- Basement: None
- Has fireplace: Yes
Interior area
- Total structure area: 2,290
- Total interior livable area: 2,290 sqft
Property
Parking
- Total spaces: 2
- Parking features: Concrete
- Attached garage spaces: 2
Features
- Levels: One
- Patio & porch: Patio
- Fencing: None
- View description: None
- Waterfront features: None
- Frontage type: See Remarks
Lot
- Dimensions: 196 x 112 x 88 x 164
Details
- Parcel number: 0770063039
- Zoning: R15
Construction
Type & style
- Home type: SingleFamily
- Property subtype: Single Family Residence
Materials
- Fiber Cement, Wood Frame
- Foundation: Concrete Perimeter
- Roof: Architectural Shingle
Condition
- New Construction
- New construction: Yes
- Year built: 2026
Utilities & green energy
- Sewer: County Sewer
- Water: Public, County Water
- Utilities for property: Cable Available, Sewer Available, Sewer Connected, Water Available, Water Connected
Community & HOA
Community
- Security: Smoke Detector(s)
- Subdivision: Savannah Lakes Village
HOA
- Has HOA: Yes
- Amenities included: Comm Garden, Fitness Center, Golf Course, Indoor Pool, Marina, Pickleball, Tennis Court(s), Cable TV
- HOA fee: $2,160 annually
- HOA name: Savannah Lakes Village Real Estate
- HOA phone: 864-391-4116
Location
- Region: Mccormick
Financial & listing details
- Price per square foot: $175/sqft
- Date on market: 10/23/2026
- Cumulative days on market: 3 days
- Listing agreement: Exclusive Right To Sell
- Listing terms: Cash,Conventional,FHA,VA Loan
- Road surface type: Paved
Estimated market value
Not available
Estimated sales range
Not available
Not available
Price history
| Date | Event | Price |
|---|---|---|
| 10/23/2026 | Listed for sale | $399,900$175/sqft |
Source:  Hive MLS #100612229 Report a problem | ||
Public tax history
Tax history is unavailable.
Monthly payment
Est. payment
Payment breakdown
Explore the cost of this home by adjusting the details. Changes won't be saved.Climate risks
Neighborhood: Savannah Lakes Village
Nearby schools
Schools provided by the listing agent
- Elementary: McCormick Elementary
- Middle: MCCORMICK MIDDLE
- High: McCormick
Source: Hive MLS. This data may not be complete. We recommend contacting the local school district to confirm school assignments for this home.
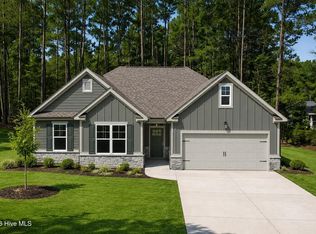
- $329,9003 bd2 ba1.5k sqft205 Half Moon Ln, McCormick, SC 29835New Construction
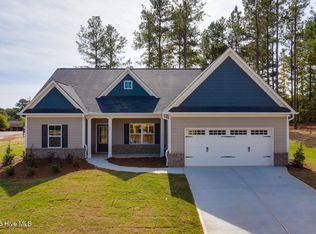
- $389,9003 bd2 ba1.9k sqft201 Half Moon Ln, McCormick, SC 29835New Construction
- $404,2003 bd2 ba1.8k sqft207 Half Moon Ln, Mc Cormick, SC 29835Off Market
- $328,8003 bd1 ba1.8k sqft202 Half Moon Ln, Mc Cormick, SC 29835Off Market
Similar homes
- $389,9003 bd2 ba1.9k sqft201 Half Moon Lane, McCormick, SC 29835New Construction
 MLS ID #100612219, Nadine Gilchrist, Savannah Lakes Village Real Estate. Hive MLS
- $479,0003 bd3 ba2.2k sqft404 Portage Way, McCormick, SC 29835For Sale
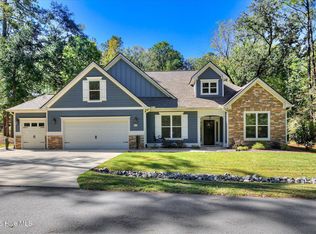 MLS ID #100612093, Anna Winstead, Savannah Lakes Realty. Hive MLS
- $389,9003 bd3 ba2.2k sqft115 Waters Edge Drive, McCormick, SC 29835For Sale
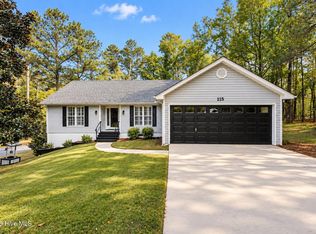 MLS ID #100611112, Kerry H Skidmore, Savannah Lakes Realty. Hive MLS
- $419,0003 bd2 ba2.1k sqft132 Evergreen Lane, McCormick, SC 29835For Sale
 MLS ID #100592510, Anna Winstead, Savannah Lakes Realty. Hive MLS
- $449,0003 bd2 ba2.2k sqft103 Marlboro Place, McCormick, SC 29835For SaleMLS ID #100612091, Anna Winstead, Savannah Lakes Realty. Hive MLS
- $425,4973 bd2 ba1.8k sqft128 Godfrey Drive, McCormick, SC 29835For SaleMLS ID #100604755, Sharon C Laidig, Savannah Lakes Realty. Hive MLS
- $389,9003 bd2 ba1.9k sqft144 Sweet Gum Loop, McCormick, SC 29835New ConstructionMLS ID #100600918, Nadine Gilchrist, Savannah Lakes Village Real Estate. Hive MLS
- $415,0003 bd2 ba1.7k sqft205 Canal Court, McCormick, SC 29835For SaleMLS ID #100600372, Erin Hill, Greene Advantage Realty. Hive MLS
- $334,4003 bd3 ba1.8k sqft313 Spike Horn Lane, McCormick, SC 29835For SaleMLS ID #100612444, Shannon Stewart, Savannah Lakes Realty. Hive MLS
- $329,9003 bd2 ba1.5k sqft205 Half Moon Lane, McCormick, SC 29835New ConstructionMLS ID #100612246, Nadine Gilchrist, Savannah Lakes Village Real Estate. Hive MLS
- $399,9003 bd2 ba1.6k sqft201 Sunflower Circle, McCormick, SC 29835For SaleMLS ID #98253188, Kerry H Skidmore, Savannah Lakes Realty. Hive MLS
- $429,0003 bd2 ba2.1k sqft116 Laurens Drive, McCormick, SC 29835For SaleMLS ID #100609084, Anna Winstead, Savannah Lakes Realty. Hive MLS
- $375,0003 bd2 ba1.6k sqft202 Bush Court, McCormick, SC 29835For SaleMLS ID #100590932, Anna Winstead, Savannah Lakes Realty. Hive MLS
- $528,7003 bd4 ba2.5k sqft130 Godfrey Drive, McCormick, SC 29835For SaleMLS ID #100604758, Sharon C Laidig, Savannah Lakes Realty. Hive MLS
- $254,0003 bd2 ba1.5k sqft182 Brandywine Drive, McCormick, SC 29835For SaleMLS ID #100612405, Shannon Stewart, Savannah Lakes Realty. Hive MLS
- $399,9003 bd3 ba2.4k sqft129 Antioch Drive, McCormick, SC 29835For SaleMLS ID #98255851, Erin Hill, Greene Advantage Realty. Hive MLS
- $474,9003 bd4 ba2.6k sqft214 Holly Lane, McCormick, SC 29835For SaleMLS ID #100596734, Kerry H Skidmore, Savannah Lakes Realty. Hive MLS
- $429,0003 bd2 ba1.9k sqft217 Amelia Drive, McCormick, SC 29835For SaleMLS ID #98201102, Anna Winstead, Savannah Lakes Realty. Hive MLS
