This beautifully cared-for 4-bedroom, 2-full-bath home in the Vestal School District is filled with timeless character and thoughtful updates. Gorgeous hardwood floors, beautiful original woodwork, arched doorways, a welcoming foyer, and a charming butler’s pantry showcase the home’s appeal. The sunroom overlooks the private, fully fenced backyard and expansive deck with fire features perfect for relaxing or entertaining. An adorable covered patio, accessed through double French doors from the living room, adds even more outdoor living space. The updated kitchen and both full baths provide modern comfort. Enjoy central air, a 2-car garage with electric, an additional storage shed, and abundant basement storage plus finished space and laundry. A private setting in a great location, truly a special home! Listing agent is related to seller.
Pending
$255,000
201 Harding Ave, Vestal, NY 13850
4beds
2,074sqft
Single Family Residence
Built in 1934
8,712 Square Feet Lot
$-- Zestimate®
$123/sqft
$-- HOA
What's special
Private fully fenced backyardCentral airAdditional storage shedBeautiful original woodworkWelcoming foyerTimeless characterArched doorways
- 17 days
- 2,172
- 199
Likely to sell faster than
Zillow last checked:
Listing updated:
Listed by:
eXp REALTY 888-276-0630,
Erin Cosgriff
Source: GBMLS,MLS#: 338145 Originating MLS: Greater Binghamton Association of REALTORS
Originating MLS: Greater Binghamton Association of REALTORSFacts & features
Interior
Bedrooms & bathrooms
- Bedrooms: 4
- Bathrooms: 2
- Full bathrooms: 2
Bedroom
- Level: Second
- Dimensions: 13x12
Bedroom
- Level: Second
- Dimensions: 14x13
Bedroom
- Level: Second
- Dimensions: 17x13
Bedroom
- Level: Second
- Dimensions: 11x13
Bathroom
- Level: First
- Dimensions: 5x3
Bathroom
- Level: Second
- Dimensions: 9x6
Bonus room
- Level: First
- Dimensions: 6x11 butlers pantry
Bonus room
- Level: First
- Dimensions: 5x4 sunroom
Bonus room
- Level: Lower
- Dimensions: 14x14
Dining room
- Level: First
- Dimensions: 13x13
Foyer
- Level: First
- Dimensions: 16x6
Kitchen
- Level: First
- Dimensions: 10x13
Living room
- Level: First
- Dimensions: 17x14
Heating
- Forced Air
Cooling
- Central Air, Ceiling Fan(s)
Appliances
- Included: Dryer, Dishwasher, Electric Water Heater, Free-Standing Range, Refrigerator, Washer
Features
- Flooring: Hardwood, Tile
- Number of fireplaces: 1
- Fireplace features: Gas
Interior area
- Total interior livable area: 2,074 sqft
- Finished area above ground: 1,878
- Finished area below ground: 198
Video & virtual tour
Property
Parking
- Total spaces: 2
- Parking features: Detached, Garage, Two Car Garage
- Garage spaces: 2
Features
- Patio & porch: Covered, Deck, Open, Patio
- Exterior features: Deck, Landscaping, Patio, Shed
Lot
- Size: 8,712 Square Feet
- Dimensions: 70 x 125
- Features: Level
Details
- Additional structures: Shed(s)
- Parcel number: 03480017203600020240000000
Construction
Type & style
- Home type: SingleFamily
- Architectural style: Cape Cod
- Property subtype: Single Family Residence
Materials
- Aluminum Siding
- Foundation: Basement
Condition
- Year built: 1934
Utilities & green energy
- Sewer: Public Sewer
- Water: Public
Community & HOA
Community
- Subdivision: Edward H Zimmer
Location
- Region: Vestal
Financial & listing details
- Price per square foot: $123/sqft
- Tax assessed value: $236,200
- Annual tax amount: $6,661
- Date on market: 9/24/2026
- Listing agreement: Exclusive Right To Sell
- Ownership: OWNER
Estimated market value
Not available
Estimated sales range
Not available
Not available
Price history
| Date | Event | Price |
|---|---|---|
| 9/28/2026 | Pending sale | $255,000$123/sqft |
Source:  GBMLS #338145 Report a problem GBMLS #338145 Report a problem | ||
| 9/25/2026 | Listed for sale | $255,000+82.1%$123/sqft |
Source: GBMLS #338145 Report a problem | ||
| 5/24/2013 | Sold | $140,000-3.4%$68/sqft |
Source: GBMLS #186909 Report a problem | ||
| 3/15/2013 | Price change | $145,000-6.5%$70/sqft |
Source: McKinney Real Estate #186909 Report a problem | ||
| 11/15/2012 | Listed for sale | $155,000$75/sqft |
Source: McKinney Real Estate #186909 Report a problem | ||
Public tax history
| Year | Property taxes | Tax assessment |
|---|---|---|
| 2025 | -- | $236,200 +5% |
| 2024 | -- | $224,900 +10% |
| 2023 | -- | $204,400 +15% |
| 2022 | -- | $177,700 +7% |
| 2021 | -- | $166,000 +10% |
| 2020 | -- | $150,900 |
| 2019 | -- | $150,900 |
| 2018 | -- | $150,900 |
| 2017 | $4,617 +12.6% | $150,900 +2.2% |
| 2016 | $4,101 | $147,700 |
| 2015 | $4,101 | $147,700 |
| 2014 | $4,101 | $147,700 |
| 2013 | -- | $147,700 -3% |
| 2012 | -- | $152,200 |
| 2011 | -- | $152,200 |
| 2010 | -- | $152,200 |
| 2009 | -- | $152,200 +3320.2% |
| 2008 | -- | $4,450 |
| 2007 | -- | $4,450 |
| 2006 | -- | $4,450 |
| 2005 | -- | $4,450 |
| 2004 | -- | $4,450 |
| 2003 | -- | $4,450 |
| 2002 | -- | $4,450 |
| 2001 | -- | $4,450 |
| 2000 | -- | $4,450 |
Find assessor info on the county website
Monthly payment
Climate risks
Neighborhood: 13850
Nearby schools
Schools provided by the listing agent
- Elementary: Clayton Avenue
- District: Vestal
Source: GBMLS. This data may not be complete. We recommend contacting the local school district to confirm school assignments for this home.
Similar homes
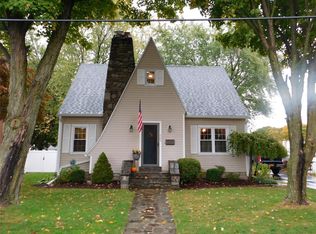
- $235,0003 bd2 ba1.7k sqft1448 Arch Dr, Vestal, NY 13850For Sale
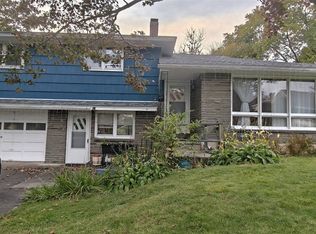 MLS ID #338390, Min (Susan) Zhou, Listing by: EXIT REALTY HOMEWARD BOUND. GBMLS
 - $230,0004 bd2 ba1.9k sqft324 Anderson Rd, Vestal, NY 13850For Sale
 MLS ID #338304, Donna A. Fairchild, Listing by: EXIT REALTY HOMEWARD BOUND. GBMLS
 - $199,9003 bd2 ba1.2k sqft812 Annabelle St, Vestal, NY 13850For Sale
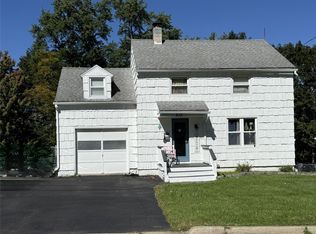 MLS ID #338352, Wendy A VanOven, Listing by: EXIT REALTY HOMEWARD BOUND. GBMLS
 - $249,0004 bd1 ba1.4k sqft609 Lagrange St, Vestal, NY 13850For Sale
 MLS ID #337966, Shirley Cundy, Listing by: HOWARD HANNA. GBMLS
