Magnificent water views throughout this immaculate penthouse home! The features include: updated kitchen with backsplash, new stainless steel appliances and an open sunny breakfast bar for more counter space! Both bathrooms have been redone, bedrooms are spacious (owner's suite has both walk-in and reach-in closets and walk-in shower), third bedroom currently used as a den. Additionally, 1 underground parking space, in unit washer and dryer, lovely white doors and trim, window treatments, elegant fixtures and ceiling fans, pristine finishes throughout: marble, quartz, ceramic tile. All furniture and accessories are negotiable. 201 features its own party room in addition to the stunning clubhouse, brand new pool, pickleball court and the glorious walking paths of Lake Hinsdale! Vacation at home!
New
$379,900
201 Lake Hinsdale Dr APT 405, Willowbrook, IL 60527
3beds
1,516sqft
Condominium, Single Family Residence
Built in 1972
-- sqft lot
$369,600 Zestimate®
$251/sqft
$780/mo HOA
What's special
Pickleball courtUpdated kitchen with backsplashNew stainless steel appliancesWindow treatmentsBrand new pool
- 18 hours |
- 82 |
- 3 |
Zillow last checked:
Listing updated:
Listed by:
Linda Saracco 630-640-5848,
RE/MAX Market
Source: MRED as distributed by MLS GRID,MLS#: 12742143
Facts & features
Interior
Bedrooms & bathrooms
- Bedrooms: 3
- Bathrooms: 2
- Full bathrooms: 2
Rooms
- Room types: Foyer
Primary bedroom
- Features: Bathroom (Full)
- Level: Main
- Area: 228 Square Feet
- Dimensions: 19X12
Bedroom 2
- Level: Main
- Area: 143 Square Feet
- Dimensions: 13X11
Bedroom 3
- Level: Main
- Area: 120 Square Feet
- Dimensions: 8X15
Dining room
- Level: Main
- Area: 150 Square Feet
- Dimensions: 15X10
Foyer
- Level: Main
- Area: 105 Square Feet
- Dimensions: 15X7
Kitchen
- Features: Kitchen (Eating Area-Table Space)
- Level: Main
- Area: 154 Square Feet
- Dimensions: 14X11
Living room
- Level: Main
- Area: 286 Square Feet
- Dimensions: 22X13
Heating
- Electric
Cooling
- Central Air
Appliances
- Included: Range, Microwave, Dishwasher, Refrigerator, Washer, Dryer
- Laundry: Main Level
Features
- 1st Floor Bedroom
- Basement: None
Interior area
- Total structure area: 0
- Total interior livable area: 1,516 sqft
Property
Parking
- Total spaces: 1
- Parking features: Garage Door Opener, Heated Garage, Yes, Garage Owned, Attached, Garage
- Attached garage spaces: 1
- Has uncovered spaces: Yes
Accessibility
- Accessibility features: No Disability Access
Features
- Exterior features: Balcony
- Has view: Yes
- View description: Side(s) of Property
- Has water view: Yes
- Water view: Side(s) of Property
Details
- Parcel number: 0923108039
- Special conditions: None
Construction
Type & style
- Home type: Condo
- Property subtype: Condominium, Single Family Residence
Materials
- Brick
Condition
- New construction: No
- Year built: 1972
Utilities & green energy
- Sewer: Public Sewer
- Water: Lake Michigan
Community & HOA
Community
- Subdivision: Lake Hinsdale Village
HOA
- Has HOA: Yes
- Amenities included: Elevator in Residence, Park, Party Room, Tennis Court(s)
- Services included: Water, Parking, Insurance, Clubhouse, Pool, Exterior Maintenance, Lawn Care, Scavenger, Snow Removal, Lake Rights
- HOA fee: $780 monthly
Location
- Region: Willowbrook
Financial & listing details
- Price per square foot: $251/sqft
- Tax assessed value: $90,113
- Annual tax amount: $3,930
- Date on market: 8/26/2026
- Ownership: Condo
Estimated market value
$369,600
$351,000 - $388,000
$2,355/mo
Price history
| Date | Event | Price |
|---|---|---|
| 8/26/2026 | Listed for sale | $379,900+46.1%$251/sqft |
Source:  MRED as distributed by MLS GRID #12742143 Report a problem MRED as distributed by MLS GRID #12742143 Report a problem | ||
| 6/8/2018 | Sold | $260,000-3.3%$172/sqft |
Source: MRED as distributed by MLS GRID #09937645 Report a problem | ||
| 5/24/2018 | Pending sale | $269,000$177/sqft |
Source: Coldwell Banker Residential Brokerage - Hinsdale Village #09937645 Report a problem | ||
| 5/3/2018 | Listed for sale | $269,000+92.1%$177/sqft |
Source: Coldwell Banker Residential #09937645 Report a problem | ||
| 10/28/2011 | Sold | $140,000-15.2%$92/sqft |
Source: MRED as distributed by MLS GRID #07705817 Report a problem | ||
| 6/2/2011 | Price change | $165,000-17.1%$109/sqft |
Source: Coldwell Banker Residential Brokerage - Hinsdale Village #07705817 Report a problem | ||
| 1/9/2011 | Listed for sale | $199,000-9.1%$131/sqft |
Source: NRT Chicago #07705817 Report a problem | ||
| 11/14/2010 | Listing removed | $219,000$144/sqft |
Source: Crawford Group Sotheby's International Realty #07267444 Report a problem | ||
| 10/10/2010 | Listed for sale | $219,000$144/sqft |
Source: Crawford Group Sotheby's International Realty #07267444 Report a problem | ||
Public tax history
| Year | Property taxes | Tax assessment |
|---|---|---|
| 2024 | $3,930 +4.9% | $90,113 +8.8% |
| 2023 | $3,747 +11.1% | $82,840 +11.1% |
| 2022 | $3,373 +4.1% | $74,560 +1.2% |
| 2021 | $3,239 +1.4% | $73,710 +2% |
| 2020 | $3,194 +4.1% | $72,250 |
| 2019 | $3,068 +17.4% | -- |
| 2018 | $2,613 +1.1% | $61,890 +3.9% |
| 2017 | $2,583 +2.8% | $59,560 +4.8% |
| 2016 | $2,513 +2% | $56,840 +6.3% |
| 2015 | $2,464 +8.4% | $53,470 +9% |
| 2014 | $2,274 +2.7% | $49,040 +0.5% |
| 2013 | $2,215 +0.6% | $48,810 -4.3% |
| 2012 | $2,202 -23.3% | $51,010 -28.6% |
| 2011 | $2,870 -9.7% | $71,480 -19.9% |
| 2010 | $3,179 +2.5% | $89,200 -5.8% |
| 2009 | $3,101 +0.6% | $94,680 |
| 2008 | $3,081 +3.7% | $94,680 +5.9% |
| 2007 | $2,971 +2.7% | $89,400 +5% |
| 2006 | $2,894 +10.6% | $85,140 +13.7% |
| 2005 | $2,617 +13.3% | $74,870 +15.6% |
| 2004 | $2,309 +0.9% | $64,780 +10% |
| 2003 | $2,288 -2.8% | $58,890 +1.7% |
| 2002 | $2,355 +3.5% | $57,900 +6.7% |
| 2001 | $2,276 +2.4% | $54,240 +3.5% |
| 2000 | $2,223 | $52,400 |
Find assessor info on the county website
Monthly payment
Est. payment
Payment breakdown
Explore the cost of this home by adjusting the details. Changes won't be saved.Climate risks
Neighborhood: 60527
Nearby schools
GreatSchools rating
- 9/10Gower West Elementary SchoolGrades: PK-4Distance: 1.3 mi
- 8/10Gower Middle SchoolGrades: 5-8Distance: 1.9 mi
- 7/10Hinsdale South High SchoolGrades: 9-12Distance: 1 mi
Schools provided by the listing agent
- Elementary: Gower West Elementary School
- Middle: Gower Middle School
- High: Hinsdale Central High School
- District: 62
Source: MRED as distributed by MLS GRID. This data may not be complete. We recommend contacting the local school district to confirm school assignments for this home.
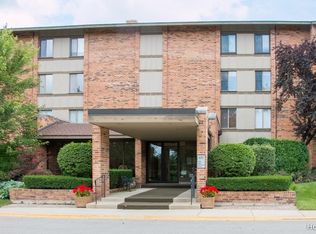
- $354,6003 bd2 ba1.5k sqft201 Lake Hinsdale Dr APT 103, Willowbrook, IL 60527Off Market
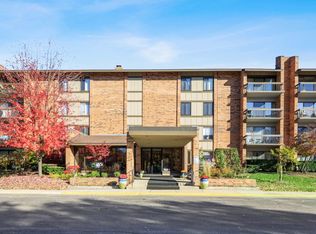
- $285,7002 bd2 ba1.2k sqft201 Lake Hinsdale Dr APT 104, Willowbrook, IL 60527Off Market
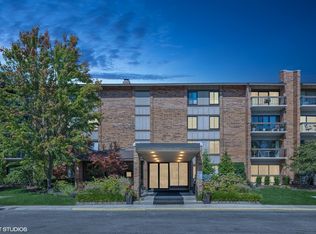
- $327,0003 bd2 ba1.5k sqft201 Lake Hinsdale Dr APT 105, Willowbrook, IL 60527Sold
- $324,7003 bd2 ba1.5k sqft201 Lake Hinsdale Dr APT 106, Willowbrook, IL 60527Off Market
- $322,3003 bd2 ba1.5k sqft201 Lake Hinsdale Dr APT 107, Willowbrook, IL 60527Off Market
- $325,5002 bd2 ba1.2k sqft201 Lake Hinsdale Dr APT 108, Willowbrook, IL 60527Off Market
- $354,6003 bd2 ba1.5k sqft201 Lake Hinsdale Dr APT 109, Willowbrook, IL 60527Off Market
- $314,0002 bd2 ba1.2k sqft201 Lake Hinsdale Dr APT 110, Willowbrook, IL 60527Sold
- $345,0003 bd2 ba1.5k sqft201 Lake Hinsdale Dr APT 111, Willowbrook, IL 60527Sold
A local agent can set up tours, give advice and negotiate with sellers.
A local lender can help you make sure your offer is ready when you are.
Similar homes
- $389,9993 bd2 ba1.6k sqft124 Carriage Way Dr APT 209B, Burr Ridge, IL 60527New
 MLS ID #12740475, Caroline Bielak, Avenue Properties Chicago. MRED as distributed by MLS GRID
 - $359,0003 bd2 ba1.1k sqft113 Holly Ave, Darien, IL 60561New
 MLS ID #12741623, Denise Marron, Berkshire Hathaway HomeServices Chicago. MRED as distributed by MLS GRID
 - $340,0002 bd2 ba1k sqft218 Brookside Ln Unit B, Willowbrook, IL 60527Active
 MLS ID #12736769, Wayne Borawski, Wayne Borawski Realty. MRED as distributed by MLS GRID
 - $279,9002 bd1 ba995 sqft230 Windsor Ln Unit D, Willowbrook, IL 60527New
 MLS ID #12743032, Michael Pochron, @properties Christie's International Real Estate. MRED as distributed by MLS GRID
 - $329,0002 bd2 ba1.1k sqft200 Brookside Ln Unit D, Willowbrook, IL 60527ActiveMLS ID #12730951, QianKun Chen, Kale Realty. MRED as distributed by MLS GRID
- $338,0003 bd2 ba1.5k sqft7235 Willow Way Ln Unit B, Willowbrook, IL 60527ActiveMLS ID #12664684, Indu Sethi, Baird & Warner. MRED as distributed by MLS GRID
- $289,9003 bd2 ba1.5k sqft6340 Americana Dr APT 1101, Willowbrook, IL 60527ActiveMLS ID #12675977, Kim Wirtz, ABR,CRS,e-PRO, Wirtz Real Estate Group Inc.. MRED as distributed by MLS GRID
- $269,9002 bd2 ba1.4k sqft501 Lake Hinsdale Dr APT 506, Willowbrook, IL 60527ActiveMLS ID #12731747, Mark Nowak, Nowak Realty. MRED as distributed by MLS GRID
- $279,9003 bd2 ba1k sqft6443 Clarendon Hills Rd APT 301C, Willowbrook, IL 60527ActiveMLS ID #12697705, Hisham Bedeir, ABR,PSA,RSPS,SRS, Compass. MRED as distributed by MLS GRID
- $264,9003 bd2 ba1k sqft6106 Knoll Valley Dr APT 102, Willowbrook, IL 60527ActiveMLS ID #12733736, Brent Wilk, Wilk Real Estate. MRED as distributed by MLS GRID
- $360,0003 bd2 ba1.4k sqft120 Carriage Way Dr APT 202B, Willowbrook, IL 60527ActiveMLS ID #12616458, Michael J Zawislak, Baird & Warner. MRED as distributed by MLS GRID
- $269,9002 bd2 ba1.2k sqft301 Lake Hinsdale Dr APT 404, Willowbrook, IL 60527ActiveMLS ID #12694792, Susan Breen, @properties Christie's International Real Estate. MRED as distributed by MLS GRID
- $409,0006 bd3 ba1.5k sqft8S057 S Vine St, Burr Ridge, IL 60527ActiveMLS ID #12720884, Lydia Memeti, REMAX Legends. MRED as distributed by MLS GRID
- $270,0002 bd2 ba985 sqft6443 Clarendon Hills Rd APT 402, Willowbrook, IL 60527ActiveMLS ID #12699839, Katerina Pavlova, Pavlova Properties. MRED as distributed by MLS GRID
- $200,0002 bd1 ba1.1k sqft23A Kingery Quarter APT 102, Burr Ridge, IL 60527NewMLS ID #12741525, Daniela Rosu, Xhomes Realty Inc. MRED as distributed by MLS GRID
- $375,0003 bd2 ba1.3k sqft321 Janet Ave, Darien, IL 60561ActiveMLS ID #12727816, Mike Berg, Berg Properties. MRED as distributed by MLS GRID
- $425,0003 bd3 ba1.5k sqft1636 Wildwood Ln, Darien, IL 60561NewMLS ID #12740731, Marge Marasco, ABR,CRS,GRI, RE/MAX 1st Service. MRED as distributed by MLS GRID
- $449,9003 bd2 ba1.2k sqft232 E 55th St, Westmont, IL 60559NewMLS ID #12743959, Ieva Bruzaite, Boutique Home Realty. MRED as distributed by MLS GRID
- $349,0003 bd1 ba1k sqft249 Sunrise Ave, Willowbrook, IL 60527ActiveMLS ID #12702359, Sam Cusentino, Compass. MRED as distributed by MLS GRID
- $374,9993 bd1 ba1.4k sqft1513 77th St, Darien, IL 60561ActiveMLS ID #12733531, Oscar Medina, eXp Realty. MRED as distributed by MLS GRID
