Welcome home to this stunning open-concept floor plan loaded with custom features rarely found in the area! Soaring 9-foot ceilings, 42-inch upper cabinets, granite countertops, and new carpet throughout create a modern and inviting feel. Car enthusiasts, boat owners, and hobbyists will love the oversized 25x27 two-car garage featuring an extra-tall 18x8 garage door, plus a full-length driveway extension for additional parking and storage. Situated on nearly half an acre, the fully fenced backyard offers plenty of space to relax and entertain, complete with a 28x16 paver patio and a 10x16 storage shed. With premium finishes, exceptional outdoor space, and room for all your toys, this home stands out from the rest!
Pending
$435,000
201 Oakridge Ct, Franklin, OH 45005
4beds
2,340sqft
:
Get pre-qualified$3,001/mo
Single Family Residence
Built in 2019
0.47 Acres Lot
$-- Zestimate®
$186/sqft
$-- HOA
What's special
Open-concept floor planGranite countertopsFully fenced backyardPremium finishesNew carpet throughoutExceptional outdoor space
- 50 days |
- 20 |
- 1 |
Zillow last checked:
Listing updated:
Listed by:
Trent Spencer Ferrell (513)874-3300,
Keller Williams Advisors Rlty
Source: DABR MLS,MLS#: 960837 Originating MLS: Dayton Area Board of REALTORS
Originating MLS: Dayton Area Board of REALTORSFacts & features
Interior
Bedrooms & bathrooms
- Bedrooms: 4
- Bathrooms: 3
- Full bathrooms: 2
- 1/2 bathrooms: 1
- Main level bathrooms: 1
Primary bedroom
- Level: Second
- Dimensions: 20 x 14
Bedroom
- Level: Second
- Dimensions: 11 x 10
Bedroom
- Level: Second
- Dimensions: 13 x 11
Bedroom
- Level: Second
- Dimensions: 13 x 12
Breakfast room nook
- Level: Main
- Dimensions: 15 x 10
Dining room
- Level: Main
- Dimensions: 15 x 12
Entry foyer
- Level: Main
- Dimensions: 15 x 6
Family room
- Level: Main
- Dimensions: 20 x 15
Kitchen
- Features: Eat-in Kitchen
- Level: Main
- Dimensions: 15 x 13
Laundry
- Level: Second
- Dimensions: 8 x 6
Heating
- Forced Air, Natural Gas
Cooling
- Central Air
Appliances
- Included: Dishwasher, Microwave, Range, Refrigerator, Gas Water Heater
Features
- Granite Counters, Kitchen Island, Kitchen/Family Room Combo, Walk-In Closet(s)
- Windows: Vinyl
- Basement: Full,Unfinished
Interior area
- Total structure area: 2,340
- Total interior livable area: 2,340 sqft
Property
Parking
- Total spaces: 2
- Parking features: Attached, Garage, Two Car Garage
- Attached garage spaces: 2
Features
- Levels: Two
- Stories: 2
- Patio & porch: Patio, Porch
- Exterior features: Fence, Porch, Patio, Storage
Lot
- Size: 0.47 Acres
Details
- Additional structures: Shed(s)
- Parcel number: 0133225013
- Zoning: Residential
- Zoning description: Residential
Construction
Type & style
- Home type: SingleFamily
- Property subtype: Single Family Residence
Materials
- Stone, Vinyl Siding
Condition
- Year built: 2019
Utilities & green energy
- Water: Public
- Utilities for property: Natural Gas Available, Sewer Available, Water Available
Community & HOA
Community
- Subdivision: Timber Ridge 9
HOA
- Has HOA: No
Location
- Region: Franklin
Financial & listing details
- Price per square foot: $186/sqft
- Date on market: 6/3/2026
Estimated market value
Not available
Estimated sales range
Not available
$1,989/mo
Price history
| Date | Event | Price |
|---|---|---|
| 6/8/2026 | Pending sale | $435,000$186/sqft |
Source:  DABR MLS #960837 Report a problem DABR MLS #960837 Report a problem | ||
| 6/3/2026 | Listed for sale | $435,000$186/sqft |
Source:  Cincy MLS #1881656 Report a problem Cincy MLS #1881656 Report a problem | ||
Public tax history
| Year | Property taxes | Tax assessment |
|---|---|---|
| 2018 | -- | -- |
Find assessor info on the county website
Monthly payment
Est. payment
Payment breakdown
Explore the cost of this home by adjusting the details. Changes won't be saved.Climate risks
Neighborhood: 45005
Nearby schools
GreatSchools rating
- 5/10Bobby F. Grigsby Intermediate SchoolGrades: 4-6Distance: 0.8 mi
- 7/10Carlisle Junior High SchoolGrades: 7-8Distance: 0.8 mi
- 6/10Carlisle High SchoolGrades: 9-12Distance: 0.8 mi
Schools provided by the listing agent
- District: Carlisle
Source: DABR MLS. This data may not be complete. We recommend contacting the local school district to confirm school assignments for this home.
- $410,8004 bd2 ba-- sqft201 Oakridge Ct, Carlisle, OH 45005Off Market
- $---- bd-- ba-- sqft203 Oakridge Ct, Franklin, OH 45005Off Market
- $494,6003 bd2 ba-- sqft203 Oakridge Ct, Carlisle, OH 45005Off Market
- $304,6503 bd2 ba1.8k sqft203 Oakridge Ct, Carlisle, OH 45005Off Market
- $315,4603 bd3 ba1.6k sqft258 Auburn Meadows Ct, Carlisle, OH 45005Off Market
- $474,9003 bd3 ba-- sqft258 Auburn Meadows Ct, Carlisle, OH 45005Off Market
- $424,7004 bd2 ba-- sqft205 Oakridge Ct, Carlisle, OH 45005Off Market
- $268,2004 bd2 ba-- sqft205 Oakridge Ct, Carlisle, OH 45005Off Market
A local agent can set up tours, give advice and negotiate with sellers.
A local lender can help you make sure your offer is ready when you are.
Similar homes
- $409,9003 bd4 ba2.6k sqft220 Auburn Meadows Ct, Carlisle, OH 45005For Sale

 MLS ID #963301, Glen Whitten, Ohio Property Group, LLC. DABR MLS
 - $434,9004 bd3 ba2.5k sqft1502 Knightsbridge Ct, Carlisle, OH 45005For Sale
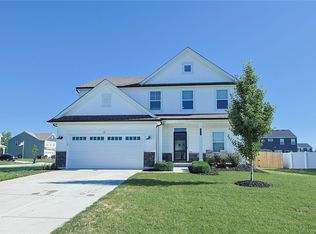 MLS ID #961840, Scott Kiser, Sibcy Cline Inc.. DABR MLS
 - $450,0004 bd3 ba2k sqft2574 Leonardo Way, Middletown, OH 45005For Sale
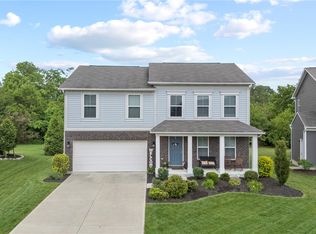 MLS ID #960422, Daniel Baron, Keller Williams Advisors Rlty. DABR MLS
 - $565,0004 bd3 ba2.8k sqft139 Wolf Creek Ct, Carlisle, OH 45005For Sale
 MLS ID #961650, Monica Jones, Sibcy Cline Inc.. DABR MLS
 - $430,0004 bd3 ba2.7k sqft3408 Myna Ln, Miamisburg, OH 45342For SaleMLS ID #961222, Kim Bley, eXp Realty. DABR MLS
- $453,0004 bd4 ba2.7k sqft3432 Myna Ln, Miamisburg, OH 45342For SaleMLS ID #961531, Lisa C Hardy, RE/MAX Victory + Affiliates. DABR MLS
- $424,9004 bd3 ba2k sqft3009 Doe Dr, Franklin, OH 45005For SaleMLS ID #957737, Jennifer Noll, Agora Realty Group. DABR MLS
- $520,0004 bd2 ba2.2k sqft5334 Renaissance Park Dr, Franklin, OH 45005For SaleMLS ID #963319, Lori J Pike, Sibcy Cline Inc.. DABR MLS
- $420,0004 bd4 ba3.2k sqft2137 Carloway Ct, Miamisburg, OH 45342For SaleMLS ID #963343, Kristine Wights, Luma Realty. DABR MLS
- $419,0004 bd3 ba2.3k sqft2786 Riverstone Dr, Xenia, OH 45385For SaleMLS ID #964555, Ryan Gillen, Keller Williams Community Part. DABR MLS
- $499,0003 bd3 ba2.5k sqft5114 Renaissance Park Dr, Middletown, OH 45005For SaleMLS ID #960127, Barbie Woehrmyer, Coldwell Banker Realty. DABR MLS
- $424,9003 bd4 ba2.6k sqft3008 Doe Dr, Franklin, OH 45005For SaleMLS ID #956257, Carol S Dorsey, Coldwell Banker Heritage. DABR MLS
- $479,0004 bd3 ba2.9k sqft35 Walnut Hills Ct, Germantown, OH 45327For SaleMLS ID #962517, Marissa Niswonger, Irongate Inc.. DABR MLS
- $477,9004 bd4 ba2.3k sqft35 Berryhill Ct, Springboro, OH 45066For SaleMLS ID #962259, Jill Aldineh, RE/MAX Victory + Affiliates. DABR MLS
- $379,9905 bd3 ba2.2k sqft10109 S Cliff Swallow Ct, Miamisburg, OH 45342For SaleMLS ID #962761, Daniel Buchenroth, New Castle Real Estate, LLC. DABR MLS
- $475,0003 bd2 ba1.8k sqft961 Reeder Cir, Dayton, OH 45458For SaleMLS ID #963689, Jane Miller, Lagonda Creek Real Estate LLC. DABR MLS
- $450,0004 bd4 ba3.2k sqft9212 Mintcreek Ct, Dayton, OH 45458For SaleMLS ID #960323, Teresa M Dabbelt, Irongate Inc.. DABR MLS
- $465,0004 bd4 ba3.1k sqft1520 Heritage Rd, Dayton, OH 45459For SaleMLS ID #962479, Sean Goodyear, Keller Williams Community Part. DABR MLS
- $440,0004 bd3 ba2.2k sqft6714 Grimsby Ln, Liberty Township, OH 45011For SaleMLS ID #960661, Brittany Hall, Glasshouse Realty Group. DABR MLS
- $474,9004 bd4 ba2.7k sqft10288 Atchison Rd, Dayton, OH 45458For SaleMLS ID #959555, Cedric Tolbert, Keller Williams Community Part. DABR MLS
