RESORT-STYLE SALTWATER POOL HOME + SEPARATE GUEST HOUSE on over ½ acre with a private preserve setting in the sought-after GATED WINDSTONE COMMUNITY IN PALM CITY! Welcoming front porch opens to designer-inspired neutral paint & updated finishes including LED lighting & fixtures, tile floors & impact windows/sliders. Main house offers a sought-after triple-split floor plan with 4BR + office, 3 full baths, living room, formal dining, family room & renovated kitchen. Enjoy a screened saltwater pool, expansive covered patio, summer kitchen & picture-screen enclosure. Guest house has private entrance, full bath & kitchenette. Whole-house generator, expansive 3-car garage, paver driveway, new washer/dryer & low HOA. Close to shopping, dining, top-rated schools, I-95 & FL Turnpike.
Accepting backups
$1,395,000
201 SW WIREGRASS Court, Palm City, FL 34990
5beds
3,372sqft
Single Family Residence
Built in 2005
0.54 Acres Lot
$-- Zestimate®
$414/sqft
$188/mo HOA
What's special
Screened saltwater poolDesigner-inspired neutral paintRenovated kitchenSummer kitchenResort-style saltwater poolFamily roomWelcoming front porch
- 13 days
- 936
- 109
Likely to sell faster than
Zillow last checked:
Listing updated:
Listed by:
Alexandra Silva 772-245-9158,
Keller Williams Realty Of The
Source: BeachesMLS,MLS#: B26084589 Originating MLS: BeachesMLS
Facts & features
Interior
Bedrooms & bathrooms
- Bedrooms: 5
- Bathrooms: 4
- Full bathrooms: 4
- Main level bathrooms: 4
- Main level bedrooms: 5
Primary bedroom
- Level: Main
- Area: 221
- Dimensions: 17 X 13
Bedroom 2
- Level: Main
- Area: 144
- Dimensions: 12 X 12
Bedroom 3
- Level: Main
- Area: 144
- Dimensions: 12 X 12
Bedroom 4
- Level: Main
- Area: 144
- Dimensions: 12 X 12
Dining room
- Level: Main
- Area: 132
- Dimensions: 12 X 11
Family room
- Level: Main
- Area: 340
- Dimensions: 20 X 17
Kitchen
- Level: Main
- Area: 256
- Dimensions: 16 X 16
Living room
- Level: Main
- Area: 256
- Dimensions: 16 X 16
Heating
- Central, Electric
Cooling
- Central Air, Ceiling Fan(s), Electric
Appliances
- Included: Dryer, Dishwasher, Electric Range, Disposal, Microwave, Range, Water Softener Owned, Water Softener, Washer
- Laundry: Laundry Tub
Features
- Breakfast Area, Bathtub, Closet Cabinetry, Central Vacuum, Dual Sinks, Eat-in Kitchen, Family/Dining Room, Garden Tub/Roman Tub, High Ceilings, Jetted Tub, Kitchen Island, Main Level Primary, Pantry, Split Bedrooms, Soaking Tub, Separate Shower
- Flooring: Ceramic Tile
- Has fireplace: Yes
- Fireplace features: Decorative
Interior area
- Total structure area: 4,985
- Total interior livable area: 3,372 sqft
Video & virtual tour
Property
Parking
- Total spaces: 13
- Parking features: Attached, Driveway, Garage, Garage Door Opener, Paver Block
- Attached garage spaces: 3
- Uncovered spaces: 10
Accessibility
- Accessibility features: None
Features
- Levels: One
- Stories: 1
- Patio & porch: Covered, Patio, Porch, Screened
- Exterior features: Lighting, Outdoor Living Area
- Has private pool: Yes
- Pool features: Heated, Pool Equipment, Screen Enclosure, Pool/Spa Combo, Salt Water
- Has spa: Yes
- Spa features: In Ground
- Has view: Yes
- View description: Pool, Preserve
- Waterfront features: None
Lot
- Size: 0.54 Acres
- Features: Fruit Trees, Sprinklers Automatic
Details
- Additional structures: Guest House
- Parcel number: 013840014000007608
- Zoning: Residential
- Special conditions: Standard
Construction
Type & style
- Home type: SingleFamily
- Architectural style: Mediterranean
- Property subtype: Single Family Residence
Materials
- Block, Concrete
- Roof: Barrel
Condition
- Resale
- New construction: No
- Year built: 2005
Utilities & green energy
- Sewer: Septic Tank
- Water: Public, Well
- Utilities for property: Cable Connected, Electricity Connected, Underground Utilities, Water Connected
Community & HOA
Community
- Features: Home Owners Association, Gated
- Security: Gated Community
- Subdivision: Windstone, Harbour Bluff, RIVER'S END
HOA
- Has HOA: Yes
- Amenities included: None
- Services included: Common Areas, Security
- HOA fee: $565 quarterly
- HOA phone: 772-286-0030
Location
- Region: Palm City
Financial & listing details
- Price per square foot: $414/sqft
- Tax assessed value: $1,075,190
- Annual tax amount: $15,468
- Date on market: 10/16/2026
- Cumulative days on market: 11 days
- Listing terms: Cash,Conventional,FHA,VA Loan
- Electric utility on property: Yes
Estimated market value
Not available
Estimated sales range
Not available
Not available
Price history
| Date | Event | Price |
|---|---|---|
| 10/16/2026 | Listed for sale | $1,395,000+32.9%$414/sqft |
Source:  BeachesMLS #B26084589 Report a problem | ||
| 1/26/2023 | Sold | $1,050,000-12.1%$311/sqft |
Source:  Martin County REALTORS® of the Treasure Coast (MCRTC) #M20035888 Report a problem | ||
| 12/19/2022 | Pending sale | $1,195,000$354/sqft |
Source:  RE/MAX International #M20035888 Report a problem | ||
| 12/19/2022 | Contingent | $1,195,000$354/sqft |
Source: Martin County REALTORS® of the Treasure Coast (MCRTC) #M20035888 Report a problem | ||
| 10/11/2022 | Price change | $1,195,000-4.4%$354/sqft |
Source: Martin County REALTORS® of the Treasure Coast (MCRTC) #M20035888 Report a problem | ||
| 8/24/2022 | Listed for sale | $1,250,000+204.9%$371/sqft |
Source: Martin County REALTORS® of the Treasure Coast (MCRTC) #M20035888 Report a problem | ||
| 12/20/2011 | Sold | $410,000-8.9%$122/sqft |
Source: Public Record Report a problem | ||
| 9/7/2011 | Listing removed | $450,000$133/sqft |
Source: RE/MAX OF STUART #358045 Report a problem | ||
| 8/25/2011 | Price change | $450,000-18.2%$133/sqft |
Source: RE/MAX OF STUART #358045 Report a problem | ||
| 7/16/2011 | Price change | $550,000-4.3%$163/sqft |
Source: RE/MAX OF STUART #358045 Report a problem | ||
| 5/19/2011 | Listed for sale | $575,000+776.5%$171/sqft |
Source: RE/MAX OF STUART #358045 Report a problem | ||
| 4/12/2004 | Sold | $65,600$19/sqft |
Source: Public Record Report a problem | ||
Public tax history
| Year | Property taxes | Tax assessment |
|---|---|---|
| 2025 | $15,469 +3.2% | $952,792 +2.9% |
| 2024 | $14,984 +99.7% | $925,940 +99% |
| 2023 | $7,504 +3.6% | $465,262 +3% |
| 2022 | $7,240 -0.4% | $451,711 +3% |
| 2021 | $7,272 +1.7% | $438,555 +1.4% |
| 2020 | $7,152 +1.2% | $432,500 +2.3% |
| 2019 | $7,068 | $422,776 +1.9% |
| 2018 | $7,068 +2.6% | $414,893 +2.1% |
| 2017 | $6,892 | $406,360 +2.1% |
| 2016 | -- | $398,002 +0.7% |
| 2015 | -- | $395,235 +3.3% |
| 2014 | -- | $382,604 +1.5% |
| 2013 | -- | $376,950 -1.8% |
| 2012 | -- | $383,680 -20.1% |
| 2011 | -- | $480,060 -2% |
| 2010 | -- | $489,820 -1.8% |
| 2009 | -- | $498,780 -23.6% |
| 2008 | -- | $653,240 +0.1% |
| 2007 | $7,047 +10.7% | $652,719 +2.5% |
| 2006 | $6,368 | $636,800 +238.7% |
| 2005 | -- | $188,000 |
Find assessor info on the county website
Monthly payment
Est. payment
Payment breakdown
Explore the cost of this home by adjusting the details. Changes won't be saved.Climate risks
Neighborhood: 34990
Nearby schools
Schools provided by the listing agent
- Elementary: Bessey Creek
- Middle: Hidden Oaks
- High: Martin County
Source: BeachesMLS. This data may not be complete. We recommend contacting the local school district to confirm school assignments for this home.
- $1,136,6004 bd3 ba3k sqft3475 SW Rivers End Way, Palm City, FL 34990Off Market
- $915,8003 bd3 ba2.6k sqft167 SW Wiregrass Ct, Palm City, FL 34990Off Market
- $1,210,0005 bd3 ba3.7k sqft3441 SW Rivers End Way, Palm City, FL 34990Sold
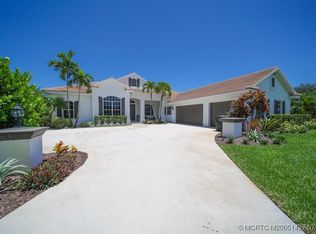
- $1,518,9600.57 acres3577 SW Rivers End Way, Palm City, FL 34990Off Market

Similar homes
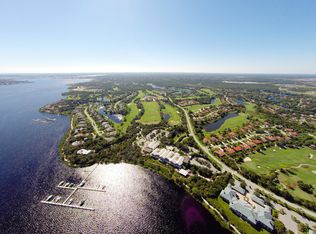
- $1,395,8883 bd4 ba3.1k sqft13505 NW Coco Plum Court, Palm City, FL 34990For Sale
 MLS ID #R11154682, Patrick A Stracuzzi Sr, RE/MAX Select Group. BeachesMLS
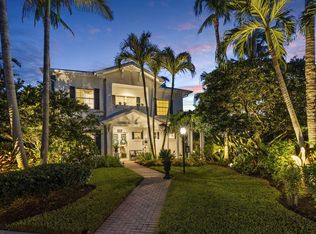
- $1,390,0006 bd6 ba4.1k sqft1630 SW PROSPERITY Way, Palm City, FL 34990For Sale
 MLS ID #B26074565, Shannon Andersen, Keller Williams Realty Of The. BeachesMLS
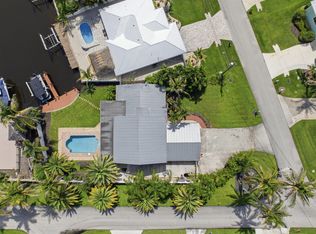
- $1,349,0005 bd4 ba2.9k sqft1489 SW Seahawk Way, Palm City, FL 34990For Sale
 MLS ID #B26050536, Dana M Kavouklis, The Brokerage Treasure Coast. BeachesMLS
- $1,550,0004 bd4 ba2.5k sqft1424 SW SEAGULL Way, Palm City, FL 34990For Sale
 MLS ID #B26091129, Shannon Andersen, Keller Williams Realty Of The. BeachesMLS
- $1,349,0006 bd5 ba4.9k sqft2537 SW Park Meadows Trail, Palm City, FL 34990For SaleMLS ID #B26044741, Tyler Potts, One Sotheby's International Realty. BeachesMLS
- $1,275,0004 bd4 ba4.2k sqft3495 SW FOREST HILLS Court, Palm City, FL 34990For SaleMLS ID #B26084195, Susan Slutsky, Compass Florida LLC. BeachesMLS
- $1,450,0003 bd4 ba3.6k sqft4330 SW Thistle Terrace, Palm City, FL 34990For SaleMLS ID #B26086911, Christopher S Flaherty, Cornerstone Coastal Realty. BeachesMLS
- $1,489,0005 bd4 ba3.1k sqft9809 SW MALIBU Terrace, Palm City, FL 34990For SaleMLS ID #B26077151, Jennifer Anne Vanbuskirk, RE/MAX Gold. BeachesMLS
- $1,175,0004 bd4 ba3.7k sqft4528 SW Fenwick Lane, Palm City, FL 34990For SaleMLS ID #B26005576, Harm Meyer, Compass Florida, LLC (Jupiter). BeachesMLS
- $1,495,0005 bd5 ba4k sqft7003 SW Wisteria Terrace, Palm City, FL 34990For SaleMLS ID #B26012479, Sherry Anne Lee, Lee Property Sales Inc.. BeachesMLS
- $1,289,9993 bd3 ba2.6k sqft1608 SW CATTAIL Court, Palm City, FL 34990For SaleMLS ID #B26076951, Patricia Griffith, Realty One Group Engage. BeachesMLS
- $1,123,2035 bd3 ba3.2k sqft559 SW Squire Johns Lane, Palm City, FL 34990For SaleMLS ID #B26046064, Jeanne M Gordon, Coldwell Banker Realty. BeachesMLS
- $1,074,0004 bd4 ba3.3k sqft10520 SW FIDDLERS Way, Palm City, FL 34990For SaleMLS ID #B26070204, Angel Keene, Premier Brokers International. BeachesMLS
- $950,0003 bd3 ba2.6k sqft2483 SW Bridgeview Terrace, Palm City, FL 34990For SaleMLS ID #B26084713, Stepheni Ferguson, The Brokerage Treasure Coast. BeachesMLS
- $835,0003 bd3 ba2.5k sqft4613 SW Scrub Pine Terrace, Palm City, FL 34990For SaleMLS ID #B26091192, Matthew T Walsh, Illustrated Properties. BeachesMLS
- $995,0004 bd3 ba3.5k sqft2376 SW Longwood Drive, Palm City, FL 34990For SaleMLS ID #B26075868, Suzanne E Black, Premier Brokers International. BeachesMLS
- $880,0003 bd4 ba2.9k sqft3247 SW BESSEY CREEK Trail, Palm City, FL 34990For SaleMLS ID #B26059550, Judith Serna, Realty One Group Precision. BeachesMLS
- $1,695,0004 bd4 ba4k sqft2952 SW Buena Vista Dr, Palm City, FL 34990For Sale
 MLS ID #M20056308, Temple White, PenderWhite Properties, Inc.. Martin County REALTORS® of the Treasure Coast (MCRTC)
- $1,200,0003 bd3 ba2.3k sqft4500 SW Country Place, Palm City, FL 34990For SaleMLS ID #B26062173, Andy Spears, RE/MAX of Stuart. BeachesMLS
- $974,0003 bd4 ba3.4k sqft4084 SW GLENEAGLE Circle, Palm City, FL 34990For SaleMLS ID #B26068635, Eric Pruitt, RE/MAX Select Group. BeachesMLS
