All brick 3-bedroom ranch on wooded corner lot. Spacious living room with fireplace and a custom brick wall with built-in shelving. Efficient kitchen with original cabinets. Large dining area open to living room and patio. Main bedroom has walk-in closet with access to bath. Remodeled full bath with granite counter top and whirlpool tub/shower. Basement has extra wide staircase with 3 exterior glass block windows, L-shaped great room with windows and an oversized laundry/utility room. Custom built patio with brick pillars with wood trim. All of this on a 112 x 152 wooded corner lot with circular driveway. Easy access to US 41.
Pending
$200,000
201 W Halleck St, Morocco, IN 47963
3beds
2,432sqft
:
Get pre-qualified$1,274/mo
Single Family Residence
Built in 1953
0.39 Acres Lot
$-- Zestimate®
$82/sqft
$-- HOA
What's special
Wood burning fireplaceCustom built patioWooded corner lotCircular drivewayLarge dining areaEfficient kitchenOriginal cabinets
- 347 days |
- 252 |
- 15 |
Zillow last checked:
Listing updated:
Listed by:
Opal Williams,
McColly Real Estate 219-987-4499
Source: NIRA as distributed by MLS GRID,MLS#: 825874
Facts & features
Interior
Bedrooms & bathrooms
- Bedrooms: 3
- Bathrooms: 1
- Full bathrooms: 1
Rooms
- Room types: Bedroom 2, Primary Bedroom, Living Room, Laundry, Kitchen, Great Room, Dining Room, Bedroom 3
Primary bedroom
- Description: Walk in Closet with Access to Bath
- Level: Main
- Area: 121
- Dimensions: 11.0 x 11.0
Bedroom 2
- Description: Large Closet
- Level: Main
- Area: 143
- Dimensions: 13.0 x 11.0
Bedroom 3
- Level: Main
- Area: 90
- Dimensions: 9.0 x 10.0
Dining room
- Level: Main
- Area: 169
- Dimensions: 13.0 x 13.0
Great room
- Description: With Offset 9 x 8
- Level: Basement
- Area: 481
- Dimensions: 13.0 x 37.0
Kitchen
- Level: Main
- Area: 72
- Dimensions: 8.0 x 9.0
Laundry
- Description: Laundry Tub
- Level: Basement
- Area: 273
- Dimensions: 21.0 x 13.0
Living room
- Description: Wood Burning Fireplace
- Level: Main
- Area: 252
- Dimensions: 14.0 x 18.0
Heating
- Forced Air, Natural Gas
Appliances
- Included: Gas Water Heater
Features
- Entrance Foyer, Walk-In Closet(s)
- Basement: Crawl Space,Partially Finished
- Number of fireplaces: 1
- Fireplace features: Gas Log, Wood Burning, Living Room
Interior area
- Total structure area: 2,432
- Total interior livable area: 2,432 sqft
- Finished area above ground: 1,392
Property
Parking
- Parking features: Driveway
- Has uncovered spaces: Yes
Features
- Levels: One
- Patio & porch: Patio
- Exterior features: Other
- Has spa: Yes
- Spa features: Bath
- Has view: Yes
- View description: Neighborhood
Lot
- Size: 0.39 Acres
- Features: Corner Lot, Wooded
Details
- Parcel number: 561009443073000002
- Special conditions: None
Construction
Type & style
- Home type: SingleFamily
- Property subtype: Single Family Residence
Condition
- New construction: No
- Year built: 1953
Utilities & green energy
- Sewer: Public Sewer
- Water: Public
Community & HOA
Community
- Subdivision: Colbourne & Robinson Sub
HOA
- Has HOA: No
Location
- Region: Morocco
Financial & listing details
- Price per square foot: $82/sqft
- Tax assessed value: $176,800
- Annual tax amount: $3,746
- Date on market: 8/12/2025
- Listing agreement: Exclusive Right To Sell
- Listing terms: Cash,Conventional
Estimated market value
Not available
Estimated sales range
Not available
Not available
Price history
| Date | Event | Price |
|---|---|---|
| 7/8/2026 | Pending sale | $200,000$82/sqft |
Source:  NIRA as distributed by MLS GRID #825874 Report a problem NIRA as distributed by MLS GRID #825874 Report a problem | ||
| 2/12/2026 | Price change | $200,000-4.8%$82/sqft |
Source: NIRA as distributed by MLS GRID #825874 Report a problem | ||
| 11/24/2025 | Price change | $210,000-4.5%$86/sqft |
Source: NIRA as distributed by MLS GRID #825874 Report a problem | ||
| 9/17/2025 | Price change | $220,000-8.3%$90/sqft |
Source: NIRA as distributed by MLS GRID #825874 Report a problem | ||
| 8/12/2025 | Listed for sale | $240,000$99/sqft |
Source: NIRA as distributed by MLS GRID #825874 Report a problem | ||
Public tax history
| Year | Property taxes | Tax assessment |
|---|---|---|
| 2025 | $2,778 +14.8% | $176,800 +27.3% |
| 2024 | $2,420 +15.1% | $138,900 +14.8% |
| 2023 | $2,102 +3.8% | $121,000 +15.1% |
| 2022 | $2,026 +21.6% | $105,100 +3.8% |
| 2021 | $1,666 +13.2% | $101,300 +21.6% |
| 2020 | $1,472 +0.3% | $83,300 +13.2% |
| 2019 | $1,468 +0.2% | $73,600 +9.4% |
| 2018 | $1,465 -9.3% | $67,300 +0.1% |
| 2017 | $1,614 +8.6% | $67,200 -9.3% |
| 2016 | $1,486 -0.5% | $74,100 -0.8% |
| 2014 | $1,494 +1.6% | $74,700 +1.6% |
| 2013 | $1,470 -7.1% | $73,500 -7.1% |
| 2012 | $1,582 +3.5% | $79,100 +3.5% |
| 2011 | $1,528 | $76,400 |
| 2010 | $1,528 -1.8% | $76,400 -1.8% |
| 2009 | $1,556 -22.7% | $77,800 -11.1% |
| 2007 | $2,013 +12.3% | $87,500 +11.7% |
| 2006 | $1,793 | $78,300 |
| 2005 | -- | $78,300 |
Find assessor info on the county website
Monthly payment
Est. payment
Payment breakdown
Explore the cost of this home by adjusting the details. Changes won't be saved.Climate risks
Neighborhood: 47963
Nearby schools
GreatSchools rating
- 4/10Morocco Elementary SchoolGrades: K-6Distance: 0.2 mi
- 4/10North Newton Jr-Sr High SchoolGrades: 7-12Distance: 6.7 mi
- $125,8003 bd1 ba1.2k sqft205 W Halleck St, Morocco, IN 47963Off Market
- $100,7004 bd1 ba891 sqft506 S Roosevelt Ave, Morocco, IN 47963Off Market
- $156,3003 bd1 ba1.1k sqft209 W Halleck St, Morocco, IN 47963Off Market
- $194,4003 bd-- ba1.4k sqft501 S Roosevelt Ave, Morocco, IN 47963Off Market
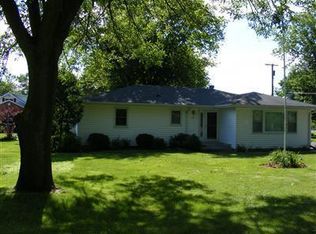
- $240,3003 bd2 ba2k sqft505 S Roosevelt Ave, Morocco, IN 47963Off Market
- $223,5003 bd1 ba1.7k sqft206 W Halleck St, Morocco, IN 47963Off Market
- $194,0003 bd1 ba1.9k sqft206 W Michigan Ave, Morocco, IN 47963Off Market
- $194,4003 bd1 ba1.4k sqft208 W Halleck St, Morocco, IN 47963Off Market
A local agent can set up tours, give advice and negotiate with sellers.
Similar homes
- $159,0003 bd2 ba1.4k sqft607 E Washington St, Morocco, IN 47963For Sale
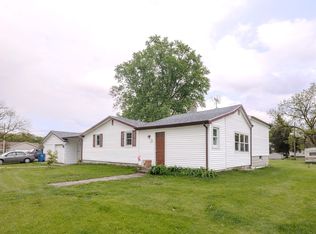
 MLS ID #838483, Trisha Potts, RE/MAX Executives. NIRA as distributed by MLS GRID
 - $219,9004 bd1 ba1.2k sqft109 E Washington St, Brook, IN 47922For Sale
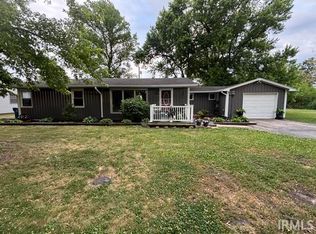 MLS ID #202622480, Marci Burton, Burton Farm And Home Realty, LLC.. IRMLS
 - $194,9003 bd2 ba1.3k sqft829 W Washington St, Rensselaer, IN 47978For Sale
 MLS ID #840490, Noelle Weishaar, Jenkins, REALTORS. NIRA as distributed by MLS GRID
 - $189,5003 bd2 ba1.7k sqft703 N 1st St, Kentland, IN 47951For Sale
 MLS ID #841977, Richard Smith, Richard L. Smith. NIRA as distributed by MLS GRID
 - $219,9004 bd2 ba2.6k sqft508 E Dunlap St, Kentland, IN 47951For SaleMLS ID #202622483, Marci Burton, Burton Farm And Home Realty, LLC.. IRMLS
- $234,9003 bd2 ba1.5k sqft900 W Winding Rd, Rensselaer, IN 47978For SaleMLS ID #841552, Noelle Weishaar, Jenkins, REALTORS. NIRA as distributed by MLS GRID
- $239,9003 bd1 ba1.6k sqft2489 E Us Highway 52, Donovan, IL 60931ActiveMLS ID #12704528, Maria Arseneau, ABR, Berkshire Hathaway HomeServices Speckman Realty. MRED as distributed by MLS GRID
- $290,0003 bd2 ba1.4k sqft3135 E 2780 North Rd, Donovan, IL 60931Price ChangeMLS ID #12654749, Richard LeSage, The Williamson Agency. MRED as distributed by MLS GRID
- $168,9004 bd2 ba2.1k sqft321 E Main St, Brook, IN 47922For SaleMLS ID #836611, LaDonna Davidson, The Real Estate Shoppe, LLC. NIRA as distributed by MLS GRID
- $219,0004 bd3 ba1.4k sqft561 W Grant St, Saint Anne, IL 60964ActiveMLS ID #12665814, Dana Miramontes, Berkshire Hathaway HomeServices Speckman Realty. MRED as distributed by MLS GRID
- $191,0003 bd3 ba2k sqft609 E Porter Ave, Watseka, IL 60970ActiveMLS ID #12029611, Sandra Boyer, ABR,GRI, McColly Rosenboom - W. MRED as distributed by MLS GRID
- $175,0003 bd1 ba1.7k sqft11839 E Gregg Blvd, Momence, IL 60954ActiveMLS ID #12708384, John Barnak, Real Broker, LLC. MRED as distributed by MLS GRID
- $194,0003 bd2 ba1.4k sqft403 S Chestnut St, Earl Park, IN 47942For SaleMLS ID #202604639, Abergayle Sheets, Listing Leaders Executive Real Estate Group, LLC. IRMLS
- $175,0004 bd1 ba1.8k sqft204 S 1st St, Kentland, IN 47951For SaleMLS ID #836525, Jana Caudill, eXp Realty, LLC. NIRA as distributed by MLS GRID
- $210,0003 bd1 ba1.6k sqft17611 E 4750s Rd, Pembroke Township, IL 60958ActiveMLS ID #12667738, Zaneta Sanders, ABR,CRB,SRES,SRS, Z Realty Group. MRED as distributed by MLS GRID
- $224,5004 bd2 ba2.6k sqft119 N Newton St, Goodland, IN 47948For SaleMLS ID #841244, LaDonna Davidson, The Real Estate Shoppe, LLC. NIRA as distributed by MLS GRID
- $157,0003 bd1 ba2.3k sqft125 E Broadway St, Brook, IN 47922For SaleMLS ID #841301, Samantha Henderson, Rock Realty Group LLC. NIRA as distributed by MLS GRID
- $289,9003 bd3 ba2.2k sqft4726 Locksley Dr E, Rensselaer, IN 47978For SaleMLS ID #839548, Scott Barton, Cornerstone Real Estate Agency. NIRA as distributed by MLS GRID
- $--2 bd2 ba1.5k sqft508 E Grant St, Watseka, IL 60970AuctionAuction.com 2
- $244,9004 bd2 ba1.8k sqft306 N Benton St, Goodland, IN 47948For SaleMLS ID #202625285, Marci Burton, Burton Farm And Home Realty, LLC.. IRMLS
