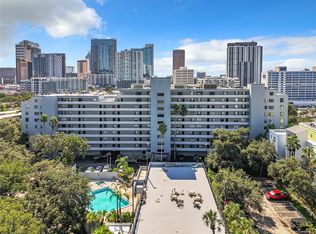
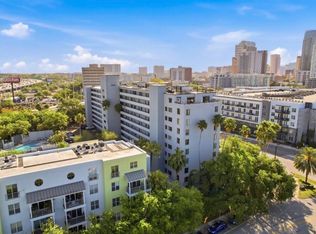
Welcome to One Laurel Place, a stunning 10-story building offering iconic city views in the heart of Tampa. With the Straz Center virtually in your front yard and the beautiful Riverwalk just a short stroll away from Armature Works, this location offers the very best of urban living. I am excited to showcase Unit 701, a beautiful and over-sized large corner unit. Because of its corner positioning, the home features additional windows in every room, including recently installed double-pane, Windguard IMPACT PGT windows and a brand-new balcony sliding door!! These upgrades allow you to enjoy the energy of the city while maintaining the peace and quiet of a park-like setting. This unique residence includes: A RARE ONE CAR GARAGE with a additional parking spot! ~Two large bedrooms with brand-new Berber performance plus padding carpet and two full bathrooms. ~An oversized kitchen featuring Corian Counters, tiled backsplash & Whirlpool appliances, a custom stained-glass window, and new recessed lighting. ~Luxury plank flooring and fresh paint throughout. ~A dedicated laundry closet and a separate kitchen nook perfect for dining or a home office. _Newer Ac unit, new updated electrical including Panel and new Water heater!!! A TRUE VALUE DOWNTOWN!!!! The One Laurel Place community provides excellent amenities, including 24-hour gated security with key fob entry, an on-site office manager available Monday through Friday, and a private, over sized pool and spa with a grilling area. This unit represents true value in downtown Tampa. Please let me know if you would like to schedule a time to come check it out for yourself.
For sale
Price cut: $20K (5/22)
$314,999
201 W LAUREL STREET #701, TAMPA, FL 33602
2beds
1,199sqft
:
Get pre-qualified$3,369/mo
Condominium
Built in 1982
-- sqft lot
$308,300 Zestimate®
$263/sqft
$1,187/mo HOA
What's special
Brand-new balcony sliding doorFresh paint throughoutCustom stained-glass windowTwo large bedroomsCorian countersNew water heaterIconic city views
- 120 days |
- 329 |
- 11 |
Zillow last checked:
Listing updated:
Listed by:
Tami Pierce 813-787-5792,
PARTNER AGENT REALTY INC 813-356-9214
Source: Stellar MLS,MLS#: TB8480430 Originating MLS: Suncoast Tampa
Originating MLS: Suncoast Tampa
Facts & features
Interior
Bedrooms & bathrooms
- Bedrooms: 2
- Bathrooms: 2
- Full bathrooms: 2
Primary bedroom
- Features: Walk-In Closet(s)
- Level: First
- Area: 182 Square Feet
- Dimensions: 13x14
Kitchen
- Level: First
- Area: 108 Square Feet
- Dimensions: 9x12
Living room
- Level: First
- Area: 312 Square Feet
- Dimensions: 12x26
Heating
- Central
Cooling
- Central Air
Appliances
- Included: Cooktop, Dishwasher, Disposal, Refrigerator
- Laundry: Inside, Laundry Closet
Features
- Ceiling Fan(s), Eating Space In Kitchen, Walk-In Closet(s)
- Flooring: Carpet, Tile, Hardwood
- Has fireplace: No
Interior area
- Total structure area: 1,199
- Total interior livable area: 1,199 sqft
Video & virtual tour
Property
Parking
- Total spaces: 1
- Parking features: On Street, Guest, Open, Assigned
- Garage spaces: 1
- Has uncovered spaces: Yes
Features
- Levels: One
- Stories: 1
- Exterior features: Balcony, Lighting, Sidewalk
- Has view: Yes
- View description: River
- Has water view: Yes
- Water view: River
Lot
- Size: 2,000 Square Feet
Details
- Parcel number: A1329184YQ00000000701.0
- Zoning: CBD-1
- Special conditions: None
Construction
Type & style
- Home type: Condo
- Property subtype: Condominium
Materials
- Block, Stucco
- Foundation: Block
- Roof: Other
Condition
- New construction: No
- Year built: 1982
Utilities & green energy
- Sewer: Public Sewer
- Water: Public
- Utilities for property: Electricity Connected, Public, Sewer Connected, Water Connected
Community & HOA
Community
- Features: Buyer Approval Required, Community Mailbox, Gated Community - Guard, Pool, Sidewalks
- Pet fee: $0 monthly
- Subdivision: 4YQ | ONE LAUREL PLACE A CONDOMINIUM
HOA
- Has HOA: Yes
- Amenities included: Pool, Security
- Services included: 24-Hour Guard, Community Pool, Insurance, Maintenance Structure, Maintenance Grounds, Manager, Pest Control, Pool Maintenance, Recreational Facilities, Security, Sewer, Trash, Water
- HOA fee: $1,187 monthly
- HOA name: Georgie Deleon
- HOA phone: 727-203-7028
Location
- Region: Tampa
Financial & listing details
- Price per square foot: $263/sqft
- Tax assessed value: $270,514
- Annual tax amount: $4,753
- Date on market: 3/30/2026
- Cumulative days on market: 121 days
- Listing terms: Cash,Conventional,FHA,VA Loan
- Ownership: Condominium
- Total actual rent: 0
- Electric utility on property: Yes
- Road surface type: Asphalt
Estimated market value
$308,300
$293,000 - $324,000
$3,442/mo
Price history
| Date | Event | Price |
|---|---|---|
| 5/22/2026 | Price change | $314,999-6%$263/sqft |
Source:  Stellar MLS #TB8480430 Report a problem Stellar MLS #TB8480430 Report a problem | ||
| 4/27/2026 | Price change | $335,000-4%$279/sqft |
Source: Stellar MLS #TB8480430 Report a problem | ||
| 3/30/2026 | Listed for sale | $349,000+256.1%$291/sqft |
Source: Stellar MLS #TB8480430 Report a problem | ||
| 9/27/2000 | Sold | $98,000$82/sqft |
Source: Public Record Report a problem | ||
Public tax history
| Year | Property taxes | Tax assessment |
|---|---|---|
| 2025 | $4,802 +4.8% | $203,661 +10% |
| 2024 | $4,581 +11.6% | $185,146 +10% |
| 2023 | $4,106 +7.1% | $168,315 +10% |
| 2022 | $3,835 +11.2% | $153,014 +10% |
| 2021 | $3,448 +12.4% | $139,104 +10% |
| 2020 | $3,067 +6.9% | $126,458 +10% |
| 2019 | $2,869 | $114,962 -30.7% |
| 2018 | $2,869 +5.4% | $165,866 +21.2% |
| 2017 | $2,722 +13% | $136,812 +58.4% |
| 2016 | $2,409 +15.2% | $86,373 +10% |
| 2015 | $2,090 +18.2% | $78,521 +10% |
| 2014 | $1,769 | $71,383 +10% |
| 2013 | $1,769 +29.7% | $64,894 +10% |
| 2012 | $1,364 +0.4% | $58,995 +0.6% |
| 2011 | $1,358 +71.9% | $58,653 -23.1% |
| 2010 | $790 -36.6% | $76,265 -20.7% |
| 2009 | $1,247 -0.4% | $96,152 +0.1% |
| 2008 | $1,252 -19% | $96,056 +3% |
| 2007 | $1,546 -6.6% | $93,258 +2.5% |
| 2006 | $1,655 +3% | $90,983 +3% |
| 2005 | $1,607 | $88,333 +3% |
| 2004 | -- | $85,760 +1.9% |
| 2003 | -- | $84,161 +2.4% |
| 2002 | -- | $82,188 |
| 2001 | -- | $82,188 +35% |
| 2000 | $982 | $60,883 |
Find assessor info on the county website
Monthly payment
Est. payment
Payment breakdown
Explore the cost of this home by adjusting the details. Changes won't be saved.Climate risks
Neighborhood: Downtown
Nearby schools
GreatSchools rating
- 2/10Washington Elementary SchoolGrades: PK-5Distance: 0.9 mi
- 4/10Stewart Middle Magnet SchoolGrades: 6-8Distance: 0.6 mi
- 2/10Blake High SchoolGrades: 9-12Distance: 0.3 mi
- $300,0002 bd2 ba1.1k sqft201 W Laurel St APT 206, Tampa, FL 33602Sold

- $348,5002 bd2 ba1.1k sqft201 W Laurel St APT 209, Tampa, FL 33602Sold
- $409,0002 bd2 ba1.4k sqft201 W Laurel St APT 212, Tampa, FL 33602Sold

- $3,2002 bd2 ba1.1k sqft201 W Laurel St APT 307, Tampa, FL 33602For Rent
- $275,0002 bd2 ba1.1k sqft201 W Laurel St APT 310, Tampa, FL 33602For Sale
- $289,0002 bd2 ba1.2k sqft201 W Laurel St #B401, Tampa, FL 33602Sold
- $225,0001 bd2 ba863 sqft201 W Laurel St APT 504B, Tampa, FL 33602For Sale
- $300,0002 bd2 ba1k sqft201 W Laurel St APT 507, Tampa, FL 33602Sold
- $330,0002 bd2 ba1k sqft201 W Laurel St APT 609, Tampa, FL 33602Sold
A local agent can set up tours, give advice and negotiate with sellers.
A local lender can help you make sure your offer is ready when you are.
Similar homes
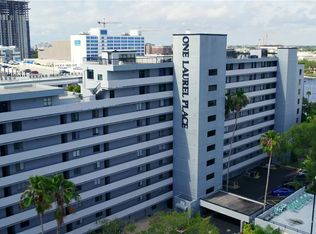
- $289,0002 bd2 ba1.1k sqft201 W LAUREL STREET #712, TAMPA, FL 33602For Sale
 MLS ID #TB8480428, Tami Pierce, PARTNER AGENT REALTY INC. Stellar MLS
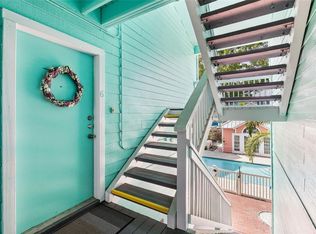
 - $314,9002 bd2 ba995 sqft3002 W CLEVELAND STREET #B6, TAMPA, FL 33609For Sale
 MLS ID #TB8527836, Rebecca Follmer, MCBRIDE KELLY & ASSOCIATES. Stellar MLS
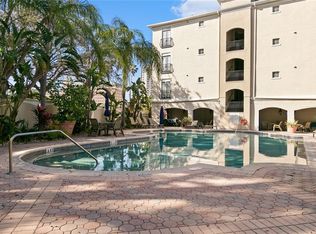
 - $420,0002 bd2 ba1.4k sqft501 KNIGHTS RUN AVENUE #1310, TAMPA, FL 33602For Sale
 MLS ID #TB8500435, Chib Anderson, AGILE GROUP REALTY. Stellar MLS
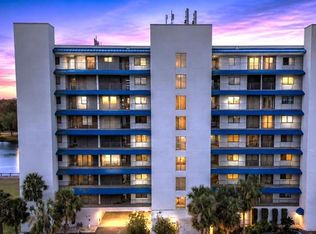
 - $449,5003 bd2 ba1.5k sqft2780 N RIVERSIDE DRIVE #502, TAMPA, FL 33602For Sale
 MLS ID #TB8518935, Luciana Rivera, AVENUE HOMES LLC. Stellar MLS
 - $250,0002 bd2 ba1.4k sqft2259 COSTA RICAN DRIVE #23, CLEARWATER, FL 33763For SaleMLS ID #TB8532732, Susan Sorensen, KELLER WILLIAMS REALTY PORTFOLIO COLLECTION. Stellar MLS
- $289,9002 bd2 ba1.2k sqft215 CLAYS TRAIL, OLDSMAR, FL 34677For SaleMLS ID #TB8525574, Nancy Leslie, RE/MAX REALTEC GROUP INC. Stellar MLS
- $265,0002 bd2 ba1.1k sqft3402 LATANIA DRIVE #321, TAMPA, FL 33618For SaleMLS ID #TB8496744, Anne Hart, FLORIDA EXECUTIVE REALTY. Stellar MLS
- $259,0002 bd2 ba1.4k sqft2612 PEARCE DRIVE #301, CLEARWATER, FL 33764For SaleMLS ID #TB8490700, Helen Spanos, KELLER WILLIAMS REALTY PORTFOLIO COLLECTION. Stellar MLS
- $274,9992 bd2 ba1k sqft123 SEAHORSE DRIVE SE #D, ST PETERSBURG, FL 33705For SaleMLS ID #TB8525607, Matt Morrow, RMS ELITE PROPERTIES. Stellar MLS
- $238,9972 bd1 ba996 sqft4221 W SPRUCE STREET #2328, TAMPA, FL 33607For SaleMLS ID #TB8448419, Miriam Hurtado, MIRIAM HURTADO REAL ESTATE GROUP. Stellar MLS
- $250,0002 bd2 ba1k sqft19029 US HIGHWAY 19 N #7-12, CLEARWATER, FL 33764For SaleMLS ID #TB8518209, Anne Januario, BHHS FLORIDA PROPERTIES GROUP. Stellar MLS
- $300,0002 bd2 ba1.1k sqft1013 APOLLO BEACH BOULEVARD #203, APOLLO BEACH, FL 33572For SaleMLS ID #TB8469304, Michael Pultorak, SIGNATURE REALTY ASSOCIATES. Stellar MLS
- $195,0002 bd2 ba1k sqft2614 COVE CAY DRIVE #409, CLEARWATER, FL 33760For SaleMLS ID #TB8530451, Renate Feyerabend, COASTAL PROPERTIES GROUP INTERNATIONAL. Stellar MLS
- $245,0002 bd2 ba1k sqft4910 BAY STREET NE #311, ST PETERSBURG, FL 33703For SaleMLS ID #TB8484453, Melinda Hopper, HOFACKER & ASSOCIATES INC. Stellar MLS
- $380,0002 bd2 ba1.2k sqft1365 N SNELL ISLE BOULEVARD NE #2E, ST PETERSBURG, FL 33704For SaleMLS ID #TB8521533, Dave Masi, SUNSHINEAGLE LLC. Stellar MLS
- $239,0002 bd1 ba1.1k sqft3164 VALLEY OAKS DRIVE #3164, TAMPA, FL 33618For SaleMLS ID #TB8515005, Marcus Thompson, CENTURY 21 EXECUTIVE TEAM. Stellar MLS
- $180,0002 bd1 ba781 sqft3808 N OAK DRIVE #U31, TAMPA, FL 33611For SaleMLS ID #TB8513323, Khristian Marcotrigiano, 54 REALTY LLC. Stellar MLS
- $319,0002 bd2 ba1.1k sqft4109 89TH AVENUE N, PINELLAS PARK, FL 33782For SaleMLS ID #TB8526078, John Waugh, CHARLES RUTENBERG REALTY INC. Stellar MLS
- $235,0002 bd2 ba930 sqft781 VILLAGE LAKE TERRACE N #101A, ST PETERSBURG, FL 33716For SaleMLS ID #O6406981, Patrick Westervelt, LLC, VINTAGE REALTY SOLUTIONS. Stellar MLS
- $215,0001 bd1 ba750 sqft2109 BAYSHORE BOULEVARD #205, TAMPA, FL 33606For SaleMLS ID #TB8508242, Brian Arthur, SMITH & ASSOCIATES REAL ESTATE. Stellar MLS
