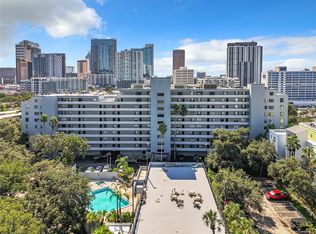
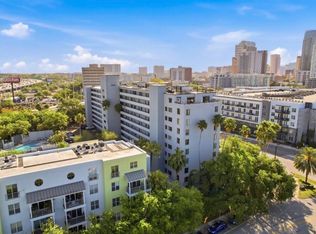
Amazing Value in Downtown Tampa!!! Start making your income producing rental profit or renovate to match your style!! This is a unique investment opportunity in the heart of downtown Tampa. Unit 712 at One Laurel Place is a seventh-floor "city oasis" featuring 1200 square feet of potential, a CITY VIEW Balcony and a RARE ONE CAR GARAGE! This corner unit offers iconic views of the River-walk and water, stretching across the bridge to Julian B. Lane Riverfront Park. The spacious layout includes two large bedrooms, two bathrooms, a laundry closet, and a kitchen with a dedicated sitting area and a large pantry. While the unit is ready for a complete remodel to match your personal style, it offers significant instant equity at its current discount price. Notably, this property includes a one-car garage, a rare and highly sought-after feature in the downtown area with corner unit WATER and CITY VIEWS. One Laurel Place is a secure building with 24-hour fob access and an on-site manager available Monday through Friday. Residents also enjoy premium amenities, including an over-sized pool, a large sitting deck with grills, and a hot tub perfect for sunset views. The perfect vacation home or rental investment! Location, location! Please let me know if you would like to schedule a private tour to see the endless possibilities of Unit 712 for yourself.
For sale
Price cut: $10K (7/6)
$289,000
201 W Laurel St APT 712, Tampa, FL 33602
2beds
1,199sqft
:
Get pre-qualified$3,189/mo
Condominium
Built in 1982
-- sqft lot
$282,700 Zestimate®
$241/sqft
$1,187/mo HOA
What's special
Large pantryTwo large bedroomsRare one car garageTwo bathroomsLaundry closetCity view balconyCorner unit
- 118 days |
- 468 |
- 20 |
Zillow last checked:
Listing updated:
Listed by:
Tami Pierce 813-787-5792,
PARTNER AGENT REALTY INC 813-356-9214
Source: Stellar MLS,MLS#: TB8480428 Originating MLS: Suncoast Tampa
Originating MLS: Suncoast Tampa
Facts & features
Interior
Bedrooms & bathrooms
- Bedrooms: 2
- Bathrooms: 2
- Full bathrooms: 2
Rooms
- Room types: Storage Rooms
Primary bedroom
- Features: Walk-In Closet(s)
- Level: First
- Area: 182 Square Feet
- Dimensions: 13x14
Kitchen
- Level: First
- Area: 108 Square Feet
- Dimensions: 9x12
Living room
- Level: First
- Area: 312 Square Feet
- Dimensions: 12x26
Heating
- Central
Cooling
- Central Air
Appliances
- Included: Cooktop, Dishwasher, Disposal, Microwave, Refrigerator
- Laundry: Inside, Laundry Closet
Features
- Ceiling Fan(s), Eating Space In Kitchen, Walk-In Closet(s)
- Flooring: Carpet, Tile
- Has fireplace: No
- Common walls with other units/homes: Corner Unit
Interior area
- Total structure area: 1,199
- Total interior livable area: 1,199 sqft
Video & virtual tour
Property
Parking
- Total spaces: 1
- Parking features: Assigned, Guest, On Street
- Garage spaces: 1
- Has uncovered spaces: Yes
Features
- Levels: One
- Stories: 1
- Exterior features: Balcony, Lighting
- Has view: Yes
- View description: River
- Has water view: Yes
- Water view: River
Lot
- Size: 2 Square Feet
- Features: FloodZone, In County, Sidewalk
Details
- Additional structures: Storage
- Parcel number: A1329184YQ00000000712.0
- Zoning: CBD-1
- Special conditions: None
Construction
Type & style
- Home type: Condo
- Architectural style: Contemporary
- Property subtype: Condominium
Materials
- Block, Stucco
- Foundation: Block
- Roof: Other
Condition
- New construction: No
- Year built: 1982
Utilities & green energy
- Sewer: Public Sewer
- Water: Public
- Utilities for property: Cable Connected, Electricity Connected, Public, Sewer Connected, Water Connected
Community & HOA
Community
- Features: Community Mailbox, Gated Community - Guard, Pool, Sidewalks
- Pet fee: $0 monthly
- Subdivision: ONE LAUREL PLACE A CONDO
HOA
- Has HOA: Yes
- Amenities included: Gated, Pool
- Services included: 24-Hour Guard, Community Pool, Insurance, Maintenance Structure, Maintenance Grounds, Manager, Pest Control, Pool Maintenance, Recreational Facilities, Security, Sewer, Trash, Water
- HOA fee: $1,187 monthly
- HOA name: Georgie Deleon
- HOA phone: 727-203-7028
Location
- Region: Tampa
Financial & listing details
- Price per square foot: $241/sqft
- Tax assessed value: $270,514
- Annual tax amount: $5,535
- Date on market: 3/30/2026
- Cumulative days on market: 118 days
- Listing terms: Cash,Conventional,FHA
- Ownership: Condominium
- Total actual rent: 0
- Electric utility on property: Yes
- Road surface type: Asphalt
Estimated market value
$282,700
$269,000 - $297,000
$3,442/mo
Price history
| Date | Event | Price |
|---|---|---|
| 7/6/2026 | Price change | $289,000-3.3%$241/sqft |
Source:  Stellar MLS #TB8480428 Report a problem Stellar MLS #TB8480428 Report a problem | ||
| 5/22/2026 | Price change | $299,000-6.6%$249/sqft |
Source: Stellar MLS #TB8480428 Report a problem | ||
| 4/24/2026 | Price change | $320,000-4.5%$267/sqft |
Source: Stellar MLS #TB8480428 Report a problem | ||
| 3/30/2026 | Listed for sale | $335,000+264.1%$279/sqft |
Source: Stellar MLS #TB8480428 Report a problem | ||
| 1/23/2016 | Listing removed | $1,300$1/sqft |
Source: Hoffman Realty LLC Report a problem | ||
| 12/30/2015 | Listed for rent | $1,300+6.1%$1/sqft |
Source: Hoffman Realty, LLC - Property # 168471 Report a problem | ||
| 1/17/2015 | Listing removed | $1,225$1/sqft |
Source: Point2 #T2731578 Report a problem | ||
| 12/20/2014 | Listed for rent | $1,225-18.3%$1/sqft |
Source: Hoffman Realty LLC Report a problem | ||
| 1/26/2013 | Listing removed | $1,500$1/sqft |
Source: HOFFMAN REALTY, LLC #T2552060 Report a problem | ||
| 1/24/2013 | Listed for rent | $1,500$1/sqft |
Source: HOFFMAN REALTY, LLC #T2552060 Report a problem | ||
| 12/21/2012 | Sold | $92,000-7.9%$77/sqft |
Source: Public Record Report a problem | ||
| 12/12/2012 | Pending sale | $99,900$83/sqft |
Source: CENTURY 21 LIST with BEGGINS #T2538625 Report a problem | ||
| 12/6/2012 | Price change | $99,900-16.8%$83/sqft |
Source: CENTURY 21 LIST with BEGGINS #T2538625 Report a problem | ||
| 11/30/2012 | Listed for sale | $120,000$100/sqft |
Source: CENTURY 21 LIST WITH BEGGINS #T2538625 Report a problem | ||
| 10/29/2012 | Listing removed | $120,000$100/sqft |
Source: CENTURY 21 LIST WITH BEGGINS #T2538625 Report a problem | ||
| 10/7/2012 | Listed for sale | $120,000+20%$100/sqft |
Source: CENTURY 21 LIST WITH BEGGINS #T2538625 Report a problem | ||
| 8/1/2012 | Sold | $100,000$83/sqft |
Source: Public Record Report a problem | ||
Public tax history
| Year | Property taxes | Tax assessment |
|---|---|---|
| 2025 | $5,591 +5.4% | $258,016 +10% |
| 2024 | $5,307 +11.2% | $234,560 +10% |
| 2023 | $4,772 +7.4% | $213,236 +10% |
| 2022 | $4,441 +11% | $193,851 +10% |
| 2021 | $4,001 +12% | $176,228 +10% |
| 2020 | $3,571 +7.2% | $160,207 +10% |
| 2019 | $3,329 | $145,643 -12.2% |
| 2018 | $3,329 +6% | $165,866 +21.2% |
| 2017 | $3,141 +12.5% | $136,812 +25% |
| 2016 | $2,791 +15% | $109,424 +10% |
| 2015 | $2,427 +18.2% | $99,476 +9.6% |
| 2014 | $2,053 | $90,756 +10% |
| 2013 | $2,053 +50.6% | $82,505 +39.9% |
| 2012 | $1,364 +0.4% | $58,995 +0.6% |
| 2011 | $1,358 -22.5% | $58,653 -23.1% |
| 2010 | $1,753 -38.3% | $76,265 -38.1% |
| 2009 | $2,842 -33.4% | $123,186 -33.2% |
| 2008 | $4,267 -7.1% | $184,325 -8.2% |
| 2007 | $4,595 -5.8% | $200,708 +2.4% |
| 2006 | $4,880 +59.6% | $195,916 +64.3% |
| 2005 | $3,058 | $119,231 +26.5% |
| 2004 | -- | $94,247 +1.9% |
| 2003 | -- | $92,466 +12.5% |
| 2002 | -- | $82,188 |
| 2001 | -- | $82,188 +35% |
| 2000 | $1,639 | $60,883 |
Find assessor info on the county website
Monthly payment
Est. payment
Payment breakdown
Explore the cost of this home by adjusting the details. Changes won't be saved.Climate risks
Neighborhood: Downtown
Nearby schools
GreatSchools rating
- 2/10Washington Elementary SchoolGrades: PK-5Distance: 0.9 mi
- 4/10Stewart Middle Magnet SchoolGrades: 6-8Distance: 0.6 mi
- 2/10Blake High SchoolGrades: 9-12Distance: 0.3 mi
Schools provided by the listing agent
- High: Blake-HB
Source: Stellar MLS. This data may not be complete. We recommend contacting the local school district to confirm school assignments for this home.
- $300,0002 bd2 ba1.1k sqft201 W Laurel St APT 206, Tampa, FL 33602Sold

- $348,5002 bd2 ba1.1k sqft201 W Laurel St APT 209, Tampa, FL 33602Sold
- $409,0002 bd2 ba1.4k sqft201 W Laurel St APT 212, Tampa, FL 33602Sold

- $3,2002 bd2 ba1.1k sqft201 W Laurel St APT 307, Tampa, FL 33602For Rent
- $275,0002 bd2 ba1.1k sqft201 W Laurel St APT 310, Tampa, FL 33602For Sale
- $289,0002 bd2 ba1.2k sqft201 W Laurel St #B401, Tampa, FL 33602Sold
- $225,0001 bd2 ba863 sqft201 W Laurel St APT 504B, Tampa, FL 33602For Sale
- $300,0002 bd2 ba1k sqft201 W Laurel St APT 507, Tampa, FL 33602Sold
- $330,0002 bd2 ba1k sqft201 W Laurel St APT 609, Tampa, FL 33602Sold
A local agent can set up tours, give advice and negotiate with sellers.
A local lender can help you make sure your offer is ready when you are.
Similar homes
- $314,9992 bd2 ba1.1k sqft201 W Laurel St APT 701, Tampa, FL 33602For Sale

 MLS ID #TB8480430, Tami Pierce, PARTNER AGENT REALTY INC. Stellar MLS
 - $314,9002 bd2 ba995 sqft3002 W Cleveland St Unit B6, Tampa, FL 33609For Sale
 MLS ID #TB8527836, Rebecca Follmer, MCBRIDE KELLY & ASSOCIATES. Stellar MLS
 - $420,0002 bd2 ba1.4k sqft501 Knights Run Ave APT 1310, Tampa, FL 33602For Sale
 MLS ID #TB8500435, Chib Anderson, AGILE GROUP REALTY. Stellar MLS
 - $259,0002 bd2 ba1.4k sqft2612 Pearce Dr Unit 301, Clearwater, FL 33764For Sale
 MLS ID #TB8490700, Helen Spanos, KELLER WILLIAMS REALTY PORTFOLIO COLLECTION. Stellar MLS
 - $262,5002 bd2 ba1.2k sqft3165 Landmark Dr APT 711, Clearwater, FL 33761For SaleMLS ID #TB8524252, Erin Humphrey, COASTAL PROPERTIES GROUP INTERNATIONAL. Stellar MLS
- $399,9002 bd2 ba1.1k sqft4141 Bayshore Blvd APT 606, Tampa, FL 33611For SaleMLS ID #TB8502316, Ellie Lambert, REAL BROKER, LLC. Stellar MLS
- $275,0002 bd2 ba1k sqft818 Bahia Del Sol Dr #28, Ruskin, FL 33570For SaleMLS ID #TB8511143, John D Hudson, P.A., COMPASS FLORIDA LLC. Stellar MLS
- $215,0002 bd2 ba875 sqft2302 S Manhattan Ave APT 214, Tampa, FL 33629For SaleMLS ID #TB8516653, Lynda Ernst Whery, RE/MAX ALLIANCE GROUP. Stellar MLS
- $245,0002 bd2 ba1k sqft4910 Bay St NE APT 311, Saint Petersburg, FL 33703For SaleMLS ID #TB8484453, Melinda Hopper, HOFACKER & ASSOCIATES INC. Stellar MLS
- $244,9002 bd2 ba1.4k sqft2404 Florentine Way APT 20, Clearwater, FL 33763For SaleMLS ID #TB8484398, Susan Vaughn, COASTAL PROPERTIES GROUP INTERNATIONAL. Stellar MLS
- $295,0002 bd2 ba1k sqft802 Bahia Del Sol Dr #6, Ruskin, FL 33570For SaleMLS ID #A4683735, Jennifer Bennett, SHOWTIME REALTY. Stellar MLS
- $224,5002 bd2 ba1k sqft2900 Cove Cay Dr Unit 7B, Clearwater, FL 33760For SaleMLS ID #TB8485247, Andres Rios, 7 BLUE LLC. Stellar MLS
- $195,0002 bd2 ba1k sqft2614 Cove Cay Dr Unit 409, Clearwater, FL 33760For SaleMLS ID #TB8530451, Renate Feyerabend, COASTAL PROPERTIES GROUP INTERNATIONAL. Stellar MLS
- $230,0002 bd1 ba1k sqft4813 W McElroy Ave #D108, Tampa, FL 33611For SaleMLS ID #TB8507785, Kristen Thomas, SMITH & ASSOCIATES REAL ESTATE. Stellar MLS
- $214,9002 bd2 ba1.2k sqft4138 Pinelake Ln APT 201, Tampa, FL 33618For SaleMLS ID #TB8507732, Christian Tateo, HORIZONS BY THE SEA, INC. Stellar MLS
- $153,0002 bd2 ba1.1k sqft2469 Franciscan Dr APT 59, Clearwater, FL 33763For SaleMLS ID #TB8527194, Deb Bonomo, BONOMO REALTY LLC. Stellar MLS
- $213,0002 bd2 ba1.1k sqft2679 Sabal Springs Cir APT 102, Clearwater, FL 33761For SaleMLS ID #TB8477189, Stephen Hachey, FLAT FEE MLS REALTY. Stellar MLS
- $180,0002 bd1 ba781 sqft3808 N Oak Dr Unit U31, Tampa, FL 33611For SaleMLS ID #TB8513323, Khristian Marcotrigiano, 54 REALTY LLC. Stellar MLS
- $189,9002 bd2 ba834 sqft3711 W Iowa Ave Unit 214, Tampa, FL 33611For SaleMLS ID #TB8350490, Jeremy Diaz, COMPASS FLORIDA LLC. Stellar MLS
- $160,0002 bd2 ba1.2k sqft1009 Pearce Dr Unit 206, Clearwater, FL 33764For SaleMLS ID #TB8490594, Marianne Knowles, REAL BROKER, LLC. Stellar MLS
