***OFFER DEADLINE Monday Sept 28th at 5 pm - Character and charm abound in this 4 BEDROOM/2 FULL BATH home! Large eat-in kitchen, FIRST FLOOR BEDROOM and Laundry. Outside you will find AMPLE PARKING for 4-5 vehicles, deck, a large flat BEAUTIFUL YARD, and Tesla CAR CHARGER! Located at the end of dead-end street, and nearby the Commuter Rail, Lowell Connector, 495, Target/Starbucks, Lowes... Assumable VA loan at 3.5% if you qualify - ask your lender! ***Immediately available for showings with Open Houses this weekend, Sat 9/26 @ 1-2:30pm and Sun 9/27 11am-12:30pm rain or shine - bring your umbrellas!
Under contract
$495,000
201 W Manchester St, Lowell, MA 01852
4beds
1,402sqft
Single Family Residence
Built in 1910
5,663 Square Feet Lot
$500,300 Zestimate®
$353/sqft
$-- HOA
What's special
First floor bedroomLarge flat beautiful yardTesla car chargerLarge eat-in kitchen
- 13 days
- 2,464
- 239
Likely to sell faster than
Zillow last checked:
Listing updated:
Listed by:
Haschig Homes Group 833-544-7687,
William Raveis R.E. & Home Services 978-610-6369,
Tammy Haschig 508-641-5829
Source: MLS PIN,MLS#: 73582158
Facts & features
Interior
Bedrooms & bathrooms
- Bedrooms: 4
- Bathrooms: 2
- Full bathrooms: 2
- Main level bathrooms: 1
- Main level bedrooms: 1
Primary bedroom
- Features: Bathroom - Full, Skylight, Ceiling Fan(s), Closet, Flooring - Wall to Wall Carpet
- Level: Second
- Area: 195
- Dimensions: 13 x 15
Bedroom 2
- Features: Skylight, Closet, Flooring - Wall to Wall Carpet
- Level: First
- Area: 117
- Dimensions: 13 x 9
Bedroom 3
- Features: Ceiling Fan(s), Closet, Flooring - Wall to Wall Carpet
- Level: Second
- Area: 135
- Dimensions: 15 x 9
Bedroom 4
- Features: Ceiling Fan(s), Closet, Flooring - Wall to Wall Carpet
- Level: Main,Second
- Area: 90
- Dimensions: 10 x 9
Primary bathroom
- Features: Yes
Bathroom 1
- Features: Bathroom - Full, Bathroom - Tiled With Tub, Dryer Hookup - Electric, Washer Hookup, Lighting - Sconce, Lighting - Overhead
- Level: Main,First
- Area: 50
- Dimensions: 10 x 5
Bathroom 2
- Features: Bathroom - Full, Bathroom - Tiled With Tub, Lighting - Sconce, Lighting - Overhead
- Level: Second
- Area: 48
- Dimensions: 6 x 8
Dining room
- Features: Flooring - Stone/Ceramic Tile, Lighting - Overhead
- Level: Main,First
- Area: 140
- Dimensions: 14 x 10
Kitchen
- Features: Flooring - Stone/Ceramic Tile, Countertops - Stone/Granite/Solid, Exterior Access, Stainless Steel Appliances, Gas Stove, Lighting - Overhead
- Level: Main,First
- Area: 208
- Dimensions: 16 x 13
Living room
- Features: Ceiling Fan(s), Flooring - Wood, Exterior Access, Lighting - Overhead, Decorative Molding
- Level: Main,First
- Area: 256
- Dimensions: 16 x 16
Heating
- Forced Air, Natural Gas
Cooling
- Window Unit(s)
Appliances
- Included: Gas Water Heater, Range, Dishwasher, Microwave, Refrigerator, Washer, Dryer, Plumbed For Ice Maker
- Laundry: Main Level, First Floor, Electric Dryer Hookup, Washer Hookup
Features
- Internet Available - Unknown
- Flooring: Wood, Tile, Carpet
- Doors: Insulated Doors
- Windows: Insulated Windows, Screens
- Basement: Full,Interior Entry,Bulkhead,Unfinished
- Has fireplace: No
Interior area
- Total structure area: 1,402
- Total interior livable area: 1,402 sqft
- Finished area above ground: 1,402
- Finished area below ground: 697
Video & virtual tour
Property
Parking
- Total spaces: 5
- Parking features: Paved Drive, Off Street, Paved
- Uncovered spaces: 5
Accessibility
- Accessibility features: No
Features
- Patio & porch: Deck - Exterior, Porch, Deck - Wood
- Exterior features: Porch, Deck - Wood, Rain Gutters, Screens
Lot
- Size: 5,663 Square Feet
- Features: Corner Lot, Level
Details
- Parcel number: M:0166 B:6025 L:0201,3187960
- Zoning: TTF
Construction
Type & style
- Home type: SingleFamily
- Architectural style: Colonial
- Property subtype: Single Family Residence
Materials
- Frame
- Foundation: Stone
- Roof: Shingle
Condition
- Year built: 1910
Utilities & green energy
- Electric: 100 Amp Service
- Sewer: Public Sewer
- Water: Public
- Utilities for property: for Gas Range, for Electric Dryer, Washer Hookup, Icemaker Connection
Community & HOA
Community
- Features: Public Transportation, Shopping, Medical Facility, Highway Access, House of Worship, Private School, Public School, T-Station, University
HOA
- Has HOA: No
Location
- Region: Lowell
Financial & listing details
- Price per square foot: $353/sqft
- Tax assessed value: $514,700
- Annual tax amount: $5,842
- Date on market: 9/24/2026
Estimated market value
$500,300
$475,000 - $525,000
$3,101/mo
Price history
| Date | Event | Price |
|---|---|---|
| 10/3/2026 | Contingent | $495,000$353/sqft |
Source: MLS PIN #73582158 Report a problem | ||
| 9/24/2026 | Listed for sale | $495,000+7.6%$353/sqft |
Source: MLS PIN #73582158 Report a problem | ||
| 2/15/2022 | Sold | $460,000+9.8%$328/sqft |
Source: MLS PIN #72933278 Report a problem | ||
| 1/16/2022 | Contingent | $419,000$299/sqft |
Source: MLS PIN #72933278 Report a problem | ||
| 1/12/2022 | Listed for sale | $419,000+39.7%$299/sqft |
Source: MLS PIN #72933278 Report a problem | ||
| 6/9/2017 | Sold | $300,000+7.2%$214/sqft |
Source: Public Record Report a problem | ||
| 5/3/2017 | Pending sale | $279,900$200/sqft |
Source: Solutions Realty Group #72152062 Report a problem | ||
| 4/25/2017 | Listed for sale | $279,900+94.4%$200/sqft |
Source: Solutions Realty Group #72152062 Report a problem | ||
| 4/10/2008 | Sold | $144,000+109%$103/sqft |
Source: Public Record Report a problem | ||
| 3/31/1995 | Sold | $68,900$49/sqft |
Source: Public Record Report a problem | ||
Public tax history
| Year | Property taxes | Tax assessment |
|---|---|---|
| 2025 | $5,440 +2.5% | $473,900 +6.3% |
| 2024 | $5,308 +6% | $445,700 +10.5% |
| 2023 | $5,008 +27% | $403,200 +37.7% |
| 2022 | $3,942 | $292,900 |
| 2021 | $3,942 +5.9% | $292,900 +5.2% |
| 2020 | $3,721 +8.4% | $278,500 +13.9% |
| 2019 | $3,434 +2.2% | $244,600 +4.8% |
| 2018 | $3,359 +9.9% | $233,400 +14% |
| 2017 | $3,056 +9.3% | $204,800 +11.1% |
| 2016 | $2,796 | $184,400 |
Find assessor info on the county website
Monthly payment
Est. payment
Payment breakdown
Explore the cost of this home by adjusting the details. Changes won't be saved.Climate risks
Neighborhood: Sacred Heart
Nearby schools
Schools provided by the listing agent
- High: Lowell Hs
Source: MLS PIN. This data may not be complete. We recommend contacting the local school district to confirm school assignments for this home.
Similar homes
- $499,9994 bd2 ba1.8k sqft15 Otis St, Lowell, MA 01852For Sale
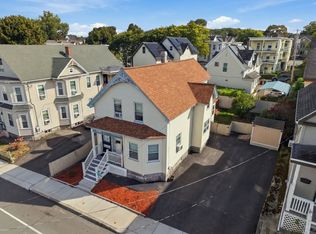 MLS ID #73585423, Jenny Tran, Chinatti Realty Group, Inc.. MLS PIN
 - $369,8003 bd1 ba1.3k sqft255 Plain St, Lowell, MA 01852For Sale
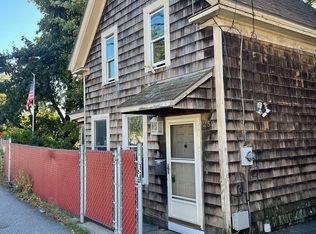 MLS ID #73587101, Stephen Lawrenson, Stephen Lawrenson Real Estate. MLS PIN
 - $489,9003 bd2 ba1.4k sqft55 Arlington St, Lowell, MA 01854For Sale
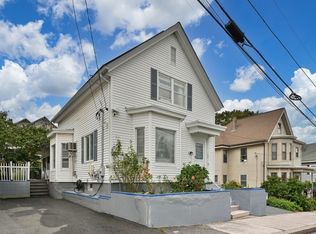 MLS ID #73587436, Kristin Weekley, Leading Edge Real Estate. MLS PIN
 - $499,9004 bd2 ba1.5k sqft100 West St, Lowell, MA 01850For Sale
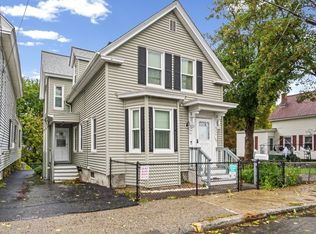 MLS ID #73585740, Raymond Boutin, RE/MAX Innovative Properties. MLS PIN
