Welcome to this highly regarded Tridel residence offering 3 bedrooms and 1,910 SF of well designed living space. Includes 1 extra large parking spot that can accommodate up to 4 parked cars an extremely rare asset. This bright and updated residence features, floor to ceiling windows, elegant herringbone flooring and a functional layout perfect for families, professionals or those seeking extra space for a home office or guests. Enjoy resort style amenities including both indoor and outdoor pools, outdoor BBQ area, tennis courts and beautifully maintained grounds that create a peaceful, park like setting. The condo is known for its exceptional management, strong security and meticulous upkeep, providing residents with comfort and peace of mind. Conveniently located close to Pearson airport (YYZ), Weston Golf Club, transit, highways and retail stores (Costco & more), this condo offers an outstanding combination of space, lifestyle and convenience.
For sale
C$764,000
2010 Islington Ave #1003, Toronto, ON M9P 3S8
3beds
2baths
Apartment
Built in ----
-- sqft lot
$-- Zestimate®
C$--/sqft
C$1,943/mo HOA
What's special
Bright and updated residenceFloor to ceiling windowsElegant herringbone flooringIndoor and outdoor poolsOutdoor bbq areaTennis courts
- 43 days |
- 17 |
- 0 |
Zillow last checked:
Listing updated:
Listed by:
ROYAL LEPAGE TERREQUITY REALTY
Source: TRREB,MLS®#: W13430472 Originating MLS®#: Toronto Regional Real Estate Board
Originating MLS®#: Toronto Regional Real Estate BoardFacts & features
Interior
Bedrooms & bathrooms
- Bedrooms: 3
- Bathrooms: 2
Primary bedroom
- Level: Flat
- Dimensions: 5.18 x 3.54
Bedroom 2
- Level: Flat
- Dimensions: 3.96 x 3.04
Bedroom 3
- Level: Flat
- Dimensions: 5.66 x 3.04
Dining room
- Level: Flat
- Dimensions: 4.26 x 4.26
Kitchen
- Level: Flat
- Dimensions: 3.53 x 3.35
Laundry
- Level: Flat
- Dimensions: 1.67 x 1.89
Living room
- Level: Flat
- Dimensions: 7.62 x 5.49
Heating
- Forced Air, Gas
Cooling
- Central Air
Appliances
- Laundry: Ensuite
Features
- Other
- Basement: None
- Has fireplace: No
Interior area
- Living area range: 1800-1999 null
Video & virtual tour
Property
Parking
- Total spaces: 4
- Parking features: Underground
- Has garage: Yes
Features
- Exterior features: Open Balcony
Details
- Parcel number: 115310056
Construction
Type & style
- Home type: Apartment
- Property subtype: Apartment
Materials
- Brick, Concrete
Community & HOA
HOA
- Amenities included: Gym, Indoor Pool, Outdoor Pool, Party Room/Meeting Room, Tennis Court, Visitor Parking
- Services included: Heat Included, Hydro Included, Water Included, CAC Included, Common Elements Included, Parking Included
- HOA fee: C$1,943 monthly
- HOA name: YCC
Location
- Region: Toronto
Financial & listing details
- Annual tax amount: C$3,198
- Date on market: 6/11/2026
ROYAL LEPAGE TERREQUITY REALTY
ROYAL LEPAGE TERREQUITY REALTY
By pressing Contact Agent, you agree that the real estate professional identified above may call/text you about your search, which may involve use of automated means and pre-recorded/artificial voices. You don't need to consent as a condition of buying any property, goods, or services. Message/data rates may apply. You also agree to our Terms of Use. Zillow does not endorse any real estate professionals. We may share information about your recent and future site activity with your agent to help them understand what you're looking for in a home.
Price history
Price history is unavailable.
Public tax history
Tax history is unavailable.
Climate risks
Neighborhood: Kingsview Village
Nearby schools
GreatSchools rating
No schools nearby
We couldn't find any schools near this home.
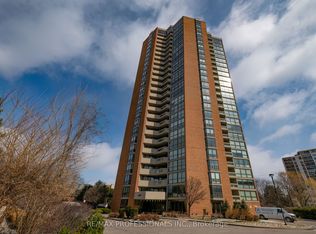
- C$728,0003 bd2 ba-- sqft2010 Islington Ave #2302, Toronto, ON M9P3S8For Sale
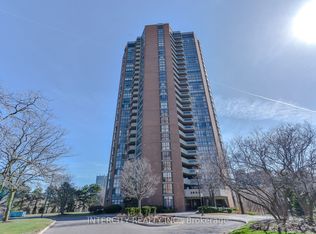
- C$839,9993 bd2 ba-- sqft2000 Islington Ave #308, Toronto, ON M9P3S7For Sale
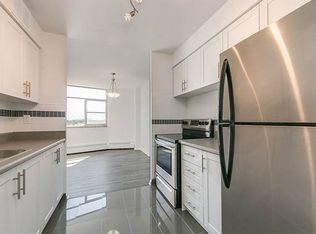
- C$2,1251 bd1 ba815 sqft236 Dixon Rd #1043657, Toronto, ON M9P2M3For Rent
- C$2,4252 bd1 ba920 sqft236 Dixon Rd #1014479, Toronto, ON M9P2M3For Rent
- C$--3 bd1 ba1.1k sqft236 Dixon Rd #1420192, Toronto, ON M9P2M3Off Market
- C$--2 bd1 ba920 sqft236 Dixon Rd, Toronto, ON M9P2M3Off Market
- C$--1 bd1 ba900 sqft10 Lanni Ct #2, Toronto, ON M9R4B6Off Market
- C$--4 bd2 ba1.6k sqft21 Kingsview Blvd, Toronto, ON M9R1T5Off Market
Similar homes
- C$749,0003 bd2 ba-- sqft920 Sheppard Ave W #711, Toronto, ON M3H 0A2For SaleMLS ID #C13497092, RE/MAX EXCEL REALTY LTD.. TRREB
- C$749,0003 bd1 ba-- sqft60 Southport St #304, Toronto, ON M6S 3N4For Sale
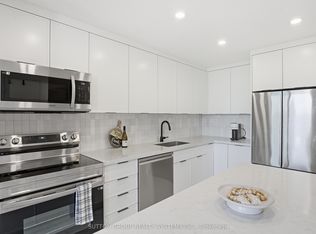 MLS ID #W13422144, SUTTON GROUP REALTY SYSTEMS INC.. TRREB
 - C$649,0003 bd2 ba-- sqft150 Neptune Dr #304, Toronto, ON M6A 2Y9For Sale
 MLS ID #C13560748, RE/MAX REALTRON BARRY COHEN HOMES INC.. TRREB
 - C$790,0002 bd2 ba-- sqftGrenadier, Toronto, ON M8V 4B4For Sale
 MLS ID #W13255220, ROYAL LEPAGE TERREQUITY REALTY. TRREB
 - C$619,0002 bd2 ba-- sqft3 Michael Power Pl #1603, Toronto, ON M9A 0A2For SaleMLS ID #W13436496, RE/MAX ULTIMATE REALTY INC.. TRREB
- C$749,9992 bd1 ba-- sqft2261 Lake Shore Blvd W #607, Toronto, ON M8V 3X1For SaleMLS ID #W13486514, RE/MAX REALTY ENTERPRISES INC.. TRREB
- C$749,9983 bd2 ba-- sqft55 Kingsbridge Garden Cir #2310, Mississauga, ON L5R 1Y1For SaleMLS ID #W13478804, ROYAL LEPAGE SIGNATURE REALTY. TRREB
- C$599,9993 bd2 ba-- sqft710 Humberwood Blvd #1404, Toronto, ON M9W 7J5For SaleMLS ID #W13170064, RE/MAX REALTY SPECIALISTS INC.. TRREB
- C$725,0002 bd2 ba-- sqft650 Mount Pleasant Rd #508, Toronto, ON M4S 2N5For SaleMLS ID #C13155560, HOMELIFE/ROMANO REALTY LTD.. TRREB
- C$545,4003 bd2 ba-- sqftPlatinum on the Humber, Toronto, ON M9V 5G9For SaleMLS ID #W13440392, HOMELIFE/MIRACLE REALTY LTD. TRREB
- C$449,0003 bd2 ba-- sqft236 Albion Rd #310, Toronto, ON M9W 6A6For SaleMLS ID #W13445118, ROYAL LEPAGE PREMIUM ONE REALTY. TRREB
- C$739,9002 bd2 ba-- sqft(Undisclosed Address), Vaughan, ON L4J 7K5For SaleMLS ID #N13528512, FOREST HILL REAL ESTATE INC.. TRREB
- C$525,0002 bd1 ba-- sqft35 Saranac Blvd #224, Toronto, ON M6A 2G4For SaleMLS ID #C13597246, FOREST HILL REAL ESTATE INC.. TRREB
- C$788,0003 bd2 ba-- sqft30 Harding Blvd W #806, Richmond Hill, ON L4C 9M3For SaleMLS ID #N12996778, CENTURY 21 HERITAGE GROUP LTD.. TRREB
- C$409,9002 bd2 ba-- sqft10 Martha Eaton Way #1702, Toronto, ON M6M 5B3For SaleMLS ID #W13456782, Royal LePage Security Real Estate. TRREB
- C$686,0002 bd2 ba-- sqft21 Nelson St #302, Toronto, ON M5V 3H9For SaleMLS ID #C13170816, ROYAL LEPAGE TERREQUITY SW REALTY. TRREB
- C$528,0002 bd2 ba-- sqft6 Humberline Dr #202, Toronto, ON M9W 6X8For SaleMLS ID #W13245732, BABIAK TEAM REAL ESTATE BROKERAGE LTD.. TRREB
- C$485,9003 bd2 ba-- sqft150 Neptune Dr #801, Toronto, ON M6A 2Y9For SaleMLS ID #C13482724, REMAX YOUR COMMUNITY REALTY. TRREB
- C$559,0002 bd2 ba-- sqft1 Rowntree, Toronto, ON M9V 5G7For SaleMLS ID #W12925822, HOMELIFE/MIRACLE REALTY LTD. TRREB
- C$624,9903 bd2 ba-- sqftThe Aspin, Mississauga, ON L5A 3S9For SaleMLS ID #W13518288, RE/MAX REAL ESTATE CENTRE INC.. TRREB
