Located in the heart of sought-after Lorne Park/Clarkson, this fully renovated home offers a fresh, modern interior, generous living space and an oversized backyard, all within an established family-friendly community. Extensive updates throughout give the home a bright and contemporary feel, including new hardwood flooring, pot lights and a beautifully renovated kitchen that combines everyday functionality with modern style. An abundance of natural light complements the updated finishes and creates a warm, welcoming atmosphere throughout the home. Downstairs, the brand-new finished basement expands the home's living space with a newly renovated 3-piece bathroom, recreational room, laundry and plenty of storage. The oversized backyard provides exceptional outdoor space with room for entertaining, children to play, gardening or simply enjoying time outdoors with family and friends. Enjoy the convenience of being close to top-rated schools, parks, shopping and transit, along with easy access to Clarkson GO Station, the QEW and major commuter routes. With its extensive renovations, bright modern finishes, flexible living space and desirable Clarkson location, this move-in-ready home is an excellent opportunity for families looking to settle in one of Mississauga's most established communities.
For sale
C$1,298,800
2011 Davebrook Rd, Mississauga, ON L5J 3M4
4beds
3baths
Single Family Residence
Built in ----
7,459 Square Feet Lot
$-- Zestimate®
C$--/sqft
C$-- HOA
What's special
Fully renovated homeFresh modern interiorGenerous living spaceOversized backyardExtensive updates throughoutBright and contemporary feelNew hardwood flooring
- 1 day
- 29
- 1
Zillow last checked:
Listing updated:
Listed by:
SUTTON GROUP QUANTUM REALTY INC.
Source: TRREB,MLS®#: W13718740 Originating MLS®#: Toronto Regional Real Estate Board
Originating MLS®#: Toronto Regional Real Estate BoardFacts & features
Interior
Bedrooms & bathrooms
- Bedrooms: 4
- Bathrooms: 3
Primary bedroom
- Level: Second
- Dimensions: 3.98 x 3.87
Bedroom 2
- Level: Second
- Dimensions: 3.7 x 2.79
Bedroom 4
- Level: Second
- Dimensions: 3.86 x 3.07
Bathroom
- Level: Main
- Dimensions: 1.7 x 0.85
Bathroom
- Level: Basement
- Dimensions: 2.5 x 1.58
Bathroom
- Level: Basement
- Dimensions: 2.5 x 1.58
Bathroom
- Level: Basement
- Dimensions: 2.5 x 1.58
Other
- Level: Second
- Dimensions: 3.11 x 2.64
Other
- Level: Basement
Other
- Level: Basement
Other
- Level: Basement
Breakfast
- Level: Main
- Dimensions: 3.21 x 2.57
Dining room
- Level: Main
- Dimensions: 3.21 x 2.73
Family room
- Level: Main
- Dimensions: 5.05 x 3.74
Kitchen
- Level: Main
- Dimensions: 5.51 x 3.21
Laundry
- Level: Basement
- Dimensions: 2.96 x 2.78
Recreation
- Level: Basement
- Dimensions: 7.91 x 3.34
Heating
- Forced Air, Gas
Cooling
- Central Air
Appliances
- Included: Bar Fridge
Features
- Storage
- Basement: Finished
- Has fireplace: Yes
Interior area
- Living area range: 1500-2000 null
Video & virtual tour
Property
Parking
- Total spaces: 4
- Parking features: Private
- Has garage: Yes
Features
- Stories: 2
- Patio & porch: Patio
- Exterior features: Landscaped
- Pool features: None
Lot
- Size: 7,459 Square Feet
- Features: Fenced Yard, Library, Park, Public Transit, School, Wooded/Treed
Details
- Parcel number: 134380022
Construction
Type & style
- Home type: SingleFamily
- Property subtype: Single Family Residence
Materials
- Brick
- Foundation: Concrete
- Roof: Shingle
Details
- Builder name: 1546.09
Utilities & green energy
- Sewer: Sewer
Community & HOA
Location
- Region: Mississauga
Financial & listing details
- Annual tax amount: C$6,668
- Date on market: 8/27/2026
Price history
Price history is unavailable.
Public tax history
Tax history is unavailable.
Climate risks
Neighborhood: Clarkson
Nearby schools
GreatSchools rating
No schools nearby
We couldn't find any schools near this home.


Similar homes
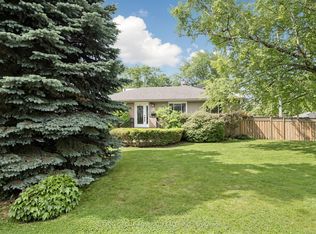
- C$1,285,0004 bd2 ba-- sqft1864 Hindhead Rd, Mississauga, ON L5J 1N6For Sale
 MLS ID #W13654718, SUTTON GROUP-ADMIRAL REALTY INC.. TRREB
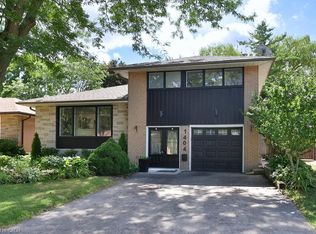
 - C$1,249,9004 bd2 ba1.7k sqft1404 Lewisham Dr, Mississauga, ON L5J 3R3For Sale
 MLS ID #40855710, Michael Phinney, Salesperson, Royal LePage Real Estate Services Phinney Real Estate. ITSO
 - C$1,299,9004 bd3 ba-- sqft2235 Waycross Cres, Mississauga, ON L5K 1J5For Sale
 MLS ID #W13654934, Peak Realty Ltd.. TRREB
 - C$1,350,0004 bd4 ba-- sqft2580 Homelands Dr, Mississauga, ON L5K 1H6For Sale
 MLS ID #W13693490, Royal LePage Real Estate Associates. TRREB
