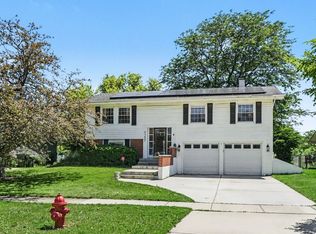
Updated from top to bottom and ready for its next owners! This 3-bedroom, 2.5-bath home features an updated kitchen, remodeled bathrooms, newer windows, and a full finished basement that provides flexible space for entertaining, working from home, or simply spreading out. The thoughtful updates throughout allow you to move right in and start enjoying the home from day one. Whether you're hosting gatherings, relaxing with family, or creating the perfect work-from-home setup, this home offers the space and versatility to fit your lifestyle. Outside, the fully fenced backyard backs to a beautiful natural prairie, providing peaceful views and a rare sense of privacy. Just a few blocks from Huffman Park and Schweitzer Woods Forest Preserve, you'll enjoy easy access to parks, trails, and outdoor recreation while remaining close to everything West Dundee has to offer.
Contingent
$450,000
2011 Glenmoor Dr, Dundee, IL 60118
3beds
1,572sqft
:
Get pre-qualified$3,141/mo
Single Family Residence
Built in 1991
10,000 Square Feet Lot
$-- Zestimate®
$286/sqft
$-- HOA
What's special
Full finished basementPeaceful viewsFully fenced backyardFlexible space for entertainingUpdated kitchenNewer windowsRare sense of privacy
- --
- on Zillow |
- 293
- views |
- 20
- saves |
Zillow last checked:
Listing updated:
Listed by:
Kevin Herbon (224)699-5002,
Redfin Corporation
Source: MRED as distributed by MLS GRID,MLS#: 12707554
Facts & features
Interior
Bedrooms & bathrooms
- Bedrooms: 3
- Bathrooms: 3
- Full bathrooms: 2
- 1/2 bathrooms: 1
Rooms
- Room types: No additional rooms
Primary bedroom
- Features: Flooring (Carpet), Bathroom (Full)
- Level: Second
- Area: 196 Square Feet
- Dimensions: 14X14
Bedroom 2
- Features: Flooring (Carpet)
- Level: Second
- Area: 120 Square Feet
- Dimensions: 12X10
Bedroom 3
- Features: Flooring (Carpet)
- Level: Second
- Area: 110 Square Feet
- Dimensions: 11X10
Dining room
- Features: Flooring (Wood Laminate)
- Level: Main
- Area: 120 Square Feet
- Dimensions: 12X10
Family room
- Features: Flooring (Wood Laminate)
- Level: Basement
- Area: 280 Square Feet
- Dimensions: 20X14
Kitchen
- Features: Flooring (Wood Laminate)
- Level: Main
- Area: 160 Square Feet
- Dimensions: 16X10
Laundry
- Features: Flooring (Wood Laminate)
- Level: Basement
- Area: 50 Square Feet
- Dimensions: 5X10
Living room
- Features: Flooring (Wood Laminate)
- Level: Main
- Area: 228 Square Feet
- Dimensions: 19X12
Heating
- Natural Gas
Cooling
- Central Air
Appliances
- Included: Microwave, Dishwasher, Refrigerator, Washer, Dryer, Disposal, Range Hood, Water Softener Owned
- Laundry: Gas Dryer Hookup
Features
- Vaulted Ceiling(s), Walk-In Closet(s)
- Flooring: Laminate
- Windows: Skylight(s)
- Basement: Finished,Sub-Basement,Partial,Daylight
- Attic: Unfinished
Interior area
- Total structure area: 0
- Total interior livable area: 1,572 sqft
Video & virtual tour
Property
Parking
- Total spaces: 2
- Parking features: Yes, Garage Owned, Attached, Garage
- Attached garage spaces: 2
Accessibility
- Accessibility features: No Disability Access
Features
- Patio & porch: Deck, Patio
Lot
- Size: 10,000 Square Feet
- Dimensions: 125X80
Details
- Parcel number: 0321178010
- Special conditions: None
Construction
Type & style
- Home type: SingleFamily
- Property subtype: Single Family Residence
Materials
- Vinyl Siding, Brick
Condition
- New construction: No
- Year built: 1991
- Major remodel year: 2023
Utilities & green energy
- Sewer: Public Sewer
- Water: Public
Community & HOA
Community
- Features: Park, Tennis Court(s), Sidewalks, Street Lights, Street Paved
- Subdivision: Tartans Glen
HOA
- Services included: None
Location
- Region: Dundee
Financial & listing details
- Price per square foot: $286/sqft
- Tax assessed value: $326,325
- Annual tax amount: $8,214
- Date on market: 7/16/2026
- Ownership: Fee Simple
Estimated market value
Not available
Estimated sales range
Not available
Not available
Price history
| Date | Event | Price |
|---|---|---|
| 7/16/2026 | Listing removed | $460,000$293/sqft |
Source:  MRED as distributed by MLS GRID #12698266 Report a problem MRED as distributed by MLS GRID #12698266 Report a problem | ||
| 7/7/2026 | Listed for sale | $460,000-3.2%$293/sqft |
Source: MRED as distributed by MLS GRID #12698266 Report a problem | ||
| 7/7/2026 | Listing removed | $475,000$302/sqft |
Source: MRED as distributed by MLS GRID #12674984 Report a problem | ||
| 6/18/2026 | Listed for sale | $475,000+35.7%$302/sqft |
Source: MRED as distributed by MLS GRID #12674984 Report a problem | ||
| 6/23/2023 | Sold | $350,000+62%$223/sqft |
Source: MRED as distributed by MLS GRID #11770124 Report a problem | ||
| 5/27/2016 | Sold | $216,000+0.7%$137/sqft |
Source: MRED as distributed by MLS GRID #09187522 Report a problem | ||
| 4/11/2016 | Pending sale | $214,500$136/sqft |
Source: RE/MAX Suburban #09187522 Report a problem | ||
| 4/7/2016 | Listed for sale | $214,500+14.4%$136/sqft |
Source: RE/MAX Suburban #09187522 Report a problem | ||
| 8/14/2000 | Sold | $187,500$119/sqft |
Source: Public Record Report a problem | ||
Public tax history
| Year | Property taxes | Tax assessment |
|---|---|---|
| 2024 | $8,214 +6.8% | $108,775 +11.1% |
| 2023 | $7,691 +6.2% | $97,872 +11% |
| 2022 | $7,240 +3.7% | $88,177 +5.9% |
| 2021 | $6,981 +1.9% | $83,257 +2.3% |
| 2020 | $6,850 +3.4% | $81,386 +5.3% |
| 2019 | $6,624 -0.4% | $77,261 +2% |
| 2018 | $6,650 +5.1% | $75,731 +6.9% |
| 2017 | $6,326 -3.6% | $70,843 +11.1% |
| 2016 | $6,561 | $63,740 +6.7% |
| 2015 | -- | $59,726 +2.8% |
| 2014 | -- | $58,077 -3% |
| 2013 | -- | $59,855 -8.3% |
| 2012 | -- | $65,280 -9.8% |
| 2011 | -- | $72,412 -3.8% |
| 2010 | -- | $75,252 -7.4% |
| 2009 | -- | $81,256 -1% |
| 2008 | -- | $82,077 +4.2% |
| 2007 | -- | $78,731 -6.6% |
| 2006 | -- | $84,305 +2.3% |
| 2005 | -- | $82,386 +14% |
| 2004 | -- | $72,268 +8.1% |
| 2003 | -- | $66,828 +7.6% |
| 2002 | -- | $62,117 +6.8% |
| 2001 | -- | $58,161 +1.4% |
| 2000 | -- | $57,375 |
Find assessor info on the county website
Monthly payment
Est. payment
Payment breakdown
Explore the cost of this home by adjusting the details. Changes won't be saved.Climate risks
Neighborhood: 60118
Nearby schools
GreatSchools rating
- 8/10Dundee Highlands Elementary SchoolGrades: K-5Distance: 1.5 mi
- 7/10Dundee Middle SchoolGrades: 6-8Distance: 1.8 mi
- 8/10Harry D Jacobs High SchoolGrades: 9-12Distance: 4.7 mi
Schools provided by the listing agent
- Elementary: Dundee Highlands Elementary Scho
- Middle: Dundee Middle School
- High: H D Jacobs High School
- District: 300
Source: MRED as distributed by MLS GRID. This data may not be complete. We recommend contacting the local school district to confirm school assignments for this home.
- $424,0004 bd2 ba2k sqft2021 Glenmoor Dr, Dundee, IL 60118Off Market
- $435,0004 bd3 ba2.3k sqft2005 Glenmoor Dr, Dundee, IL 60118Sold

- $305,0004 bd-- ba2.3k sqft2031 Glenmoor Dr, Dundee, IL 60118Sold
- $463,0004 bd4 ba2.3k sqft2010 Glenmoor Dr, Dundee, IL 60118Off Market

- $420,0004 bd3 ba2k sqft1920 Glenmoor Dr, Dundee, IL 60118Sold
- $407,6003 bd3 ba1.5k sqft2030 Glenmoor Dr, Dundee, IL 60118Off Market
- $435,7004 bd-- ba2k sqft2041 Glenmoor Dr, Dundee, IL 60118Off Market
- $438,3004 bd-- ba2k sqft1891 Glenmoor Dr, Dundee, IL 60118Off Market
A local agent can set up tours, give advice and negotiate with sellers.
A local lender can help you make sure your offer is ready when you are.
Similar homes
- $435,0003 bd2 ba1.8k sqft1 Regal Ct, Algonquin, IL 60102Active
 MLS ID #12695348, Kamila Jurasik, RE/MAX 10. MRED as distributed by MLS GRID
 - $470,0004 bd2 ba1.8k sqft1355 Devonshire Ln, Hoffman Estates, IL 60169New
 MLS ID #12714857, Nancy Abuali, Redfin Corporation. MRED as distributed by MLS GRID
 - $419,9005 bd2 ba1.9k sqft151 S Ashland Ave, Harvey, IL 60074New
 MLS ID #12715455, Claudia A Goehner, Redfin Corporation. MRED as distributed by MLS GRID
 - $424,0003 bd2 ba1.2k sqft790 Evergreen Ln, Hoffman Estates, IL 60169Active
 MLS ID #12709473, Sam Romano, Gold Star Team Realty LLC. MRED as distributed by MLS GRID
 - $425,0003 bd2 ba1.8k sqft10 Rugby Rd, Lake Zurich, IL 60047ActiveMLS ID #12709607, Isabel Galan, @properties Christie's International Real Estate. MRED as distributed by MLS GRID
- $475,0003 bd2 ba1.9k sqft26W473 Parkway Dr, Winfield, IL 60190NewMLS ID #12706581, Kimberly Brown-Lewis, Redfin Corporation. MRED as distributed by MLS GRID
- $365,0003 bd3 ba2k sqft1137 Saint Andrews Ct, Algonquin, IL 60102NewMLS ID #12712941, Elizabeth Bos, ABR,BPOR,CNC,SFR, Fulton Grace Realty. MRED as distributed by MLS GRID
- $497,5003 bd4 ba2k sqft37W907 Bowes Rd, Elgin, IL 60124ActiveMLS ID #12707329, Christine Evensen, ABR,AHWD,PSA, Realstar Realty, Inc. MRED as distributed by MLS GRID
- $459,9953 bd4 ba2.2k sqft9 Tenneyson Ct, Lake In The Hills, IL 60156ActiveMLS ID #12400296, Usman Taj, Baird & Warner. MRED as distributed by MLS GRID
- $423,0004 bd3 ba2.2k sqft693 Exmoor Ter, Crystal Lake, IL 60014Price ChangeMLS ID #12699366, Jennifer Stokes Habetler, Redfin Corporation. MRED as distributed by MLS GRID
- $469,0003 bd2 ba1.7k sqft6511 Sands Rd, Crystal Lake, IL 60014ActiveMLS ID #12666998, Kim Alden, Compass. MRED as distributed by MLS GRID
- $449,0003 bd4 ba1.8k sqft561 Ivory Ln, Bartlett, IL 60103ActiveMLS ID #12692717, Rutul Parekh, ARNI Realty Incorporated. MRED as distributed by MLS GRID
- $479,0003 bd2 ba1.8k sqft142 N Cady Dr, Palatine, IL 60074NewMLS ID #12698861, Holly Connors, @properties Christie's International Real Estate. MRED as distributed by MLS GRID
- $399,9003 bd2 ba1.4k sqft508 Landmeier Rd, Elk Grove Village, IL 60007NewMLS ID #12688281, Rosa Dante, Baird & Warner. MRED as distributed by MLS GRID
- $439,0003 bd2 ba1.6k sqft228 Raymond Ave, Barrington, IL 60010ActiveMLS ID #12697658, Kari Torkelson, Kale Realty. MRED as distributed by MLS GRID
- $499,9004 bd2 ba2.1k sqft166 Mohawk Trl, Algonquin, IL 60102ActiveMLS ID #12631272, Amy Ruminski, Baird & Warner. MRED as distributed by MLS GRID
- $430,0003 bd3 ba2.1k sqft1696 Brigham Ln, Crystal Lake, IL 60014ActiveMLS ID #12698724, Richard Toepper, GRI, Keller Williams Success Realty. MRED as distributed by MLS GRID
- $410,0003 bd3 ba2.3k sqft794 White Pine Cir, Lake In The Hills, IL 60156Price ChangeMLS ID #12687570, Anthony Spallone, Spallone Realty. MRED as distributed by MLS GRID
- $399,0003 bd2 ba1k sqft1005 E Lilac Dr, Palatine, IL 60074NewMLS ID #12709584, Jennifer Lussow, @properties Christie's International Real Estate. MRED as distributed by MLS GRID
- $489,9003 bd2 ba1.2k sqft1212 Dean St, St Charles, IL 60174ActiveMLS ID #12689351, Kelly Lach, HomeSmart Connect LLC. MRED as distributed by MLS GRID
