Introducing 5940 Galpin Lake Road in the heart of Shorewood, Minnesota. Set on 2.55 private and wooded acres, this character-filled 1915 home offers a rare combination of privacy, history, and convenience, just minutes from Downtown Excelsior and the amenities of Lake Minnetonka. While standing as one of the original homes, once part of an apple orchard, the property carries a quiet sense of nostalgia while offering four bedrooms, three bathrooms, and deeded access to Galpin Lake. It also offers extraordinary flexibility for the future.
A storybook front porch welcomes you inside, where hardwood floors, rich woodwork, enameled wood slat ceiling, and warm architectural details create a timeless sense of character. The home was built for entertaining, with a spacious living room that flows into the formal dining room, featuring a built-in buffet and display cabinetry that adds both charm and functionality. The adjacent kitchen is bright and welcoming, for those quintessential moments of Midwest congregating. Two distinct living spaces provide warmth and flexibility, contributing to the home’s enduring character. Windows throughout, frame views of the surrounding woods, and reinforce the property’s peaceful, secluded setting. A versatile main-level office with an adjacent three-quarter bathroom offers the flexibility to serve as a guest suite or main-floor bedroom.
Upstairs, you’ll find the primary bedroom, three additional spacious bedrooms, and a recently renovated full bathroom.
The lower level offers a generous flex space to create a family room, workout room, or future expansion, and boasts abundant storage.
Outside, enjoy the privacy and natural beauty of 2.55 acres surrounded by mature trees, along with a detached three-car garage, which will have some new roofing and siding work, with installation anticipated in the coming weeks.
Ideally located steps from Downtown Excelsior, you’ll enjoy easy access to charming boutiques, restaurants, coffee shops, grocery stores, and the many recreational amenities of Lake Minnetonka. Outdoor enthusiasts will appreciate nearby access to the Lake Minnetonka LRT Regional Trail, offering miles of scenic walking and biking paths. Located in the award-winning Minnetonka School District.
Whether you choose to enjoy the home’s historic character, thoughtfully expand upon it, or explore the long-term possibilities offered by this exceptional acreage, this is a rare opportunity to own one of Shorewood’s most distinctive properties.
Active
Price cut: $26K (7/8)
$899,000
5940 Galpin Lake Rd, Shorewood, MN 55331
5beds
3,041sqft
Single Family
Built in 1915
2.55 Acres Lot
$-- Zestimate®
$296/sqft
$-- HOA
What's special
Hardwood floorsWarm architectural detailsStorybook front porchAbundant storageDetached three-car garageEnameled wood slat ceilingFormal dining room
- 24 days |
- 4,730 |
- 368 |
Likely to sell faster than
Zillow last checked:
Listing updated:
Listed by:
Sarah E Polovitz 612-743-6801,
Compass,
Al Anderson 651-802-0271
Source: NorthstarMLS as distributed by MLS GRID,MLS#: 7093013
Loading...
Facts & features
Interior
Bedrooms & bathrooms
- Bedrooms: 5
- Bathrooms: 3
- Full bathrooms: 1
- 3/4 bathrooms: 1
- 1/2 bathrooms: 1
Bedroom
- Level: Main
- Area: 157.5 Square Feet
- Dimensions: 15x10.5
Bedroom 2
- Level: Upper
- Area: 288 Square Feet
- Dimensions: 18x16
Bedroom 3
- Level: Upper
- Area: 234 Square Feet
- Dimensions: 18x13
Bedroom 4
- Level: Upper
- Area: 210 Square Feet
- Dimensions: 20x10.5
Bedroom 5
- Level: Upper
- Area: 143 Square Feet
- Dimensions: 13x11
Dining room
- Level: Main
- Area: 217.5 Square Feet
- Dimensions: 15x14.5
Family room
- Level: Main
- Area: 217.5 Square Feet
- Dimensions: 15x14.5
Kitchen
- Level: Main
- Area: 209 Square Feet
- Dimensions: 19x11
Living room
- Level: Main
- Area: 333 Square Feet
- Dimensions: 18x18.5
Heating
- Forced Air
Cooling
- Central Air
Appliances
- Included: Dishwasher, Disposal, Dryer, Humidifier, Water Filtration System, Water Osmosis System, Microwave, Range, Refrigerator, Stainless Steel Appliance(s), Washer, Water Softener Rented
- Laundry: Laundry Room, Main Level, Sink
Features
- Basement: Full,Unfinished
- Number of fireplaces: 2
- Fireplace features: Brick, Wood Burning
Interior area
- Total structure area: 4,099
- Total interior livable area: 3,041 sqft
- Finished area above ground: 3,041
- Finished area below ground: 0
Property
Parking
- Total spaces: 3
- Parking features: Detached Garage, Asphalt, Garage Door Opener
- Garage spaces: 3
- Has uncovered spaces: Yes
- Details: Garage Dimensions (32x22)
Accessibility
- Accessibility features: None
Features
- Levels: Two
- Stories: 2
- Patio & porch: Covered, Front Porch
- Has view: Yes
- View description: Lake
- Has water view: Yes
- Water view: Lake
- Waterfront features: Deeded Access, Dock, Lake View
Lot
- Size: 2.55 Acres
- Dimensions: 2.55 Acres
- Features: Accessible Shoreline, Tree Coverage - Medium
Details
- Foundation area: 1716
- Parcel number: 3411723420018
- Zoning description: Residential-Single Family
Construction
Type & style
- Home type: SingleFamily
- Property subtype: Single Family
Materials
- Roof: Age Over 8 Years,Asphalt
Condition
- New construction: No
- Year built: 1915
Utilities & green energy
- Gas: Natural Gas
- Sewer: City Sewer/Connected
- Water: Well
Community & HOA
Community
- Subdivision: Auditors Sub 135
HOA
- Has HOA: No
Location
- Region: Shorewood
Financial & listing details
- Price per square foot: $296/sqft
- Tax assessed value: $768,800
- Annual tax amount: $10,097
- Date on market: 6/24/2026
- Road surface type: Paved
Estimated market value
Not available
Estimated sales range
Not available
Not available
Price history
| Date | Event | Price |
|---|---|---|
| 7/8/2026 | Price change | $899,000-2.8%$296/sqft |
Source:  NorthstarMLS as distributed by MLS GRID #7093013 Report a problem NorthstarMLS as distributed by MLS GRID #7093013 Report a problem | ||
| 6/24/2026 | Listed for sale | $925,000+32.2%$304/sqft |
Source: NorthstarMLS as distributed by MLS GRID #7093013 Report a problem | ||
| 11/4/2020 | Sold | $699,500-3.5%$230/sqft |
Source: NorthstarMLS as distributed by MLS GRID #5492332 Report a problem | ||
| 9/12/2020 | Pending sale | $724,600$238/sqft |
Source: Easy Street Realty Minnesota #5492332 Report a problem | ||
| 3/2/2020 | Listed for sale | $724,600-9.3%$238/sqft |
Source: Easy Street Realty Minnesota #5492332 Report a problem | ||
| 1/1/2020 | Listing removed | $799,000$263/sqft |
Source: Redfin Corporation #5224206 Report a problem | ||
| 9/6/2019 | Price change | $799,000-3.1%$263/sqft |
Source: Redfin Corporation #5224206 Report a problem | ||
| 7/9/2019 | Price change | $824,900-0.6%$271/sqft |
Source: Redfin Corporation #5224206 Report a problem | ||
| 5/4/2019 | Listed for sale | $829,900-16.6%$273/sqft |
Source: Redfin Corporation #5224206 Report a problem | ||
| 11/9/2018 | Listing removed | $995,000$327/sqft |
Source: RE/MAX Results #4971103 Report a problem | ||
| 5/21/2018 | Listed for sale | $995,000+147.2%$327/sqft |
Source: RE/MAX Results #4954642 Report a problem | ||
| 8/16/2013 | Sold | $402,500-5.3%$132/sqft |
Source:  Lake Superior Area Realtors as distributed by MLS GRID #2062466 Report a problem Lake Superior Area Realtors as distributed by MLS GRID #2062466 Report a problem | ||
| 6/29/2013 | Listed for sale | $424,900+8.9%$140/sqft |
Source: Wright Sherburne Realty #4385096 Report a problem | ||
| 10/15/2010 | Sold | $390,000-6%$128/sqft |
Source: Public Record Report a problem | ||
| 2/8/2002 | Sold | $415,000$136/sqft |
Source: Public Record Report a problem | ||
Public tax history
| Year | Property taxes | Tax assessment |
|---|---|---|
| 2025 | $12,145 +15.5% | $768,800 -19.4% |
| 2024 | $10,511 +9.2% | $954,000 +9.6% |
| 2023 | $9,623 +27.8% | $870,700 +9.7% |
| 2022 | $7,531 +6.3% | $794,000 +37.6% |
| 2021 | $7,082 -4.2% | $577,000 +6.3% |
| 2020 | $7,393 +4.4% | $543,000 +4.8% |
| 2019 | $7,082 -4.2% | $518,000 -1.3% |
| 2018 | $7,393 +18.3% | $525,000 +26.8% |
| 2017 | $6,249 +2.3% | $414,000 |
| 2016 | $6,106 +5.5% | $414,000 +2% |
| 2015 | $5,788 +1.7% | $406,000 +9.4% |
| 2014 | $5,692 +5.2% | $371,000 -2.6% |
| 2013 | $5,409 +4.9% | $381,000 -0.3% |
| 2012 | $5,156 +1% | $382,000 -3.8% |
| 2011 | $5,103 -25.8% | $397,000 -23.8% |
| 2010 | $6,879 +5% | $521,000 -7.8% |
| 2009 | $6,553 +9.6% | $565,000 +13.7% |
| 2006 | $5,976 +6.5% | $497,000 +12.3% |
| 2005 | $5,614 +9.1% | $442,700 +15% |
| 2004 | $5,145 +5.3% | $385,000 +12% |
| 2002 | $4,887 -40.6% | $343,800 |
| 2001 | $8,222 | -- |
Find assessor info on the county website
Monthly payment
Est. payment
Payment breakdown
Explore the cost of this home by adjusting the details. Changes won't be saved.Climate risks
Neighborhood: 55331
Nearby schools
GreatSchools rating
- 10/10Excelsior Elementary SchoolGrades: K-5Distance: 0.3 mi
- 9/10Minnetonka West Middle SchoolGrades: 6-8Distance: 0.9 mi
- 10/10Minnetonka Senior High SchoolGrades: 9-12Distance: 3 mi
- $899,0002.55 Acres59XX Galpin Lake Rd, Excelsior, MN 55331Lot/Land

- $561,6003 bd2 ba1.8k sqft5910 Galpin Lake Rd, Shorewood, MN 55331Off Market
- $396,0002 bd1 ba1.2k sqft5960 Galpin Lake Rd, Shorewood, MN 55331Off Market
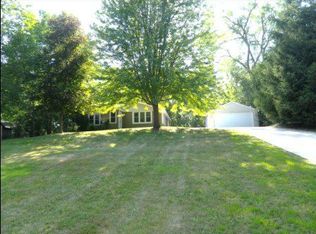
- $1,537,1005 bd5 ba3.6k sqft5915 Galpin Lake Rd, Shorewood, MN 55331Off Market
- $440,8002 bd1 ba1k sqft5965 Chaska Rd, Shorewood, MN 55331Off Market
- $365,6003 bd1 ba2.8k sqft5980 Galpin Lake Rd, Shorewood, MN 55331Off Market
- $---- bd-- ba-- sqft5905 Galpin Lake Rd, Shorewood, MN 55331Off Market
- $694,4004 bd2 ba2.3k sqft5990 Galpin Lake Rd, Shorewood, MN 55331Off Market
A local agent can set up tours, give advice and negotiate with sellers.
Similar homes
- $675,0004 bd2 ba2.7k sqft6930 Foxglove Cir, Excelsior, MN 55331For Sale
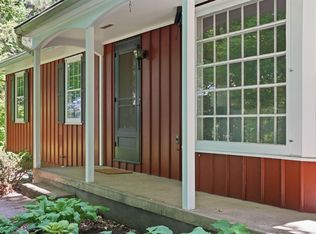
 MLS ID #7084002, Christopher Bjorling, Rize Realty. NorthstarMLS as distributed by MLS GRID
 - $895,0005 bd3 ba2.3k sqft14819 Margaret Pl, Minnetonka, MN 55345For Sale
 MLS ID #7103368, Curt J Fretham, Lakewest Realty, LLC. NorthstarMLS as distributed by MLS GRID
 - $899,9005 bd4 ba3.4k sqft8913 S Minnehaha Cir, Minneapolis, MN 55426For Sale
 MLS ID #7106901, Sylva Zoraqi, Edina Realty, Inc.. NorthstarMLS as distributed by MLS GRID
 - $534,9003 bd2 ba1.8k sqft24850 Amlee Rd, Shorewood, MN 55331For Sale
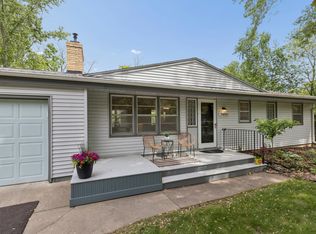 MLS ID #7106893, Peter A Evans, Coldwell Banker Realty - Lakes. NorthstarMLS as distributed by MLS GRID
 - $925,0005 bd4 ba4.5k sqft15920 37th Ave N, Plymouth, MN 55446For SaleMLS ID #7111799, Jonathan Severson, Real Broker, LLC. NorthstarMLS as distributed by MLS GRID
- $799,5005 bd4 ba3.6k sqft8441 W Lake Dr, Chanhassen, MN 55317For SaleMLS ID #7106639, MN Real Estate Group, RE/MAX Advantage Plus. NorthstarMLS as distributed by MLS GRID
- $1,100,0004 bd3 ba3.7k sqft23760 Lawtonka Dr, Shorewood, MN 55331For SaleMLS ID #7010981, Steve M Albers, RE/MAX Results. NorthstarMLS as distributed by MLS GRID
- $899,9004 bd4 ba4.1k sqft1504 Fairfield Rd S, Minnetonka, MN 55305For SaleMLS ID #7102153, Kerby & Cristina Real Estate Experts, RE/MAX Results. NorthstarMLS as distributed by MLS GRID
- $550,0004 bd2 ba2.6k sqft25835 Wild Rose Ln, Shorewood, MN 55331For SaleMLS ID #7040729, Paula M Anderson, BRIX Real Estate. NorthstarMLS as distributed by MLS GRID
- $1,100,0005 bd2 ba2.4k sqft126 Circle A Dr S, Wayzata, MN 55391For SaleMLS ID #7109793, Mimi Ryerse, Edina Realty, Inc.. NorthstarMLS as distributed by MLS GRID
- $889,0005 bd4 ba3.7k sqft8455 Duck Trl, Victoria, MN 55386For SaleMLS ID #7084340, Linda S Mulligan, RE/MAX Results. NorthstarMLS as distributed by MLS GRID
- $950,0004 bd3 ba2.5k sqft15790 78th St, Mayer, MN 55360For SaleMLS ID #7104907, Carolyn Elizabeth Wojtasiak, LPT Realty, LLC. NorthstarMLS as distributed by MLS GRID
- $650,0005 bd4 ba2.9k sqft17046 Chiltern Hills Rd, Minnetonka, MN 55345For SaleMLS ID #7107112, Trenton J Hogg, Redfin Corporation. NorthstarMLS as distributed by MLS GRID
- $895,0005 bd3 ba4k sqft16010 45th Ave N, Plymouth, MN 55446For SaleMLS ID #7103335, Jim Schwarz, Lakes Sotheby's International. NorthstarMLS as distributed by MLS GRID
- $775,0006 bd4 ba3.8k sqft13426 Excelsior Blvd, Minnetonka, MN 55345For SaleMLS ID #7104328, Jessica Seidlitz, Edina Realty, Inc.. NorthstarMLS as distributed by MLS GRID
- $899,9004 bd3 ba3.1k sqft4011 Grimes Ave S, Edina, MN 55416For SaleMLS ID #7100794, Joshua S Sprague, Lakes Sotheby's International Realty. NorthstarMLS as distributed by MLS GRID
- $749,9005 bd4 ba3.3k sqft12050 48th Ave N, Plymouth, MN 55442For SaleMLS ID #7105247, Ryan A Haagenson, RE/MAX Results. NorthstarMLS as distributed by MLS GRID
- $1,150,0004 bd3 ba3.1k sqft4569 Shoreline Dr, Spring Park, MN 55384For SaleMLS ID #7051302, Kristi D Weinstock, Coldwell Banker Realty. NorthstarMLS as distributed by MLS GRID
- $869,9005 bd3 ba3.3k sqft5156 Logan Ave S, Minneapolis, MN 55419For SaleMLS ID #7064313, Charles Johnson, Coldwell Banker Realty - Southwest Regional. NorthstarMLS as distributed by MLS GRID
- $675,0004 bd4 ba3.3k sqft17515 Bay Ln, Wayzata, MN 55391For SaleMLS ID #7100069, Julia Distel, RE/MAX Results. NorthstarMLS as distributed by MLS GRID
