Welcome to this beautifully transformed, turn-key home in the desirable Neptune Pointe neighborhood! Showcasing a complete modern refresh, this spacious three-bedroom, 2.5-bathroom residence with an attached two-car garage offers peace of mind with major upgrades, including a Brand-New Architectural Roof (2026), a Newly Replaced 50-Gallon Water Heater (2026), and a Serviced Lennox HVAC System (2020). Step inside to a grand, open floor plan filled with natural light and fresh, modern paint throughout. Gorgeous MSI Luxury Vinyl Plank Flooring flows through the living areas, while plush New Carpet elevates the staircase. The heart of the home is the fully renovated kitchen, boasting brand-new White Shaker Cabinets with Soft-Close Drawers, stunning Sparkling White Quartz Countertops with a crescent break-fast bar, an undermount sink, and sleek Stainless Steel Appliances (including a electric glass-top range and built-in microwave). Relax in the expansive primary suite featuring a generous walk-in closet and a private ensuite bath with updated fixtures. Step outside to your fully fenced, private backyard—perfect for entertaining—accented by freshly enhanced landscaping and powerwashed grounds. Ideally located for an easy commute to major employers, Orlando International Airport, and premier attractions. Don't miss this complete transformation—schedule your private showing today! One or more photos in this listing have been virtually staged.
For sale
Price cut: $10K (10/6)
$424,900
2012 BEARING LANE, KISSIMMEE, FL 34744
3beds
2,633sqft
Single Family Residence
Built in 2005
8,233 Square Feet Lot
$-- Zestimate®
$161/sqft
$79/mo HOA
What's special
Fully renovated kitchenAttached two-car garageFresh modern paint throughoutUndermount sinkExpansive primary suiteFully fenced private backyardSleek stainless steel appliances
- 53 days
- 116
- 3
Zillow last checked:
Listing updated:
Listed by:
Robert Salmons 888-216-6364,
ENTERA REALTY LLC 888-216-6364
Source: Stellar MLS,MLS#: O6434542 Originating MLS: Orlando Regional
Originating MLS: Orlando Regional
Facts & features
Interior
Bedrooms & bathrooms
- Bedrooms: 3
- Bathrooms: 3
- Full bathrooms: 2
- 1/2 bathrooms: 1
Primary bedroom
- Features: Walk-In Closet(s)
- Level: Second
- Area: 209 Square Feet
- Dimensions: 19x11
Bedroom 1
- Features: Walk-In Closet(s)
- Level: Second
- Area: 100 Square Feet
- Dimensions: 10x10
Family room
- Level: First
- Area: 180 Square Feet
- Dimensions: 15x12
Kitchen
- Level: First
- Area: 150 Square Feet
- Dimensions: 15x10
Living room
- Level: First
- Area: 120 Square Feet
- Dimensions: 15x8
Heating
- Central
Cooling
- Central Air
Appliances
- Included: Dishwasher, Disposal, Microwave, Range
- Laundry: Upper Level
Features
- Eating Space In Kitchen, Walk-In Closet(s)
- Flooring: Laminate
- Doors: Sliding Doors
- Has fireplace: No
Interior area
- Total structure area: 2,633
- Total interior livable area: 2,633 sqft
Video & virtual tour
Property
Parking
- Total spaces: 2
- Parking features: Garage - Attached
- Attached garage spaces: 2
Features
- Levels: Two
- Stories: 2
- Patio & porch: Patio, Porch
- Exterior features: Lighting, Private Mailbox, Sidewalk
- Has view: Yes
- View description: City
Lot
- Size: 8,233 Square Feet
Details
- Parcel number: 252529427300011430
- Zoning: PD
- Special conditions: None
- Horse amenities: None
Construction
Type & style
- Home type: SingleFamily
- Architectural style: Traditional
- Property subtype: Single Family Residence
Materials
- Block, Stucco, Wood Frame
- Foundation: Slab
- Roof: Shingle
Condition
- New construction: No
- Year built: 2005
Utilities & green energy
- Sewer: Public Sewer
- Water: Public
- Utilities for property: Cable Available, Underground Utilities
Community & HOA
Community
- Pet fee: $0 monthly
- Subdivision: NEPTUNE POINTE
HOA
- Has HOA: Yes
- HOA fee: $79 monthly
- HOA name: Neptune Pointe HOA
Location
- Region: Kissimmee
Financial & listing details
- Price per square foot: $161/sqft
- Tax assessed value: $364,000
- Annual tax amount: $5,429
- Date on market: 8/18/2026
- Cumulative days on market: 53 days
- Listing terms: Cash,Conventional,FHA,VA Loan
- Ownership: Fee Simple
- Total actual rent: 0
- Road surface type: Paved, Asphalt
Estimated market value
Not available
Estimated sales range
Not available
Not available
Price history
| Date | Event | Price |
|---|---|---|
| 10/6/2026 | Price change | $424,900-2.3%$161/sqft |
Source:  Stellar MLS #O6434542 Report a problem Stellar MLS #O6434542 Report a problem | ||
| 8/18/2026 | Listed for sale | $434,900+140.3%$165/sqft |
Source: Stellar MLS #O6434542 Report a problem | ||
| 5/26/2026 | Listing removed | $2,725$1/sqft |
Source: Zillow Rentals Report a problem | ||
| 3/27/2026 | Listed for rent | $2,725+30.1%$1/sqft |
Source: Zillow Rentals Report a problem | ||
| 4/28/2021 | Listing removed | -- |
Source: Zillow Rental Network Premium Report a problem | ||
| 3/25/2021 | Listed for rent | $2,095+35.2%$1/sqft |
Source: Zillow Rental Network Premium Report a problem | ||
| 5/13/2016 | Listing removed | $1,550-8.6%$1/sqft |
Source: American Homes 4 Rent Report a problem | ||
| 3/18/2016 | Listed for rent | $1,695+23.3%$1/sqft |
Source: American Homes 4 Rent Report a problem | ||
| 4/10/2015 | Listing removed | $1,375$1/sqft |
Source: American Homes 4 Rent Report a problem | ||
| 3/31/2015 | Listed for rent | $1,375-11.3%$1/sqft |
Source: American Homes 4 Rent Report a problem | ||
| 7/23/2014 | Listing removed | $1,550$1/sqft |
Source: GlobeCore Real Estate Report a problem | ||
| 5/20/2014 | Listed for rent | $1,550$1/sqft |
Source: ELITE TAMPA BAY REALTY LLC #U7616560 Report a problem | ||
| 4/3/2014 | Sold | $181,000-9.5%$69/sqft |
Source: Public Record Report a problem | ||
| 2/26/2014 | Price change | $199,900-4.8%$76/sqft |
Source: RE/MAX PREMIER PROPERTIES #S4721040 Report a problem | ||
| 1/24/2014 | Price change | $209,900-6.7%$80/sqft |
Source: RE/MAX PREMIER PROPERTIES #S4721040 Report a problem | ||
| 12/13/2013 | Listed for sale | $224,900-9.6%$85/sqft |
Source: RE/MAX Premier Properties #S4721040 Report a problem | ||
| 5/3/2005 | Sold | $248,700$94/sqft |
Source: Public Record Report a problem | ||
Public tax history
| Year | Property taxes | Tax assessment |
|---|---|---|
| 2025 | $5,429 +11.2% | $364,000 +11.5% |
| 2024 | $4,882 +3.4% | $326,600 -1.4% |
| 2023 | $4,722 +12.2% | $331,200 +16.9% |
| 2022 | $4,210 +11.8% | $283,300 +27.3% |
| 2021 | $3,765 +5.5% | $222,500 +6.4% |
| 2020 | $3,568 +2.4% | $209,200 +3.9% |
| 2019 | $3,485 | $201,400 +4.7% |
| 2018 | $3,485 +5.3% | $192,300 +5.8% |
| 2017 | $3,308 +4.6% | $181,700 +3.7% |
| 2016 | $3,163 +5.2% | $175,300 +20.6% |
| 2015 | $3,006 +14.5% | $145,400 +3.4% |
| 2014 | $2,626 | $140,600 +24.7% |
| 2013 | -- | $112,785 +1.7% |
| 2012 | -- | $110,900 -7.1% |
| 2011 | -- | $119,400 -6.1% |
| 2010 | -- | $127,200 -10.5% |
| 2009 | -- | $142,100 -37.1% |
| 2008 | -- | $225,800 -3.1% |
| 2007 | -- | $233,000 +19.6% |
| 2006 | -- | $194,800 +518.4% |
| 2005 | -- | $31,500 |
Find assessor info on the county website
Monthly payment
Est. payment
Payment breakdown
Explore the cost of this home by adjusting the details. Changes won't be saved.Climate risks
Neighborhood: 34744
Nearby schools
Schools provided by the listing agent
- Elementary: Neptune Elementary
- Middle: Neptune Middle (6-8)
- High: Gateway High School (9 12)
Source: Stellar MLS. This data may not be complete. We recommend contacting the local school district to confirm school assignments for this home.


Similar homes
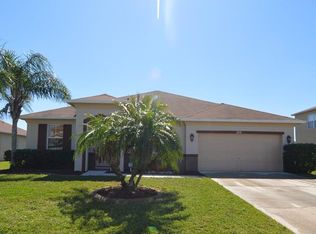
- $398,5003 bd2 ba2.2k sqft1903 BINNACLE STREET, KISSIMMEE, FL 34744For Sale

 MLS ID #O6445398, Trisha Deokinandan, ALORA REALTY GROUP INC. Stellar MLS
 - $459,0004 bd3 ba2.5k sqft2024 BEARING LANE, KISSIMMEE, FL 34744For Sale
 MLS ID #O6428655, Sonia Reyes, PA, INVESTOR'S HOME REALTY. Stellar MLS
 - $474,9994 bd2 ba2.1k sqft2047 BEARING LANE, KISSIMMEE, FL 34744For Sale
 MLS ID #S5153750, Karina Escobar, DEAL MAKERS REALTY TEAM CORP. Stellar MLS
 - $444,9003 bd3 ba2k sqft1508 JENNI LEE COURT, KISSIMMEE, FL 34744For Sale
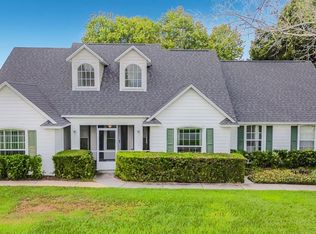 MLS ID #S5158025, Kelly Shrieves, CORCORAN CONNECT LLC. Stellar MLS
 - $440,0003 bd3 ba2.3k sqft506 BERRY JAMES COURT, KISSIMMEE, FL 34744For SaleMLS ID #O6445214, Linda Schulte, SCHULTE REALTY LLC. Stellar MLS
- $399,0004 bd3 ba2.6k sqft1730 NEPTUNE ROAD, KISSIMMEE, FL 34744For SaleMLS ID #O6427112, Kyle Madorin PA, UPWELL REALTY LLC. Stellar MLS
- $414,9004 bd2 ba2k sqft1437 TAWNY RIDGE ROAD, KISSIMMEE, FL 34744For SaleMLS ID #S5158642, Sandra Diaz, EXP REALTY LLC. Stellar MLS
- $452,0004 bd3 ba2.4k sqft2512 BROOKSTONE DRIVE, KISSIMMEE, FL 34744For SaleMLS ID #O6446057, Tonya Gibbs Penn, EXP REALTY LLC. Stellar MLS
- $398,9504 bd2 ba1.8k sqft1850 CHAUCER WAY, KISSIMMEE, FL 34744For SaleMLS ID #S5151405, Tracey Hayes, REALTY ONE OF KISSIMMEE, INC. Stellar MLS
- $464,9005 bd3 ba2.6k sqft1450 SILVERADO FLATS STREET, KISSIMMEE, FL 34744For SaleMLS ID #O6442809, Lori Gilmore, LORI GILMORE REAL ESTATE LLC. Stellar MLS
- $419,0004 bd2 ba2.1k sqft1260 PECAN STREET, KISSIMMEE, FL 34744For SaleMLS ID #O6426199, Dawn Grigsby, EXP REALTY LLC. Stellar MLS
- $419,9904 bd2 ba1.8k sqft1576 DIAMOND LOOP DRIVE, KISSIMMEE, FL 34744For SaleMLS ID #S5154840, Joel Vallejo, VESTI LLC. Stellar MLS
- $339,0003 bd2 ba1.5k sqft2520 BROOKSTONE DR, KISSIMMEE, FL 34744For Sale
 MLS ID #226036724, Tatyana Vasilkova, REMAX Affinity Mercato. SWFLMLS
 - $415,9994 bd3 ba1.6k sqft2705 WILLOW GLEN CIRCLE, KISSIMMEE, FL 34744For SaleMLS ID #G5113160, Yindy Reyes, EMPIRE NETWORK REALTY. Stellar MLS
- $399,9003 bd3 ba1.8k sqft1412 LAKEVIEW AVENUE, KISSIMMEE, FL 34744For SaleMLS ID #S5157568, Breeze McIntee, LANDCRAFT REALTY GROUP, LLC. Stellar MLS
- $395,0004 bd3 ba1.8k sqft2425 ASHECROFT DRIVE, KISSIMMEE, FL 34744For SaleMLS ID #S5157991, Elsa Fuentes, LA ROSA REALTY KISSIMMEE. Stellar MLS
- $460,0005 bd3 ba2.4k sqft1957 RED CANYON DRIVE, KISSIMMEE, FL 34744For SaleMLS ID #O6409138, Cristiane Da Silva Conte, WRA BUSINESS & REAL ESTATE. Stellar MLS
- $545,0005 bd4 ba2.8k sqft1894 CASSIDY KNOLL DRIVE, KISSIMMEE, FL 34744For SaleMLS ID #S5159114, Jim McQuade, AVANTI WAY REALTY LLC. Stellar MLS
- $425,0004 bd2 ba1.8k sqft1534 OAK RESERVE DRIVE, KISSIMMEE, FL 34744For SaleMLS ID #O6434115, Drew Belani, COMPASS FLORIDA LLC. Stellar MLS
