HUD case# 093-659376 FHA IE (Lender Insured with Escrow) Subject to FHA appraisal HUD Equal Housing Opportunity. Sold AsIs. Information from sources deemed reliable, but not guaranteed. Buyer to verify ALL information. Field Service Manager must approve utility activation. Buyer is responsible for turning on utilities for inspections. Equal Housing Opportunity. No repairs will be permitted prior to closing. Owner occupants only for the first bidding period. This is a single family home, 3,527 square feet of living space, 5 bedrooms, 3 bathroom, inside laundry area, 2 car garage, covered patio, large yard with pond view.
Foreclosure
$453,000
20123 STILL WIND DRIVE, TAMPA, FL 33647
5beds
3,527sqft
Single Family Residence
Built in 2008
6,104 Square Feet Lot
$-- Zestimate®
$128/sqft
$120/mo HOA
What's special
Inside laundry areaCovered patio
- 17 days |
- 1,415 |
- 30 |
Zillow last checked:
Listing updated:
Listed by:
Mark Summers 813-786-8799,
MLS REALTY OF TAMPA BAY 813-786-8799
Source: Stellar MLS,MLS#: TB8528321 Originating MLS: Suncoast Tampa
Originating MLS: Suncoast Tampa
Facts & features
Interior
Bedrooms & bathrooms
- Bedrooms: 5
- Bathrooms: 3
- Full bathrooms: 3
Primary bedroom
- Features: Walk-In Closet(s)
- Level: Second
- Area: 180 Square Feet
- Dimensions: 15x12
Bedroom 2
- Features: Built-in Closet
- Level: Second
- Area: 120 Square Feet
- Dimensions: 12x10
Bedroom 3
- Features: Built-in Closet
- Level: Second
- Area: 100 Square Feet
- Dimensions: 10x10
Bedroom 4
- Features: Built-in Closet
- Level: Second
- Area: 100 Square Feet
- Dimensions: 10x10
Bedroom 5
- Features: Built-in Closet
- Level: Second
- Area: 100 Square Feet
- Dimensions: 10x10
Bathroom 1
- Level: First
- Area: 25 Square Feet
- Dimensions: 5x5
Bathroom 2
- Level: Second
- Area: 25 Square Feet
- Dimensions: 5x5
Bathroom 3
- Level: Second
- Area: 25 Square Feet
- Dimensions: 5x5
Dining room
- Level: First
- Area: 100 Square Feet
- Dimensions: 10x10
Kitchen
- Level: First
- Area: 100 Square Feet
- Dimensions: 10x10
Laundry
- Level: Second
- Area: 25 Square Feet
- Dimensions: 5x5
Living room
- Level: First
Heating
- Central
Cooling
- Central Air
Appliances
- Included: Dishwasher, Disposal, Microwave, Range, Refrigerator
- Laundry: Laundry Room
Features
- Living Room/Dining Room Combo, Other, Split Bedroom
- Flooring: Carpet, Tile
- Has fireplace: No
Interior area
- Total structure area: 4,116
- Total interior livable area: 3,527 sqft
Property
Parking
- Total spaces: 2
- Parking features: Driveway, Ground Level, Off Street
- Attached garage spaces: 2
- Has uncovered spaces: Yes
- Details: Garage Dimensions: 21x21
Features
- Levels: Two
- Stories: 2
- Exterior features: Private Mailbox, Sidewalk
- Fencing: Fenced,Vinyl
- Has view: Yes
- View description: Water, Pond
- Has water view: Yes
- Water view: Water,Pond
- Waterfront features: Pond
- Body of water: RESERVOIR
Lot
- Size: 6,104 Square Feet
- Features: Sidewalk
Details
- Parcel number: A11272097100000900031.0
- Zoning: PD-A
- Special conditions: Real Estate Owned,Government Owned
Construction
Type & style
- Home type: SingleFamily
- Property subtype: Single Family Residence
Materials
- Block, Concrete, Other, Stucco
- Foundation: Slab
- Roof: Shingle
Condition
- New construction: No
- Year built: 2008
Utilities & green energy
- Sewer: Public Sewer
- Water: Public
- Utilities for property: Cable Available, Electricity Available, Sewer Available
Community & HOA
Community
- Pet fee: $0 monthly
- Subdivision: EASTON PARK PH 1
HOA
- Has HOA: Yes
- HOA fee: $120 monthly
- HOA name: Home River Group
- Second HOA name: Home River Group
Location
- Region: Tampa
Financial & listing details
- Price per square foot: $128/sqft
- Tax assessed value: $415,005
- Annual tax amount: $5,479
- Date on market: 7/11/2026
- Cumulative days on market: 18 days
- Listing terms: Cash,Conventional,FHA
- Ownership: Fee Simple
- Total actual rent: 0
- Electric utility on property: Yes
- Road surface type: Paved, Asphalt
Foreclosure details
Estimated market value
Not available
Estimated sales range
Not available
$3,540/mo
Price history
| Date | Event | Price |
|---|---|---|
| 4/16/2026 | Listing removed | $485,900$138/sqft |
Source:  MIAMI #A11761576 Report a problem MIAMI #A11761576 Report a problem | ||
| 6/4/2025 | Price change | $485,900-14%$138/sqft |
Source: MIAMI #A11761576 Report a problem | ||
| 4/15/2025 | Price change | $565,000+61.4%$160/sqft |
Source: MIAMI #A11761576 Report a problem | ||
| 3/18/2025 | Pending sale | $350,000$99/sqft |
Source: MIAMI #A11761576 Report a problem | ||
| 3/18/2025 | Listed for sale | $350,000$99/sqft |
Source: MIAMI #A11761576 Report a problem | ||
| 3/12/2025 | Pending sale | $350,000-22.2%$99/sqft |
Source: MIAMI #A11761576 Report a problem | ||
| 10/22/2024 | Listing removed | $450,000$128/sqft |
Source:  Stellar MLS #T3523271 Report a problem Stellar MLS #T3523271 Report a problem | ||
| 10/5/2024 | Price change | $450,000-16.7%$128/sqft |
Source: Stellar MLS #T3523271 Report a problem | ||
| 8/28/2024 | Listed for sale | $540,000-10%$153/sqft |
Source: Stellar MLS #T3523271 Report a problem | ||
| 8/19/2024 | Listing removed | -- |
Source: Stellar MLS #T3523271 Report a problem | ||
| 6/19/2024 | Price change | $600,000-4%$170/sqft |
Source: Stellar MLS #T3523271 Report a problem | ||
| 5/21/2024 | Listed for sale | $625,000+4.2%$177/sqft |
Source: Stellar MLS #T3523271 Report a problem | ||
| 5/6/2024 | Listing removed | -- |
Source: Stellar MLS #T3523271 Report a problem | ||
| 5/4/2024 | Listed for sale | $600,000+118.5%$170/sqft |
Source: Stellar MLS #T3523271 Report a problem | ||
| 9/21/2016 | Listing removed | -- |
Source: Auction.com Report a problem | ||
| 8/31/2016 | Listed for sale | -- |
Source: Auction.com Report a problem | ||
| 4/15/2016 | Listing removed | -- |
Source: Auction.com Report a problem | ||
| 3/22/2016 | Listed for sale | -- |
Source: Auction.com Report a problem | ||
| 8/6/2015 | Listing removed | -- |
Source: Auction.com Report a problem | ||
| 7/15/2015 | Listed for sale | -- |
Source: Auction.com Report a problem | ||
| 5/14/2015 | Listing removed | -- |
Source: Auction.com Report a problem | ||
| 4/22/2015 | Listed for sale | -- |
Source: Auction.com Report a problem | ||
| 6/11/2014 | Listing removed | -- |
Source: Auction.com Report a problem | ||
| 5/22/2014 | Listed for sale | -- |
Source: Auction.com Report a problem | ||
| 3/4/2014 | Listing removed | -- |
Source: Auction.com Report a problem | ||
| 2/4/2009 | Sold | $274,600$78/sqft |
Source: Public Record Report a problem | ||
Public tax history
| Year | Property taxes | Tax assessment |
|---|---|---|
| 2025 | $5,860 +6.9% | $220,582 +2.9% |
| 2024 | $5,479 +2.5% | $214,365 +3% |
| 2023 | $5,344 +3.5% | $208,121 +3% |
| 2022 | $5,163 +0.9% | $202,059 +3% |
| 2021 | $5,117 +3.5% | $196,174 +1.4% |
| 2020 | $4,943 +2.3% | $193,465 +2.3% |
| 2019 | $4,831 | $189,115 +1.9% |
| 2018 | $4,831 +0.6% | $185,589 -18.8% |
| 2017 | $4,804 +0.9% | $228,450 +28.3% |
| 2016 | $4,760 +2% | $178,033 +0.7% |
| 2015 | $4,668 +0.1% | $176,795 +0.8% |
| 2014 | $4,664 | $175,392 +1.5% |
| 2013 | $4,664 -8.7% | $172,800 +14.8% |
| 2012 | $5,107 -3.1% | $150,540 -4.7% |
| 2011 | $5,272 -7.8% | $157,892 -12.1% |
| 2010 | $5,715 -7.1% | $179,551 -5.5% |
| 2009 | $6,153 +168.3% | $189,986 +369.3% |
| 2008 | $2,294 -12.5% | $40,484 |
| 2007 | $2,620 | $40,484 |
Find assessor info on the county website
Monthly payment
Climate risks
Neighborhood: New Tampa
Nearby schools
GreatSchools rating
- 8/10Heritage Elementary SchoolGrades: PK-5Distance: 0.8 mi
- 9/10Benito Middle SchoolGrades: 6-8Distance: 3 mi
- 3/10Wharton High SchoolGrades: 9-12Distance: 4.6 mi
Schools provided by the listing agent
- Elementary: Heritage-HB
- Middle: Benito-HB
- High: Wharton-HB
Source: Stellar MLS. This data may not be complete. We recommend contacting the local school district to confirm school assignments for this home.
- $408,6004 bd2 ba2.5k sqft20121 Still Wind Dr, Tampa, FL 33647Off Market
- $387,0004 bd2 ba1.8k sqft20125 Still Wind Dr, Tampa, FL 33647Sold
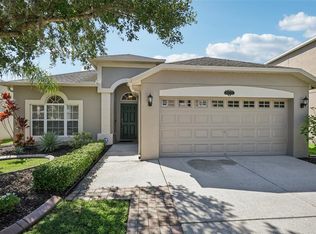
- $367,6003 bd2 ba1.8k sqft20119 Still Wind Dr, Tampa, FL 33647Off Market
- $373,4004 bd2 ba1.8k sqft10901 Ancient Futures Dr, Tampa, FL 33647Off Market
- $530,2005 bd3 ba3.4k sqft10903 Ancient Futures Dr, Tampa, FL 33647Off Market
- $477,9005 bd4 ba3.4k sqft20122 Still Wind Dr, Tampa, FL 33647Off Market
- $430,0004 bd2 ba1.8k sqft10905 Ancient Futures Dr, Tampa, FL 33647Sold
- $496,0005 bd4 ba3.4k sqft20117 Still Wind Dr, Tampa, FL 33647Off Market
A local agent can set up tours, give advice and negotiate with sellers.
A local lender can help you make sure your offer is ready when you are.
Similar homes
- $457,5004 bd4 ba2.9k sqft10415 LUCAYA DRIVE, TAMPA, FL 33647For Sale
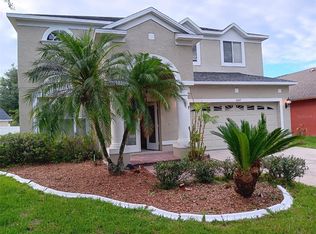
 MLS ID #O6421975, Yun Cui, CAPITAL HOMES INC. Stellar MLS
 - $470,0004 bd3 ba2.5k sqft17502 WOODTHRUSH PLACE, TAMPA, FL 33647For Sale
 MLS ID #A4699525, Scott Fader, JOSEPH WALTER REALTY LLC. Stellar MLS
 - $599,9904 bd3 ba2.8k sqft18178 SANDY POINTE DRIVE, TAMPA, FL 33647For Sale
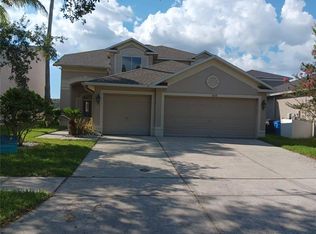 MLS ID #O6422026, Yun Cui, CAPITAL HOMES INC. Stellar MLS
 - $435,0003 bd2 ba1.9k sqft18124 ANTIETAM COURT, TAMPA, FL 33647For Sale
 MLS ID #TB8524319, Eddie Serralles, SERRALLES GROUP,INC. Stellar MLS
 - $586,0005 bd4 ba3.1k sqft10206 SHADOW BRANCH DRIVE, TAMPA, FL 33647For SaleMLS ID #TB8499414, Charles Delarosa, FLORIDA'S 1ST CHOICE RLTY LLC. Stellar MLS
- $470,0003 bd2 ba2k sqft17746 NATHANS DRIVE, TAMPA, FL 33647For SaleMLS ID #TB8483544, Nikki Spirakis, BRG REAL ESTATE INC. Stellar MLS
- $438,0003 bd2 ba1.9k sqft8119 HAMPTON LAKE DRIVE, TAMPA, FL 33647For SaleMLS ID #TB8519142, Wei Xue, THE SURE WAY REALTY GROUP. Stellar MLS
- $450,0005 bd3 ba3.4k sqft7306 BRIDGEVIEW DRIVE, WESLEY CHAPEL, FL 33545For SaleMLS ID #TB8523564, Joyce Luloff, DALTON WADE INC. Stellar MLS
- $480,0004 bd3 ba2.2k sqft27640 BREAKERS DRIVE, WESLEY CHAPEL, FL 33544For SaleMLS ID #TB8485801, Marleny Salavarrieta, HOME SEARCH REALTY. Stellar MLS
- $455,0005 bd6 ba3.1k sqft12702 N 53rd St, Temple Terrace, FL 33617For Sale By Owner
- $420,0004 bd2 ba2k sqft34809 PRAIRIE RIDGE WAY, ZEPHYRHILLS, FL 33541For SaleMLS ID #TB8468049, Derlys Fernandez, DREAM HOMES REALTY. Stellar MLS
- $549,9003 bd2 ba2k sqft5106 STONEHURST ROAD, TAMPA, FL 33647For SaleMLS ID #TB8510930, Ramon Arteaga, MR BIGGS LLC. Stellar MLS
- $499,0006 bd4 ba2.8k sqft4402 GALLAGHER ROAD, PLANT CITY, FL 33565For SaleMLS ID #O6363603, Harry D'Onofrio, BEST HOMES, LLC.. Stellar MLS
- $459,0003 bd2 ba2k sqft6328 N QUEENSWAY DRIVE, TEMPLE TERRACE, FL 33617For SaleMLS ID #TB8525884, Gloria Kares, COLDWELL BANKER REALTY. Stellar MLS
- $389,0005 bd2 ba2.2k sqft31237 Triborough Dr, Wesley Chapel, FL 33545For Sale By Owner
- $495,0005 bd3 ba2k sqft709 E 119TH AVENUE, TAMPA, FL 33612For SaleMLS ID #TB8520949, Jamie Young, PEOPLE'S TRUST REALTY. Stellar MLS
- $425,0004 bd2 ba2k sqft12374 EASTPOINTE DRIVE, DADE CITY, FL 33525For SaleMLS ID #A4698604, Moe Mossa, SAVVY AVENUE, LLC. Stellar MLS
- $429,9004 bd3 ba2.4k sqft14904 LAKE FOREST DRIVE, LUTZ, FL 33559For SaleMLS ID #TB8501554, John Simone, BAY AREA REAL ESTATE & RENTALS. Stellar MLS
- $499,9004 bd4 ba2.8k sqft25644 FRITH STREET, LAND O LAKES, FL 34639For SaleMLS ID #TB8517462, Shay Adelman, RE/MAX REALTEC GROUP INC. Stellar MLS
- $485,0004 bd3 ba1.9k sqft(Undisclosed Address), LUTZ, FL 33559For SaleMLS ID #TB8323115, Sharon Cole, BHHS FLORIDA PROPERTIES GROUP. Stellar MLS
