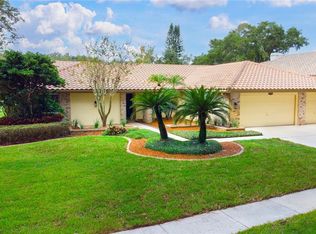
Under contract-accepting backup offers. Welcome to 2013 MacArthur Ct, where you can enjoy the best of the Dunedin lifestyle in a beautifully maintained home with the newer-build feel that can be hard to find in this charming, established, golf-cart-friendly community! Built in 2000, this 3-bedroom, 2 bath home welcomes you with soaring ceilings, beautiful hardwood floors, and a bright, open floor plan designed for both comfortable everyday living and entertaining. The spacious kitchen features granite countertops, soft-close wood cabinetry and drawers, high-end KitchenAid appliances, a large breakfast bar, and a separate eat-in area, while the formal dining room provides the perfect setting for holidays and gatherings. The spacious primary suite offers a large walk-in closet, and one of the home’s unique features is a dedicated hurricane/safe room, adding an extra level of security and peace of mind during Florida storm season. One of the best features of the home is the connection between indoor and outdoor living. Pocket sliders open the living space to the screened-in lanai, creating that true Florida lifestyle everyone loves. On those beautiful cooler Florida days, slide the doors completely open and let the fresh air in, seamlessly blending your indoor living space with the outdoors. Beyond the lanai, the beautifully landscaped backyard feels like your own private Florida oasis, surrounded by mature greenery with plenty of room to relax, entertain, or simply enjoy the outdoors. Pavered outdoor areas complement the landscaping, while the finished two-car garage offers additional usable space and storage. The home has also been thoughtfully equipped with an EV charging station, 2023 architectural roof, HVAC has with whole-house filtration system, 2026 water heater, and professionally installed hurricane fabric panels. Another major benefit: the property is located in a non-flood and non-evacuation zone. And then there’s the location! Tucked into a quiet residential neighborhood just off Michigan Boulevard, you’re perfectly positioned to enjoy everything that makes Dunedin such a special place to call home. Hammock Park, the Pinellas Trail, and the Dunedin Fine Art Center are all within approximately one mile, giving you incredible access to trails, nature, recreation, art, and community activities. When you’re ready for dinner, shopping, live music, breweries, waterfront sunsets, or one of Dunedin’s many festivals and events, Downtown Dunedin is just a short golf-cart ride away. You’re also conveniently located near the area’s beautiful Gulf beaches and everything North Pinellas has to offer. With soaring ceilings, a newer-build feel, seamless indoor-outdoor living, a gorgeous private backyard, hurricane-ready features, a finished two-car garage, and a location that puts the Dunedin lifestyle right at your fingertips, 2013 MacArthur Ct is one you won’t want to miss. Schedule your showing today!
Accepting backups
$749,000
2013 MACARTHUR COURT, DUNEDIN, FL 34698
3beds
1,920sqft
Single Family Residence
Built in 2000
7,725 Square Feet Lot
$736,500 Zestimate®
$390/sqft
$-- HOA
What's special
Screened-in lanaiLarge breakfast barGranite countertopsBeautifully landscaped backyardPavered outdoor areasFinished two-car garageBright open floor plan
- 26 days
- 1,253
- 89
Likely to sell faster than
Zillow last checked:
Listing updated:
Listed by:
Katie Ducharme Procissi 727-492-8490,
KATIE DUCHARME REALTY, LLC 727-492-8490
Source: Stellar MLS,MLS#: TB8549872 Originating MLS: Suncoast Tampa
Originating MLS: Suncoast Tampa
Facts & features
Interior
Bedrooms & bathrooms
- Bedrooms: 3
- Bathrooms: 2
- Full bathrooms: 2
Rooms
- Room types: Attic, Dining Room, Great Room
Primary bedroom
- Features: Bath w Spa/Hydro Massage Tub, Tub With Shower, Walk-In Closet(s)
- Level: First
- Area: 210 Square Feet
- Dimensions: 14x15
Kitchen
- Level: First
- Area: 168 Square Feet
- Dimensions: 12x14
Living room
- Level: First
- Area: 440 Square Feet
- Dimensions: 22x20
Heating
- Central
Cooling
- Central Air
Appliances
- Included: Dishwasher, Disposal, Dryer, Electric Water Heater, Microwave, Range, Refrigerator, Washer
- Laundry: Inside
Features
- Ceiling Fan(s), Eating Space In Kitchen, Kitchen/Family Room Combo
- Flooring: Ceramic Tile, Hardwood
- Has fireplace: No
Interior area
- Total structure area: 2,670
- Total interior livable area: 1,920 sqft
Video & virtual tour
Property
Parking
- Total spaces: 2
- Parking features: None
- Garage spaces: 2
Features
- Levels: One
- Stories: 1
- Exterior features: Irrigation System
Lot
- Size: 7,725 Square Feet
- Residential vegetation: Mature Landscaping
Details
- Parcel number: 232815274410000170
- Zoning: RES
- Special conditions: None
Construction
Type & style
- Home type: SingleFamily
- Property subtype: Single Family Residence
Materials
- Block, Stucco
- Foundation: Slab
- Roof: Shingle
Condition
- New construction: No
- Year built: 2000
Utilities & green energy
- Sewer: Public Sewer
- Water: Public
- Utilities for property: Public
Community & HOA
Community
- Features: None
- Pet fee: $0 monthly
- Subdivision: FAIRWAY WOODS
HOA
- Has HOA: No
Location
- Region: Dunedin
Financial & listing details
- Price per square foot: $390/sqft
- Tax assessed value: $565,534
- Annual tax amount: $6,300
- Date on market: 9/18/2026
- Cumulative days on market: 26 days
- Listing terms: Cash,Conventional,FHA,VA Loan
- Ownership: Fee Simple
- Total actual rent: 0
- Road surface type: Paved
Estimated market value
$736,500
$700,000 - $773,000
$3,541/mo
Price history
| Date | Event | Price |
|---|---|---|
| 9/18/2026 | Listed for sale | $749,000+209.5%$390/sqft |
Source:  Stellar MLS #TB8549872 Report a problem Stellar MLS #TB8549872 Report a problem | ||
| 12/3/2009 | Sold | $242,000-6.9%$126/sqft |
Source: Public Record Report a problem | ||
| 10/19/2009 | Price change | $259,900-5.5%$135/sqft |
Source: Nicola Ubaldini #7431935 Report a problem | ||
| 10/8/2009 | Listed for sale | $275,000+110.1%$143/sqft |
Source: Nicola Ubaldini #7431935 Report a problem | ||
| 12/19/2006 | Sold | $130,900-24.1%$68/sqft |
Source: Public Record Report a problem | ||
| 5/26/2000 | Sold | $172,400+365.9%$90/sqft |
Source: Public Record Report a problem | ||
| 3/2/1998 | Sold | $37,000$19/sqft |
Source: Public Record Report a problem | ||
Public tax history
| Year | Property taxes | Tax assessment |
|---|---|---|
| 2025 | $3,341 +6% | $231,308 +2.9% |
| 2024 | $3,152 +1.8% | $224,789 +3% |
| 2023 | $3,097 +3.1% | $218,242 +3% |
| 2022 | $3,005 -1.1% | $211,885 +3% |
| 2021 | $3,039 +0.3% | $205,714 +1.4% |
| 2020 | $3,030 +1.9% | $202,874 +2.3% |
| 2019 | $2,973 | $198,313 +1.9% |
| 2018 | $2,973 +1.5% | $194,615 +2.1% |
| 2017 | $2,930 +1.9% | $190,612 +2.1% |
| 2016 | $2,876 -1.6% | $186,691 +0.7% |
| 2015 | $2,923 +2.4% | $185,393 +0.8% |
| 2014 | $2,853 +0.6% | $183,922 +1.5% |
| 2013 | $2,835 +3.7% | $181,204 +1.7% |
| 2012 | $2,733 | $178,175 +0.8% |
| 2011 | -- | $176,844 -0.4% |
| 2010 | -- | $177,488 -1.9% |
| 2009 | -- | $181,006 -19.5% |
| 2008 | $3,558 | $224,900 -4.8% |
| 2007 | -- | $236,300 +25.6% |
| 2005 | -- | $188,200 +6.7% |
| 2004 | $3,815 +62.4% | $176,300 +16.5% |
| 2003 | $2,350 +5.2% | $151,300 +10.8% |
| 2002 | $2,234 | $136,500 +6.7% |
| 2001 | $2,234 +235.7% | $127,900 +315.3% |
| 2000 | $665 | $30,800 |
Find assessor info on the county website
Monthly payment
Est. payment
Payment breakdown
Explore the cost of this home by adjusting the details. Changes won't be saved.Climate risks
Neighborhood: 34698
Similar homes
- $659,0003 bd2 ba2k sqft755 SAN CHRISTOPHER DRIVE, DUNEDIN, FL 34698For Sale

 MLS ID #TB8511556, Brittani Mica, EXP REALTY LLC. Stellar MLS
 - $780,0002 bd2 ba1.4k sqft200 MAIN STREET #202, DUNEDIN, FL 34698For Sale
 MLS ID #TB8551818, Serina Konomos, BHHS FLORIDA PROPERTIES GROUP. Stellar MLS
 - $850,0003 bd2 ba2.6k sqft2194 PINNACLE CIRCLE N, PALM HARBOR, FL 34684For Sale
 MLS ID #TB8552028, James M Hoffman, CHARLES RUTENBERG REALTY INC. Stellar MLS
 - $795,0004 bd3 ba2.5k sqft2800 HAVERHILL DRIVE, CLEARWATER, FL 33761For Sale
 MLS ID #TB8547866, Denise Dorris, COASTAL PROPERTIES GROUP INTERNATIONAL. Stellar MLS
 - $459,0003 bd2 ba1.4k sqft1150 BROOK DRIVE W, DUNEDIN, FL 34698For SaleMLS ID #TB8534024, Darlene Sheets, FUTURE HOME REALTY INC. Stellar MLS
- $795,0003 bd2 ba1.2k sqft175 RIVIERE ROAD, PALM HARBOR, FL 34683For SaleMLS ID #TB8506856, Amy Denham PA, COASTAL PROPERTIES GROUP INTERNATIONAL. Stellar MLS
- $720,0003 bd2 ba1.7k sqft13906 105TH AVENUE, LARGO, FL 33774For SaleMLS ID #TB8555590, Karen Donovan, DONOVAN HOME SALES INC. Stellar MLS
- $767,9004 bd3 ba2.4k sqft1874 STABLE TRAIL, PALM HARBOR, FL 34685For SaleMLS ID #TB8526199, Tanner Tillung, EXP REALTY LLC. Stellar MLS
- $985,0002 bd2 ba1.2k sqft501 BROADWAY, DUNEDIN, FL 34698For SaleMLS ID #R4911100, John Shine, SHINE COMMERCIAL REAL ESTATE. Stellar MLS
- $869,0004 bd3 ba2.6k sqft210 WOODLAND COURT, SAFETY HARBOR, FL 34695For SaleMLS ID #TB8547797, Sid Vehabovic, AMERICAN HERITAGE REALTY, INC.. Stellar MLS
- $849,9004 bd3 ba2.4k sqft3553 FLORIAN TERRACE, PALM HARBOR, FL 34685For SaleMLS ID #TB8555036, Tiffany Spyridakos, SMITH & ASSOCIATES REAL ESTATE. Stellar MLS
- $645,0003 bd2 ba1.9k sqft6916 COPPERFIELD DRIVE, NEW PORT RICHEY, FL 34655For SaleMLS ID #W7890108, Melinda Ray, LPT REALTY, LLC. Stellar MLS
- $424,9992 bd2 ba1.1k sqft670 KIRKLAND CIRCLE, DUNEDIN, FL 34698For SaleMLS ID #TB8532540, Marisol Terry, DALTON WADE INC. Stellar MLS
- $665,0003 bd3 ba2k sqft1111 CARLTON ROAD, TARPON SPRINGS, FL 34689For SaleMLS ID #TB8527323, Michelle Dinsmore, KELLER WILLIAMS REALTY- PALM HARBOR. Stellar MLS
- $795,0005 bd3 ba2.6k sqft12427 BRISTOL COMMONS CIRCLE, TAMPA, FL 33626For SaleMLS ID #TB8546717, Douglas Wood, PA, SMITH & ASSOCIATES REAL ESTATE. Stellar MLS
- $619,0003 bd3 ba1.9k sqft503 PALM AVENUE, PALM HARBOR, FL 34683For SaleMLS ID #TB8508594, Katherine Congdon, KELLER WILLIAMS REALTY- PALM HARBOR. Stellar MLS
- $600,0005 bd2 ba1.8k sqft1113 GLENMOOR COURT, CLEARWATER, FL 33764For SaleMLS ID #TB8555057, Michele Ranjbar, COLDWELL BANKER REALTY. Stellar MLS
- $649,0003 bd3 ba2.2k sqft1720 VERDE DRIVE, CLEARWATER, FL 33765For SaleMLS ID #TB8506346, Jodi Avery, KELLER WILLIAMS SOUTH TAMPA. Stellar MLS
- $740,0003 bd2 ba1.9k sqft13917 76TH TERRACE, SEMINOLE, FL 33776For SaleMLS ID #TB8491086, Melody Hunter, CHARLES RUTENBERG REALTY INC. Stellar MLS
- $759,0003 bd3 ba2k sqft1747 87TH TERRACE N, ST PETERSBURG, FL 33702For SaleMLS ID #TB8421524, Christopher Wescott, CHARLES RUTENBERG REALTY INC. Stellar MLS
