Under contract-accepting backup offers. Step into your own private paradise with this rare, move-in-ready gem nestled on a serene, quiet cul-de-sac with zero through traffic in the highly sought-after Oakhurst HOA community of Century Oaks - in NO-Flood Zone X. Set on a park-like, supremely private lot, this immaculate 3-bedroom, 2-bath residence boasts a bright, flexible split floor plan, an inside laundry room with large storage closet, an oversized 2-car garage, and multiple sliding glass doors that frame captivating pool and landscaped views. The heart of the home features a chef's kitchen outfitted with rich granite counters, updated cabinetry, a brand-new stainless steel refrigerator, and a unique pass-through window opening directly to the expansive covered lanai and caged pool area featuring elegant pavers and ample conversation space. Beyond the pool enclosure lies a breathtaking, fully sequestered backyard complete with a butterfly garden, tranquil fountain, secluded seating area, and endless space for family play & relaxation, plus a generous side yard with storage, Wally Watt shed & potting area and potential small boat parking. The serene primary suite offers a private retreat with dual closets, an en-suite bath with a classic Roman tub, and direct pool access. The opposite wing of this well designed Rutenberg home features, an expansive 21 foot room which currently acts as a sumptuous dining room, but could easily serve as a vibrant family room. Off of it are two additional ample bedrooms plus the laundry leading to an oversized 2 car garage, PLUS a fully updated pool bath with custom shower. Situated just 1.5 miles from pristine Gulf beaches and a quick half-mile to top schools and shopping, this immaculate home also includes a newer roof, updated A/C, and top-tier upgrades throughout, making it an extraordinary, once-in-a-lifetime coastal sanctuary ready for its lucky new owners!
Accepting backups
$720,000
13906 105TH AVENUE, LARGO, FL 33774
3beds
1,774sqft
Single Family Residence
Built in 1975
0.31 Acres Lot
$-- Zestimate®
$406/sqft
$8/mo HOA
What's special
Expansive covered lanaiTwo additional ample bedroomsSecluded seating areaTranquil fountainButterfly gardenNewer roofTop-tier upgrades throughout
- 14 days
- 491
- 36
Likely to sell faster than
Zillow last checked:
Listing updated:
Listed by:
Karen Donovan 727-517-1751,
DONOVAN HOME SALES INC 727-517-1751
Source: Stellar MLS,MLS#: TB8555590 Originating MLS: Suncoast Tampa
Facts & features
Interior
Bedrooms & bathrooms
- Bedrooms: 3
- Bathrooms: 2
- Full bathrooms: 2
Rooms
- Room types: Family Room, Living Room, Utility Room
Primary bedroom
- Features: En Suite Bathroom, Walk-In Closet(s)
- Level: First
- Area: 182.4 Square Feet
- Dimensions: 15.2x12
Bedroom 2
- Features: Built-in Closet
- Level: First
- Area: 141.25 Square Feet
- Dimensions: 12.5x11.3
Bedroom 3
- Features: Built-in Closet
- Level: First
- Area: 141.52 Square Feet
- Dimensions: 11.6x12.2
Primary bathroom
- Features: Sunken Shower
- Level: First
- Area: 51.41 Square Feet
- Dimensions: 9.7x5.3
Dining room
- Level: First
- Area: 278.16 Square Feet
- Dimensions: 22.8x12.2
Kitchen
- Level: First
- Area: 120.84 Square Feet
- Dimensions: 11.4x10.6
Laundry
- Features: Storage Closet
- Level: First
- Area: 89.32 Square Feet
- Dimensions: 11.6x7.7
Living room
- Level: First
- Area: 252 Square Feet
- Dimensions: 18x14
Heating
- Central, Electric
Cooling
- Central Air
Appliances
- Included: Dishwasher, Disposal, Electric Water Heater, Exhaust Fan, Ice Maker, Microwave, Range, Range Hood, Refrigerator
- Laundry: Laundry Room, Sink, Washer Hookup
Features
- Ceiling Fan(s), Eating Space In Kitchen, Living Room/Dining Room Combo, Primary Bedroom Main Floor, Split Bedroom, Stone Counters, Thermostat, Walk-In Closet(s)
- Flooring: Ceramic Tile, Laminate, Tile
- Doors: Sliding Doors, Sliding Doors
- Windows: Window Treatments
- Has fireplace: No
Interior area
- Total structure area: 2,562
- Total interior livable area: 1,774 sqft
Video & virtual tour
Property
Parking
- Parking features: Garage Door Opener, Ground Level
- Has attached garage: Yes
- Details: Garage Dimensions: 25x23
Features
- Levels: One
- Stories: 1
- Patio & porch: Enclosed, Front Porch, Patio, Screened
- Exterior features: Garden, Lighting, Permeable Paving, Private Yard, Sidewalk, Sprinkler Metered
- Has private pool: Yes
- Pool features: In Ground, Pool Sweep
- Fencing: Fenced,Wood
Lot
- Size: 0.31 Acres
- Residential vegetation: Mature Landscaping, Trees/Landscaped, Wooded
Details
- Parcel number: 183015146790000200
- Zoning: R-2
- Special conditions: None
Construction
Type & style
- Home type: SingleFamily
- Architectural style: Ranch
- Property subtype: Single Family Residence
Materials
- Block, Concrete, Stucco
- Foundation: Slab
- Roof: Membrane,Shingle
Condition
- New construction: No
- Year built: 1975
Utilities & green energy
- Sewer: Public Sewer
- Water: Public
- Utilities for property: Electricity Connected, Public, Sewer Connected, Water Connected
Community & HOA
Community
- Security: Smoke Detector(s)
- Pet fee: $0 monthly
- Subdivision: CENTURY OAKS
HOA
- Has HOA: Yes
- HOA fee: $8 monthly
- HOA name: Christine Hughes
- HOA phone: 727-215-7571
Location
- Region: Largo
Financial & listing details
- Price per square foot: $406/sqft
- Tax assessed value: $429,480
- Annual tax amount: $7,065
- Date on market: 10/7/2026
- Cumulative days on market: 14 days
- Listing terms: Cash,Conventional,FHA,VA Loan
- Ownership: Fee Simple
- Total actual rent: 0
- Electric utility on property: Yes
- Road surface type: Asphalt
Estimated market value
Not available
Estimated sales range
Not available
Not available
Price history
| Date | Event | Price |
|---|---|---|
| 10/7/2026 | Listed for sale | $720,000+146.6%$406/sqft |
Source:  Stellar MLS #TB8555590 Report a problem | ||
| 10/31/2016 | Sold | $292,000$165/sqft |
Source: Stellar MLS #U7789401 Report a problem | ||
Public tax history
| Year | Property taxes | Tax assessment |
|---|---|---|
| 2025 | $7,065 +5.5% | $426,578 +2.9% |
| 2024 | $6,697 +2.6% | $414,556 +3% |
| 2023 | $6,529 +6.3% | $402,482 +3% |
| 2022 | $6,140 +9.2% | $390,759 +29.3% |
| 2021 | $5,623 +7.5% | $302,140 +10% |
| 2020 | $5,230 +5% | $274,673 +6.6% |
| 2019 | $4,981 | $257,575 +4.4% |
| 2018 | $4,981 +5.3% | $246,772 +5.2% |
| 2017 | $4,732 +114.7% | $234,633 +51.1% |
| 2016 | $2,204 -1.5% | $155,283 +0.7% |
| 2015 | $2,238 +0.4% | $154,204 +0.8% |
| 2014 | $2,229 +0.8% | $152,980 +1.5% |
| 2013 | $2,211 -1.8% | $150,719 +1.7% |
| 2012 | $2,250 | $148,200 -3.2% |
| 2011 | -- | $153,068 +1.5% |
| 2010 | -- | $150,806 +2.7% |
| 2009 | -- | $146,841 +0.1% |
| 2008 | $2,080 | $146,694 +3% |
| 2007 | -- | $142,421 -28.3% |
| 2005 | -- | $198,600 +7.2% |
| 2004 | $2,217 +5.1% | $185,200 +10% |
| 2003 | $2,111 +4.7% | $168,300 +6.7% |
| 2002 | $2,015 +6.3% | $157,800 +20.3% |
| 2001 | $1,895 +5.7% | $131,200 -2.2% |
| 2000 | $1,793 | $134,100 |
Find assessor info on the county website
Monthly payment
Est. payment
Payment breakdown
Explore the cost of this home by adjusting the details. Changes won't be saved.Climate risks
Neighborhood: 33774
Similar homes
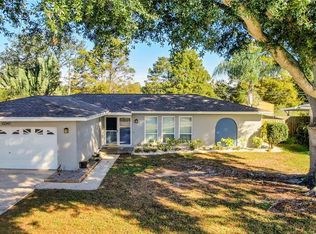
- $664,5003 bd2 ba1.6k sqft14570 TANGLEWOOD DRIVE, LARGO, FL 33774For Sale

 MLS ID #TB8524902, Holly Swendson, REALTY EXPERTS. Stellar MLS
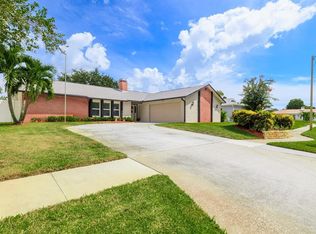
- $705,0004 bd2 ba1.9k sqft13347 88TH PLACE, SEMINOLE, FL 33776For Sale
 MLS ID #TB8543368, Jeff Hoyt, Jr, HOYT REALTY. Stellar MLS
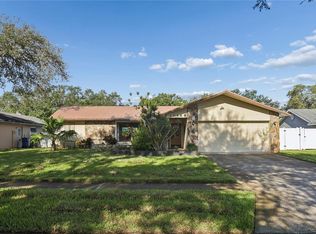
- $695,0003 bd2 ba2k sqft9275 133RD STREET, SEMINOLE, FL 33776For Sale
 MLS ID #TB8477708, Regina Caton, CENTURY 21 BEGGINS. Stellar MLS
- $599,0003 bd2 ba1.6k sqft10468 95TH STREET, SEMINOLE, FL 33777For Sale
 MLS ID #O6450877, Steven Koleno, BEYCOME OF FLORIDA LLC. Stellar MLS
- $639,9903 bd2 ba2.3k sqft13635 97TH TERRACE, SEMINOLE, FL 33776For SaleMLS ID #TB8539196, Tony Anderson, NEXTHOME GULF COAST. Stellar MLS
- $595,0003 bd2 ba1.4k sqft14304 91ST AVENUE, SEMINOLE, FL 33776For SaleMLS ID #TB8555550, Holly Frandeka, CHARLES RUTENBERG REALTY INC. Stellar MLS
- $740,0003 bd2 ba1.9k sqft13917 76TH TERRACE, SEMINOLE, FL 33776For SaleMLS ID #TB8491086, Melody Hunter, CHARLES RUTENBERG REALTY INC. Stellar MLS
- $629,9004 bd2 ba1.6k sqft9259 119TH WAY, SEMINOLE, FL 33772For SaleMLS ID #C7531883, Roberto Lee, PINNACLE PROPERTY GROUP. Stellar MLS
- $725,0004 bd3 ba2.1k sqft6249 HILLSIDE AVENUE, SEMINOLE, FL 33772For SaleMLS ID #TB8531782, Steve Densa, KELLER WILLIAMS ST PETE REALTY. Stellar MLS
- $625,0003 bd2 ba2k sqft12152 BONNIE TERRACE, SEMINOLE, FL 33772For SaleMLS ID #TB8543026, Nicole Harmon, RE/MAX REALTEC GROUP INC. Stellar MLS
- $619,0004 bd3 ba1.8k sqft12596 93RD WAY, LARGO, FL 33773For SaleMLS ID #TB8512294, David Morales, REDFIN CORPORATION. Stellar MLS
- $675,0004 bd3 ba2.4k sqft9121 65TH STREET N, PINELLAS PARK, FL 33782For SaleMLS ID #TB8534602, Josh Ross, REALTY EXPERTS. Stellar MLS
- $599,9004 bd2 ba2k sqft12341 79TH PLACE, SEMINOLE, FL 33772For SaleMLS ID #TB8469333, Diane Bumiller, CENTURY 21 BEGGINS. Stellar MLS
- $495,0003 bd2 ba1.8k sqft12120 81ST AVENUE, SEMINOLE, FL 33772For SaleMLS ID #TB8554073, Megan Weidenfeller, CHARLES RUTENBERG REALTY INC. Stellar MLS
- $515,0003 bd4 ba2.1k sqft14837 SEMINOLE TRAIL, SEMINOLE, FL 33776For SaleMLS ID #TB8501269, Coni DeRise, CHARLES RUTENBERG REALTY INC. Stellar MLS
- $550,0004 bd2 ba2k sqft7699 92ND STREET, SEMINOLE, FL 33777For SaleMLS ID #TB8550648, Eddie Wright, TAMPA LUXURY REAL ESTATE GROUP INC. Stellar MLS
- $689,0003 bd3 ba2.3k sqft1901 DORMIEONE ROAD N, ST PETERSBURG, FL 33710For SaleMLS ID #TB8532687, Catherine Bostian, KELLER WILLIAMS ST PETE REALTY. Stellar MLS
- $599,0003 bd2 ba2k sqft6729 TEQUESTA DRIVE, SEMINOLE, FL 33777For SaleMLS ID #TB8525637, Sara Powell, DALTON WADE INC. Stellar MLS
- $759,0003 bd3 ba2k sqft1747 87TH TERRACE N, ST PETERSBURG, FL 33702For SaleMLS ID #TB8421524, Christopher Wescott, CHARLES RUTENBERG REALTY INC. Stellar MLS
- $522,5005 bd3 ba2k sqft55 VELMA DRIVE W, LARGO, FL 33770For SaleMLS ID #TB8536306, Lee Nguyen, DALTON WADE INC. Stellar MLS
