Welcome home! This gorgeous, meticulously maintained 3 bedroom, 2 bathroom Bloomfield home in the Heartland community delivers incredible value with all major big ticket items already completely taken care of for you. Recent upgrades include a brand new roof installed in 2024 and a brand new HVAC system installed in 2024, complete with an 8-year transferable warranty. The home is also fully equipped with solar panels, offering immediate energy efficiency and massive potential utility savings from day one.
Inside, you will love the spacious, open floor plan that features a private dedicated study perfect for working from home alongside comfortable living and dining spaces. The gourmet kitchen is a chef's dream, boasting a large central island, premium stainless steel appliances, custom cabinetry, and sleek granite countertops. The spacious primary suite features a massive walk in closet. Perfectly located with quick access to major roadways, shopping, dining, and resort style community amenities. Schedule your tour today!
Pending
Price cut: $5.1K (6/24)
$234,900
2013 Windsong Dr, Heartland, TX 75126
3beds
1,876sqft
Single Family Residence
Built in 2017
5,662 Square Feet Lot
$234,500 Zestimate®
$125/sqft
$47/mo HOA
What's special
Spacious open floor planSleek granite countertopsMassive walk in closetPremium stainless steel appliancesLarge central islandGourmet kitchenCustom cabinetry
- 88 days |
- 30 |
- 2 |
Zillow last checked:
Listing updated:
Listed by:
Alex Scott 0799683 636-341-4649,
RELIVE REALTY LLC 636-341-4649
Source: NTREIS,MLS#: 21276944
Facts & features
Interior
Bedrooms & bathrooms
- Bedrooms: 3
- Bathrooms: 2
- Full bathrooms: 2
Primary bedroom
- Features: Walk-In Closet(s)
- Level: First
- Dimensions: 14 x 14
Bedroom
- Features: Walk-In Closet(s)
- Level: First
- Dimensions: 10 x 14
Bedroom
- Level: First
- Dimensions: 10 x 12
Breakfast room nook
- Features: Breakfast Bar
- Level: First
- Dimensions: 11 x 15
Den
- Level: First
- Dimensions: 12 x 14
Kitchen
- Features: Breakfast Bar, Built-in Features
- Level: First
- Dimensions: 15 x 15
Heating
- Central, Electric
Cooling
- Central Air, Ceiling Fan(s), Electric
Appliances
- Included: Dishwasher, Electric Cooktop, Electric Oven, Electric Water Heater, Disposal, Microwave
- Laundry: Washer Hookup, Dryer Hookup, ElectricDryer Hookup, Laundry in Utility Room
Features
- Decorative/Designer Lighting Fixtures, High Speed Internet, Cable TV
- Flooring: Carpet, Ceramic Tile, Laminate
- Windows: Window Coverings
- Has basement: No
- Has fireplace: No
Interior area
- Total interior livable area: 1,876 sqft
Video & virtual tour
Property
Parking
- Total spaces: 2
- Parking features: Covered, Driveway, Garage Faces Front, Garage, Garage Door Opener
- Attached garage spaces: 2
Features
- Levels: One
- Stories: 1
- Patio & porch: Covered
- Pool features: None, Community
- Fencing: Wood
Lot
- Size: 5,662 Square Feet
Details
- Parcel number: 193607
Construction
Type & style
- Home type: SingleFamily
- Architectural style: Detached
- Property subtype: Single Family Residence
Materials
- Brick, Rock, Stone
- Foundation: Slab
- Roof: Composition
Condition
- Year built: 2017
Utilities & green energy
- Sewer: Public Sewer
- Water: Public
- Utilities for property: Sewer Available, Water Available, Cable Available
Community & HOA
Community
- Features: Playground, Pool, Curbs
- Security: Prewired, Security System, Carbon Monoxide Detector(s), Fire Alarm, Smoke Detector(s), Security Service
- Subdivision: Heartland Tr A Ph 4a Autumn
HOA
- Has HOA: Yes
- Services included: All Facilities, Maintenance Grounds
- HOA fee: $280 semi-annually
- HOA name: Heartland Community
- HOA phone: 972-564-1511
Location
- Region: Heartland
Financial & listing details
- Price per square foot: $125/sqft
- Tax assessed value: $301,021
- Annual tax amount: $8,424
- Date on market: 5/20/2026
- Cumulative days on market: 46 days
- Listing terms: Cash,Conventional,FHA,VA Loan
Estimated market value
$234,500
$223,000 - $246,000
$2,210/mo
Price history
| Date | Event | Price |
|---|---|---|
| 7/10/2026 | Pending sale | $234,900$125/sqft |
Source: NTREIS #21276944 Report a problem | ||
| 6/24/2026 | Price change | $234,900-2.1%$125/sqft |
Source: NTREIS #21276944 Report a problem | ||
| 6/19/2026 | Price change | $240,000-2%$128/sqft |
Source: NTREIS #21276944 Report a problem | ||
| 6/13/2026 | Price change | $245,000-3.9%$131/sqft |
Source: NTREIS #21276944 Report a problem | ||
| 5/28/2026 | Listed for sale | $255,000$136/sqft |
Source: NTREIS #21276944 Report a problem | ||
| 5/28/2026 | Pending sale | $255,000$136/sqft |
Source: NTREIS #21276944 Report a problem | ||
| 5/28/2026 | Price change | $255,000-5.6%$136/sqft |
Source: NTREIS #21276944 Report a problem | ||
| 5/20/2026 | Listed for sale | $270,000$144/sqft |
Source: NTREIS #21276944 Report a problem | ||
Public tax history
| Year | Property taxes | Tax assessment |
|---|---|---|
| 2025 | -- | $301,021 -3.3% |
| 2024 | -- | $311,170 +8.4% |
| 2023 | -- | $286,950 +10% |
| 2022 | -- | $260,864 +10% |
| 2021 | -- | $237,149 +10% |
| 2020 | -- | $215,590 -4.3% |
| 2019 | -- | $225,310 +2.7% |
| 2018 | -- | $219,360 +526.7% |
| 2017 | -- | $35,000 |
Find assessor info on the county website
Monthly payment
Est. payment
Payment breakdown
Explore the cost of this home by adjusting the details. Changes won't be saved.Climate risks
Neighborhood: 75126
Nearby schools
GreatSchools rating
- 4/10Barbara Walker Elementary SchoolGrades: PK-6Distance: 0.3 mi
- 3/10Crandall Middle SchoolGrades: 7-8Distance: 1.5 mi
- 4/10Crandall High SchoolGrades: 9-12Distance: 5.1 mi
Schools provided by the listing agent
- Elementary: Barbara Walker
- Middle: Crandall
- High: Crandall
- District: Crandall ISD
Source: NTREIS. This data may not be complete. We recommend contacting the local school district to confirm school assignments for this home.
- $255,2003 bd2 ba1.6k sqft2015 Windsong Dr, Heartland, TX 75126Off Market
- $302,6005 bd4 ba2.9k sqft2011 Windsong Dr, Heartland, TX 75126Off Market

- $299,9004 bd2 ba2.1k sqft2017 Windsong Dr, Heartland, TX 75126For Sale
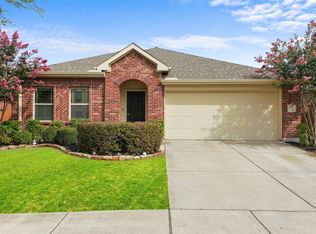
- $263,800-- bd-- ba1.7k sqft2009 Windsong Dr, Heartland, TX 75126Off Market
- $286,2003 bd2 ba2.2k sqft2014 Shawnee Trl, Heartland, TX 75126Off Market
- $318,9504 bd3 ba2.3k sqft2012 Shawnee Trl, Heartland, TX 75126For Sale
- $292,2003 bd2 ba2.4k sqft2016 Shawnee Trl, Heartland, TX 75126Off Market
- $124,770-- bd-- ba-- sqft2016 Shawnee Trl, Forney, TX 75126Off Market
A local agent can set up tours, give advice and negotiate with sellers.
A local lender can help you make sure your offer is ready when you are.
Similar homes
- $--4 bd3 ba2.1k sqft3625 Big Nemaha Dr, Forney, TX 75126AuctionAuction.com 2
- $269,9904 bd2 ba1.6k sqft2003 Carriage Rd, Heartland, TX 75126For Sale
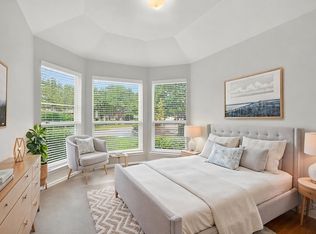 MLS ID #21242918, Joey Stanbery. NTREIS
 - $299,9004 bd2 ba2.1k sqft2017 Windsong Dr, Heartland, TX 75126For SaleMLS ID #21320713, Cesar Beza. NTREIS
- $235,0003 bd2 ba1.2k sqft2706 Blackbuck Ct, Crandall, TX 75114For Sale
 MLS ID #21358073, Cecelia Davis. NTREIS
 - $210,0003 bd2 ba1.2k sqft4515 Stardust Way, Forney, TX 75126For SaleMLS ID #21356544, Angela Tucker. NTREIS
- $208,0003 bd2 ba1.3k sqft4023 Fairmont Ln, Heartland, TX 75126For SaleMLS ID #21259907, Candy Broadway. NTREIS
- $200,0003 bd2 ba2.1k sqft8020 Privet St, Forney, TX 75126For SaleMLS ID #21348699, Daniel Harker. NTREIS
- $299,9993 bd2 ba2.2k sqft2107 Danibelle Dr, Heartland, TX 75126For SaleMLS ID #21185682, David Soto. NTREIS
- $295,5004 bd2 ba1.9k sqft3012 Patton Ln, Forney, TX 75126For SaleMLS ID #21305050, Jordan Davis. NTREIS
- $219,0003 bd2 ba1.4k sqft5545 Berea St, Forney, TX 75126For SaleMLS ID #21264963, Brittany Clifford. NTREIS
- $240,0003 bd2 ba1.6k sqft1432 Reunion Dr, Crandall, TX 75114For SaleMLS ID #21347834, Sigal Davidow. NTREIS
- $255,0003 bd2 ba1.5k sqft1552 Vega Dr, Forney, TX 75126For SaleMLS ID #21346682, Alan Scarborough. NTREIS
- $309,9004 bd2 ba1.9k sqft3140 Patton Ln, Forney, TX 75126For SaleMLS ID #21268900, Rosie Vega. NTREIS
- $289,9994 bd2 ba1.7k sqft3413 Perman Dr, Forney, TX 75126For SaleMLS ID #21336184, Jordan Davis. NTREIS
- $279,0003 bd2 ba2k sqft101 Wandering Dr, Forney, TX 75126For SaleMLS ID #21312268, Cory Wiggins. NTREIS
- $315,0004 bd3 ba2.5k sqft2012 Brenham Dr, Heartland, TX 75126For SaleMLS ID #21273273, Melissa Challis. NTREIS
- $250,0003 bd2 ba1.5k sqft3618 Big Nemaha Dr, Crandall, TX 75114For SaleMLS ID #21346135, Cassie Benitez. NTREIS
- $275,0003 bd2 ba1.7k sqft301 Long Prairie Dr, Forney, TX 75126For SaleMLS ID #21290518, Faith Burnes. NTREIS
- $240,0003 bd2 ba1.5k sqft2424 Wildhaven Rd, Crandall, TX 75114For SaleMLS ID #21301078, Nick Termini. NTREIS
- $240,0003 bd2 ba1.5k sqft2205 Kingfisher St, Crandall, TX 75114For SaleMLS ID #21263757, Kiara Aldridge. NTREIS
