Welcome to 2014 Concord Trail where comfort, style, and everyday living come together beautifully! This is the best of both worlds...it feels like a single family home with condominium conveniences. Offering main level living at its best with three bedrooms and three bathrooms, this inviting residence provides the space you have been looking for. There is room to relax, entertain, work from home, and welcome friends and family. Enjoy a finished lower level with huge lounge space, a spacious bedroom, a large full bath, and tons of storage! Enjoy coffee on the front covered porch in the morning or choose to sit on the back patio and enjoy the views and beautiful mature trees. This is a lovely home without sacrificing the conveniences of home! Warm, charming and ready to welcome you home. Conveniently located near Princeton Valley Golf Course, River Prairie shopping area, the bike trail and more! A new roof in 2025.
Contingent
$389,900
2014 Concord Trail, Eau Claire, WI 54703
3beds
2,112sqft
Condominium
Built in 2014
-- sqft lot
$386,700 Zestimate®
$185/sqft
$125/mo HOA
What's special
Spacious bedroomInviting residenceMain level livingTons of storageFront covered porch
- 38 days
- 29
- 0
Likely to sell faster than
Zillow last checked:
Listing updated:
Listed by:
Ann Gandrud 715-456-7211,
CB Brenizer/Eau Claire
Source: WIREX MLS,MLS#: 1604534 Originating MLS: REALTORS Association of Northwestern WI
Originating MLS: REALTORS Association of Northwestern WIFacts & features
Interior
Bedrooms & bathrooms
- Bedrooms: 3
- Bathrooms: 3
- Full bathrooms: 3
- Main level bedrooms: 2
Primary bedroom
- Level: Main
- Area: 180
- Dimensions: 15 x 12
Bedroom 2
- Level: Main
- Area: 110
- Dimensions: 11 x 10
Bedroom 3
- Level: Lower
- Area: 209
- Dimensions: 19 x 11
Family room
- Level: Lower
- Area: 448
- Dimensions: 28 x 16
Kitchen
- Level: Main
- Area: 160
- Dimensions: 16 x 10
Living room
- Level: Main
- Area: 240
- Dimensions: 16 x 15
Heating
- Natural Gas, Forced Air
Cooling
- Central Air
Appliances
- Included: Dishwasher, Dryer, Disposal, Microwave, Range/Oven, Refrigerator, Washer
Features
- Ceiling Fan(s), High Speed Internet
- Windows: Some window coverings
- Basement: Full,Partially Finished,Concrete
Interior area
- Total structure area: 2,112
- Total interior livable area: 2,112 sqft
- Finished area above ground: 1,280
- Finished area below ground: 832
Video & virtual tour
Property
Parking
- Total spaces: 2
- Parking features: 2 Car, Attached, Garage Door Opener
- Attached garage spaces: 2
Features
- Levels: One,1 Story
- Stories: 1
- Patio & porch: Patio
Details
- Parcel number: 221112334000
- Zoning: Residential
Construction
Type & style
- Home type: Condo
- Property subtype: Condominium
Materials
- Vinyl Siding
Condition
- 11-20 Years
- New construction: No
- Year built: 2014
Utilities & green energy
- Electric: Circuit Breakers
- Sewer: Public Sewer
- Water: Public
Community & HOA
HOA
- Has HOA: Yes
- HOA fee: $1,500 annually
Location
- Region: Eau Claire
- Municipality: Eau Claire
Financial & listing details
- Price per square foot: $185/sqft
- Tax assessed value: $271,300
- Annual tax amount: $5,293
- Date on market: 8/28/2026
- Inclusions: Included:ceiling Fans, Included:dishwasher, Included:dryer, Included:garage Opener, Included:garbage Disposal, Included:microwave, Included:other-See Remarks, Included:oven/Range, Included:refrigerator, Included:sprinkler System, Included:washer, Included:window Coverings
- Exclusions: Excluded:sellers Personal
Estimated market value
$386,700
$367,000 - $406,000
$2,120/mo
Price history
| Date | Event | Price |
|---|---|---|
| 8/31/2026 | Contingent | $389,900$185/sqft |
Source:  WIREX MLS #1604534 Report a problem WIREX MLS #1604534 Report a problem | ||
| 8/28/2026 | Listed for sale | $389,900+56%$185/sqft |
Source: WIREX MLS #1604534 Report a problem | ||
| 5/16/2018 | Listing removed | $249,900$118/sqft |
Source: Heike Realty #1516100 Report a problem | ||
| 2/26/2018 | Listed for sale | $249,900+11.1%$118/sqft |
Source: Heike Realty #1516100 Report a problem | ||
| 2/17/2017 | Sold | $225,000-4.3%$107/sqft |
Source:  NorthstarMLS as distributed by MLS GRID #4781282 Report a problem NorthstarMLS as distributed by MLS GRID #4781282 Report a problem | ||
| 1/4/2017 | Pending sale | $235,000$111/sqft |
Source: Keller Williams - Hudson #4781282 Report a problem | ||
| 12/14/2016 | Sold | $235,000$111/sqft |
Source: Agent Provided Report a problem | ||
| 12/7/2016 | Listed for sale | $235,000$111/sqft |
Source: Keller Williams Realty Integrity/Hudson #1502832 Report a problem | ||
Public tax history
| Year | Property taxes | Tax assessment |
|---|---|---|
| 2025 | $5,294 -9.6% | $271,300 |
| 2024 | $5,854 +9.2% | $271,300 |
| 2023 | $5,361 +4% | $271,300 |
| 2022 | $5,155 +1.5% | $271,300 |
| 2021 | $5,081 +8.2% | $271,300 +24.5% |
| 2020 | $4,694 +12.7% | $217,900 |
| 2019 | $4,165 -10.4% | $217,900 |
| 2018 | $4,650 | $217,900 |
| 2017 | $4,650 | $217,900 +2.2% |
| 2016 | -- | $213,300 +869.5% |
| 2014 | -- | $22,000 |
| 2013 | -- | $22,000 |
| 2012 | -- | $22,000 |
| 2011 | -- | -- |
Find assessor info on the county website
Monthly payment
Est. payment
Payment breakdown
Explore the cost of this home by adjusting the details. Changes won't be saved.Climate risks
Neighborhood: 54703
Nearby schools
Schools provided by the listing agent
- District: Eau Claire
Source: WIREX MLS. This data may not be complete. We recommend contacting the local school district to confirm school assignments for this home.

Similar homes
- $409,9004 bd3 ba2.7k sqft2008 Noble Court, Eau Claire, WI 54703Active
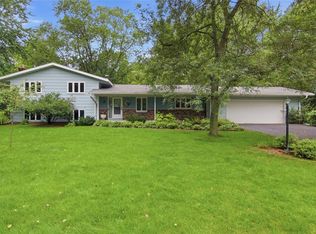 MLS ID #1604059, Aaron Brunette. WIREX MLS
 - $349,9003 bd4 ba2k sqft1318 S Gooder Avenue, Eau Claire, WI 54703Active
 MLS ID #1604140, Jessica Sedlacek. WIREX MLS
 - $375,0004 bd1 ba1.1k sqft1812 Peterson Avenue, Eau Claire, WI 54703Active
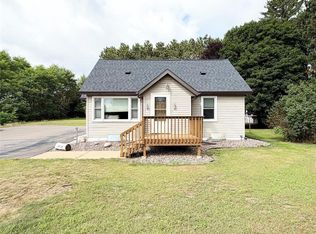 MLS ID #1604552, Casey Watters. WIREX MLS
 - $315,0003 bd2 ba1.8k sqft2704 Hemlock Lane, Eau Claire, WI 54703Active
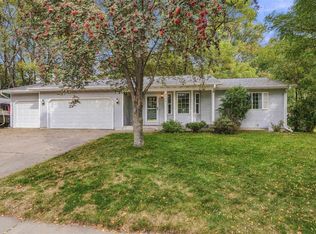 MLS ID #1605679, Courtney Kneifl. WIREX MLS
 - $565,0004 bd4 ba3k sqft1201 Andover Ave, Eau Claire, WI 54703For Sale
 MLS ID #7135085, Dana L Yoder, Edina Realty, Inc.. NorthstarMLS as distributed by MLS GRID
