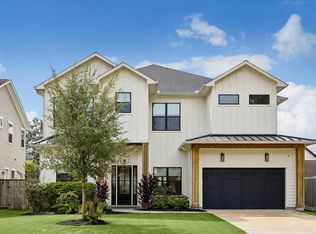
Move-in-ready contemporary luxury in the heart of Oak Forest. Set on a premier 10,364 SF lot, 2014 Ebony Lane offers 5 bedrooms, including a first-floor primary suite and secondary en suite, plus 3 bedrooms upstairs. Elevated finishes include oak hardwood floors, Taj Mahal countertops, custom cabinetry and premium Thermador appliances. The chef’s kitchen is complemented by a spacious walk-in scullery with additional prep space and storage. Designed for everyday living and entertaining, the home also features a private study, dedicated mudspace, game room, media room and outdoor kitchen. An elevator-ready shaft, generator-ready setup and oversized garage with flex space for a future gym add convenience. The expansive backyard provides plenty of room for a custom pool and private outdoor retreat. Exceptional craftsmanship, thoughtful functionality and modern elegance throughout.
Pending
$1,920,000
2014 Ebony Ln, Houston, TX 77018
5beds
4,744sqft
Single Family Residence
Built in 2026
10,362 Square Feet Lot
$1,877,600 Zestimate®
$405/sqft
$-- HOA
What's special
Outdoor kitchenPrivate outdoor retreatExpansive backyardOak hardwood floorsDedicated mudspaceMove-in-ready contemporary luxuryPrivate study
- 31 days
- 211
- 29
Likely to sell faster than
Zillow last checked:
Listing updated:
Listed by:
Misty Sandakli TREC #0769654 832-687-1802,
Monarch & Co
Source: HAR,MLS#: 87955015
Facts & features
Interior
Bedrooms & bathrooms
- Bedrooms: 5
- Bathrooms: 6
- Full bathrooms: 5
- 1/2 bathrooms: 1
Primary bedroom
- Level: First
- Area: 336
- Dimensions: 21x16
Bedroom
- Level: Second
- Dimensions: 0x0
Bedroom
- Level: First
- Area: 196
- Dimensions: 14x14
Bedroom
- Level: Second
- Dimensions: 0x0
Bedroom
- Level: Second
- Dimensions: 0x0
Heating
- Natural Gas
Cooling
- Ceiling Fan(s), Electric, Zoned
Appliances
- Included: Water Heater, Disposal, Refrigerator, Washer, Wine Refrigerator, Gas Oven, Microwave, Gas Range, Dishwasher
Features
- Crown Molding, Elevator Shaft, Formal Entry/Foyer, High Ceilings, 1 Bedroom Down - Not Primary BR, 3 Bedrooms Up, Primary Bed - 1st Floor, Walk-In Closet(s)
- Flooring: Tile, Wood
- Number of fireplaces: 1
- Fireplace features: Gas Log
Interior area
- Total structure area: 4,744
- Total interior livable area: 4,744 sqft
Property
Parking
- Total spaces: 2
- Parking features: Attached, Oversized, Garage Door Opener
- Attached garage spaces: 2
Accessibility
- Accessibility features: Adaptable For Elevator
Features
- Stories: 2
- Patio & porch: Covered
- Exterior features: Outdoor Kitchen, Sprinkler System
- Fencing: Back Yard
Lot
- Size: 10,362 Square Feet
- Features: Subdivided, 0 Up To 1/4 Acre
Details
- Parcel number: 0731000800020
Construction
Type & style
- Home type: SingleFamily
- Architectural style: Contemporary
- Property subtype: Single Family Residence
Materials
- Stucco
- Foundation: Pillar/Post/Pier
- Roof: Composition
Condition
- New construction: Yes
- Year built: 2026
Details
- Builder name: RCH
Utilities & green energy
- Sewer: Public Sewer
- Water: Public
Green energy
- Energy efficient items: Thermostat, HVAC
Community & HOA
Community
- Subdivision: Oak Forest Sec 13
Location
- Region: Houston
Financial & listing details
- Price per square foot: $405/sqft
- Tax assessed value: $456,664
- Annual tax amount: $9,705
- Date on market: 9/18/2026
- Listing terms: Cash,Conventional,VA Loan
- Road surface type: Concrete, Curbs, Gutters
Estimated market value
$1,877,600
$1.78M - $1.97M
$6,269/mo
Price history
| Date | Event | Price |
|---|---|---|
| 10/1/2026 | Pending sale | $1,920,000$405/sqft |
Source:  HAR #87955015 Report a problem HAR #87955015 Report a problem | ||
| 7/14/2026 | Listed for sale | $1,920,000+317.4%$405/sqft |
Source: HAR #85456893 Report a problem | ||
| 5/20/2025 | Pending sale | $460,000$97/sqft |
Source: HAR #8560626 Report a problem | ||
| 5/1/2025 | Listed for sale | $460,000-5.2%$97/sqft |
Source: HAR #8560626 Report a problem | ||
| 10/10/2024 | Price change | $485,000-2.8%$102/sqft |
Source: HAR #8560626 Report a problem | ||
| 7/1/2024 | Price change | $499,000-5%$105/sqft |
Source: HAR #8560626 Report a problem | ||
| 1/22/2024 | Listed for sale | $525,000$111/sqft |
Source: HAR #8560626 Report a problem | ||
| 9/19/2023 | Listing removed | -- |
Source: HAR #8560626 Report a problem | ||
| 9/11/2023 | Listed for sale | $525,000+28%$111/sqft |
Source: HAR #8560626 Report a problem | ||
| 1/27/2023 | Sold | -- |
Source: Agent Provided Report a problem | ||
| 1/27/2023 | Listing removed | -- |
Source:  HAR Report a problem HAR Report a problem | ||
| 1/12/2023 | Pending sale | $410,000$86/sqft |
Source: HAR #74859611 Report a problem | ||
| 12/27/2022 | Listed for rent | $2,200+4.8% |
Source: HAR Report a problem | ||
| 12/27/2022 | Price change | $410,000-2.4%$86/sqft |
Source: HAR #74859611 Report a problem | ||
| 12/8/2022 | Listed for sale | $419,900-2.3%$89/sqft |
Source: HAR #74859611 Report a problem | ||
| 9/13/2022 | Listing removed | -- |
Source: HAR #47491465 Report a problem | ||
| 9/8/2022 | Price change | $430,000-2.3%$91/sqft |
Source: HAR #47491465 Report a problem | ||
| 8/12/2022 | Listed for sale | $440,000+46.7%$93/sqft |
Source: HAR #47491465 Report a problem | ||
| 10/13/2020 | Listing removed | $300,000$63/sqft |
Source: KW Platinum #20216186 Report a problem | ||
| 8/17/2020 | Pending sale | $300,000$63/sqft |
Source: Keller Williams Platinum #20216186 Report a problem | ||
| 8/11/2020 | Price change | $300,000-4.8%$63/sqft |
Source: Keller Williams Platinum #20216186 Report a problem | ||
| 7/27/2020 | Price change | $315,000-1.6%$66/sqft |
Source: Keller Williams Platinum #20216186 Report a problem | ||
| 6/29/2020 | Listed for sale | $320,000$67/sqft |
Source: Keller Williams Platinum #21905657 Report a problem | ||
| 7/2/2019 | Listing removed | $2,100 |
Source: Keller Williams Memorial #97367580 Report a problem | ||
| 6/3/2019 | Listed for rent | $2,100 |
Source: Keller Williams Realty #97367580 Report a problem | ||
| 5/2/2018 | Sold | -- |
Source: Agent Provided Report a problem | ||
Public tax history
| Year | Property taxes | Tax assessment |
|---|---|---|
| 2025 | $9,705 +7.8% | $456,664 +6.1% |
| 2024 | $9,004 +21.3% | $430,318 -9.5% |
| 2023 | $7,425 -2.4% | $475,592 +12.1% |
| 2022 | $7,604 | $424,109 +9.2% |
| 2021 | -- | $388,405 +6.3% |
| 2020 | $7,522 +29.4% | $365,385 +52.2% |
| 2019 | $5,812 +492.4% | $240,000 -12.6% |
| 2018 | $981 | $274,595 |
| 2017 | $981 +35.2% | $274,595 -7.5% |
| 2016 | $726 -21.5% | $297,000 -1% |
| 2015 | $925 | $300,000 +39.5% |
| 2014 | $925 | $215,000 +8.6% |
| 2013 | -- | $198,000 +15.7% |
| 2012 | -- | $171,142 +9.6% |
| 2011 | -- | $156,121 -0.8% |
| 2010 | -- | $157,339 -5.6% |
| 2009 | -- | $166,601 +12.5% |
| 2007 | -- | $148,104 +27.4% |
| 2006 | -- | $116,281 +10% |
| 2005 | -- | $105,710 +10% |
| 2004 | -- | $96,100 +10% |
| 2003 | -- | $87,400 +9.9% |
| 2002 | -- | $79,500 +10% |
| 2001 | -- | $72,300 +9.9% |
| 2000 | -- | $65,800 |
Find assessor info on the county website
Monthly payment
Est. payment
Payment breakdown
Explore the cost of this home by adjusting the details. Changes won't be saved.Climate risks
Neighborhood: Oak Forest - Garden Oaks
Nearby schools
Schools provided by the listing agent
- Elementary: Stevens Elementary School
- Middle: Black Middle School
- High: Waltrip High School
Source: HAR. This data may not be complete. We recommend contacting the local school district to confirm school assignments for this home.


Similar homes
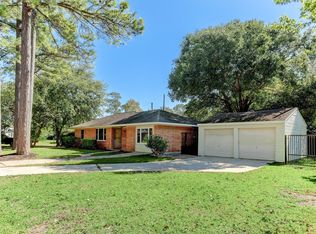
- $1,450,0004 bd4 ba4k sqft1913 Du Barry Ln, Houston, TX 77018For Sale By Owner
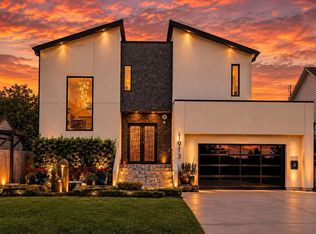
- $1,725,0005 bd5 ba3.9k sqft2007 Gardenia Dr, Houston, TX 77018For Sale
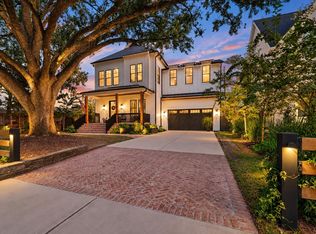 MLS ID #26930751, Oscar C. Hernandez, The Advisory Real Estate + Development. HAR
 - $2,495,0005 bd6 ba5.8k sqft1237 Althea Dr, Houston, TX 77018New Construction
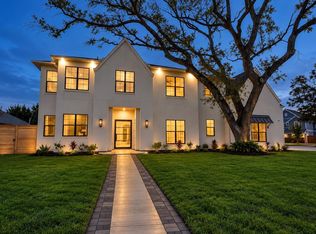 MLS ID #18216945, Mark Maniha, Mark Maniha Real Estate. HAR
 - $1,395,0004 bd5 ba3.9k sqft1729 Chippendale Rd, Houston, TX 77018For Sale
 MLS ID #74754074, Nicole Hohman, Nan & Company Properties - Corporate Office (Heights). HAR
