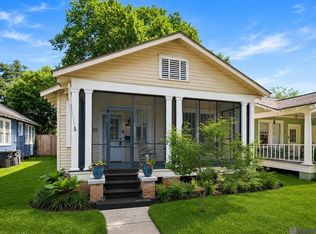
$508,4003 bd3 ba2.4k sqft744 Camellia Ave, Baton Rouge, LA 70806Off MarketSaveNo image available for this property
$351,3003 bd2 ba1.8k sqft730 Camellia Ave, Baton Rouge, LA 70806Off MarketSaveNo image available for this property
$--3 bd2 ba1.5k sqft1981 Cherokee St, Baton Rouge, LA 70806SoldSaveNo image available for this property
$259,9003 bd2 ba1.6k sqft1981 Cherokee Ave, Baton Rouge, LA 70806Off MarketSaveNo image available for this property
$644,0003 bd2 ba2.1k sqft2636 Kleinert Ave, Baton Rouge, LA 70806For SaleSaveMLS ID #2026013479, Amy Cambre, Pennant Real Estate. ROAM MLS
$345,0003 bd2 ba1.7k sqft2145 Wisteria St, Baton Rouge, LA 70806For SaleSaveMLS ID #2026012591, Bobby Lauricella, Keller Williams Realty Premier Partners. ROAM MLS
$260,0003 bd2 ba1.5k sqft135 Belleview Dr, Baton Rouge, LA 70806For SaleSaveMLS ID #2026013507, Brandon Richoux, Smart Move Real Estate. ROAM MLS
$275,0003 bd2 ba1.2k sqft3652 Capital Heights Ave, Baton Rouge, LA 70806For SaleSaveMLS ID #2600008115, Gabrielle Romaine, Kaizen Home Sales & Services. RAA
$284,9003 bd2 ba1.5k sqft347 Steele Blvd, Baton Rouge, LA 70806For SaleSaveNo image available for this propertyMLS ID #2026012169, Brandon Richoux, Smart Move Real Estate. ROAM MLS
$395,0004 bd2 ba1.8k sqft632 Camelia Ave, Baton Rouge, LA 70806For SaleSaveNo image available for this propertyMLS ID #2026006326, Richard Childress, The W Group Real Estate LLC. ROAM MLS
$415,0002 bd2 ba1.6k sqft2164 Olive St, Baton Rouge, LA 70806For SaleSaveNo image available for this propertyMLS ID #2026014239, Danna Strange, RE/MAX Professional. ROAM MLS
$332,5003 bd2 ba1.6k sqft5608 Castile Ave, Baton Rouge, LA 70806For SaleSaveNo image available for this propertyMLS ID #2026014794, Richard Childress, The W Group Real Estate LLC. ROAM MLS
$326,0003 bd3 ba1.6k sqft644 Arlington Ave, Baton Rouge, LA 70806For SaleSaveNo image available for this propertyMLS ID #2026000017, Kim Blanchard, Compass - Perkins. ROAM MLS
$369,0003 bd2 ba1.7k sqft5228 Capital Heights Ave, Baton Rouge, LA 70806For SaleSaveNo image available for this propertyMLS ID #2026014571, Darren James, LPT Realty, LLC. ROAM MLS
$304,9003 bd2 ba1.5k sqft331 S Fairfax Dr, Baton Rouge, LA 70806For SaleSaveNo image available for this propertyMLS ID #2026009381, Ryan Spencer, Coldwell Banker ONE. ROAM MLS
$271,9003 bd1 ba1.3k sqft7769 Lasalle Ave, Baton Rouge, LA 70806For SaleSaveNo image available for this propertyMLS ID #2026017305, Anna DiVincenti Boykin, RE/MAX Professional. ROAM MLS
$349,0003 bd2 ba1.4k sqft1829 Tulip St, Baton Rouge, LA 70802For SaleSaveNo image available for this propertyMLS ID #2026004132, Darren James, LPT Realty, LLC. ROAM MLS
$259,9003 bd2 ba1.4k sqft6061 Evans St, Baton Rouge, LA 70806For SaleSaveNo image available for this propertyMLS ID #2026002391, Andrew Chidlow, CENTURY 21 Bessette Flavin. ROAM MLS
$415,0003 bd2 ba1.6k sqft2151 Hollydale Ave, Baton Rouge, LA 70808For SaleSaveNo image available for this propertyMLS ID #2026006499, Chad Milton, Milton Lakvold Real Estate, LLC. ROAM MLS
$240,0002 bd1 ba1.2k sqft125 Hearthstone Dr, Baton Rouge, LA 70806For SaleSaveNo image available for this propertyMLS ID #2026017054, Blythe Johnson, Compass - Perkins. ROAM MLS
$299,9002 bd2 ba1.1k sqft655 Rapides St, Baton Rouge, LA 70806For SaleSaveNo image available for this propertyMLS ID #2026016685, Jamie Bell, Dawson Grey Real Estate. ROAM MLS
$270,0003 bd2 ba1.7k sqft612 East Blvd, Baton Rouge, LA 70802For SaleSaveNo image available for this propertyMLS ID #2026016859, Kelly O'Brien, RE/MAX Partners. ROAM MLS
$535,0003 bd2 ba1.9k sqft2438 July St, Baton Rouge, LA 70808For SaleSaveNo image available for this propertyMLS ID #2026016076, Melissa Keown, United Properties of Louisiana. ROAM MLS
$349,0002 bd1 ba1.7k sqft715 Finchley Ave, Baton Rouge, LA 70806For SaleSaveNo image available for this propertyMLS ID #2026014032, Trey Willard, The W Group Real Estate LLC. ROAM MLS