Colorful without trying too hard, updated without losing it's original charm, and feels both funky fun and completely comfortable at the same time. There's an ease to life in Capital Heights that's hard to replicate--walking to your local favorite's on Government Street, porch hangouts that turn into late afternoons with neighbors, and all the little everyday moments that make a house feel like home. . This is the kind of home that feels distinct, a little unexpected, and full of opportunity--the perfect backdrop for a life well lived. ***NEW HVAC, WATER HEATER, AND ROOF***
For sale
Price cut: $15K (10/1)
$275,000
3652 Capital Heights Ave, Baton Rouge, LA 70806
3beds
1,276sqft
Single Family Residence
Built in ----
4,791 Square Feet Lot
$273,200 Zestimate®
$216/sqft
$-- HOA
What's special
- 34 days
- 749
- 65
Zillow last checked:
Listing updated:
Listed by:
Gabrielle Romaine 225-287-0764,
Kaizen Home Sales & Services 225-396-2215
Source: RAA,MLS#: 2600008115
Facts & features
Interior
Bedrooms & bathrooms
- Bedrooms: 3
- Bathrooms: 2
- Full bathrooms: 2
Heating
- Central
Cooling
- Central Air
Features
- Number of fireplaces: 1
- Fireplace features: 1 Fireplace
Interior area
- Total interior livable area: 1,276 sqft
Property
Parking
- Parking features: Open
- Has uncovered spaces: Yes
Features
- Stories: 1
- Fencing: Wood
Lot
- Size: 4,791 Square Feet
- Dimensions: 40 x 120
- Features: 0 to 0.5 Acres, Corner Lot
Details
- Parcel number: 685984
Construction
Type & style
- Home type: SingleFamily
- Architectural style: Ranch,Modern
- Property subtype: Single Family Residence
Materials
- HardiPlank Type
- Foundation: Pillar/Post/Pier
Condition
- Resale
Utilities & green energy
- Electric: Elec: Entergy
- Gas: Gas: Delta Utilities
Community & HOA
Community
- Subdivision: Capital Heights
Location
- Region: Baton Rouge
Financial & listing details
- Price per square foot: $216/sqft
- Tax assessed value: $190,000
- Annual tax amount: $2,429
- Date on market: 8/29/2026
- Electric utility on property: Yes
Estimated market value
$273,200
$260,000 - $287,000
$1,612/mo
Price history
| Date | Event | Price |
|---|---|---|
| 10/1/2026 | Price change | $275,000-5.2%$216/sqft |
Source:  RAA #2600008115 Report a problem RAA #2600008115 Report a problem | ||
| 9/21/2026 | Price change | $290,000-2.3%$227/sqft |
Source: RAA #2600008115 Report a problem | ||
| 9/15/2026 | Price change | $296,900-0.2%$233/sqft |
Source: RAA #2600008115 Report a problem | ||
| 9/7/2026 | Price change | $297,500-0.2%$233/sqft |
Source: RAA #2600008115 Report a problem | ||
| 9/2/2026 | Price change | $297,950-6.9%$234/sqft |
Source: RAA #2600008115 Report a problem | ||
| 8/29/2026 | Listed for sale | $319,950-1.3%$251/sqft |
Source: RAA #2600008115 Report a problem | ||
| 8/28/2026 | Listing removed | $324,000$254/sqft |
Source:  ROAM MLS #2026013655 Report a problem ROAM MLS #2026013655 Report a problem | ||
| 8/20/2026 | Price change | $324,000-0.3%$254/sqft |
Source: ROAM MLS #2026013655 Report a problem | ||
| 8/5/2026 | Price change | $325,000-1.5%$255/sqft |
Source: ROAM MLS #2026013655 Report a problem | ||
| 7/26/2026 | Listed for sale | $330,000+65.8%$259/sqft |
Source: ROAM MLS #2026013655 Report a problem | ||
| 2/24/2026 | Listing removed | $199,000$156/sqft |
Source: ROAM MLS #2026001467 Report a problem | ||
| 1/23/2026 | Listed for sale | $199,000+13.7%$156/sqft |
Source: ROAM MLS #2026001467 Report a problem | ||
| 9/23/2025 | Listing removed | $175,000$137/sqft |
Source: ROAM MLS #2025016782 Report a problem | ||
| 9/9/2025 | Pending sale | $175,000$137/sqft |
Source: ROAM MLS #2025016782 Report a problem | ||
Public tax history
| Year | Property taxes | Tax assessment |
|---|---|---|
| 2025 | $2,429 +4.5% | $19,000 |
| 2024 | $2,325 +36.1% | $19,000 +40.7% |
| 2023 | $1,708 -0.2% | $13,500 |
| 2022 | $1,712 +2.2% | $13,500 |
| 2021 | $1,675 +0.2% | $13,500 |
| 2020 | $1,672 +48% | $13,500 +58.8% |
| 2019 | $1,129 +1.1% | $8,500 |
| 2018 | $1,117 | $8,500 |
| 2017 | $1,117 | $8,500 |
| 2016 | $1,117 +12.6% | $8,500 +70% |
| 2015 | $992 +70.5% | $5,000 |
| 2014 | $581 | $5,000 |
| 2013 | $581 | $5,000 |
| 2012 | $581 +113.3% | $5,000 +96.1% |
| 2011 | $273 +0% | $2,550 |
| 2010 | $273 | $2,550 |
Find assessor info on the county website
Monthly payment
Est. payment
Payment breakdown
Explore the cost of this home by adjusting the details. Changes won't be saved.Climate risks
Neighborhood: Mid City
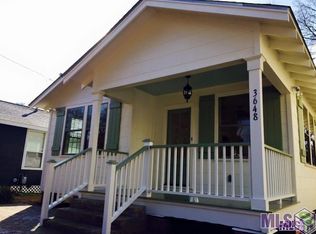
- $327,2003 bd2 ba1.3k sqft3648 Capital Heights Ave, Baton Rouge, LA 70806Off Market
- $547,400-- bd-- ba3.4k sqft3702 Capital Heights Ave, Baton Rouge, LA 70806Off Market
- $422,1002 bd2 ba1.6k sqft3634 Capital Heights Ave, Baton Rouge, LA 70806Off Market
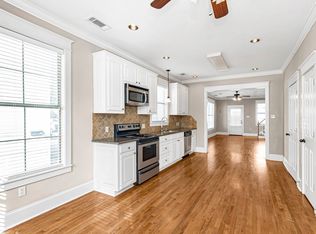
- $1,2001 bd1 ba900 sqft738 Florence St, Baton Rouge, LA 70806For Rent

Similar homes
- $284,9003 bd2 ba1.5k sqft347 Steele Blvd, Baton Rouge, LA 70806For Sale
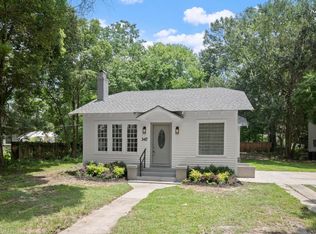
 MLS ID #2026012169, Brandon Richoux, Smart Move Real Estate. ROAM MLS
 - $260,0003 bd2 ba1.5k sqft135 Belleview Dr, Baton Rouge, LA 70806For Sale
 MLS ID #2026013507, Brandon Richoux, Smart Move Real Estate. ROAM MLS
 - $259,9003 bd2 ba1.4k sqft6061 Evans St, Baton Rouge, LA 70806For Sale
 MLS ID #2026002391, Andrew Chidlow, CENTURY 21 Bessette Flavin. ROAM MLS
 - $240,0002 bd1 ba1.2k sqft125 Hearthstone Dr, Baton Rouge, LA 70806For Sale
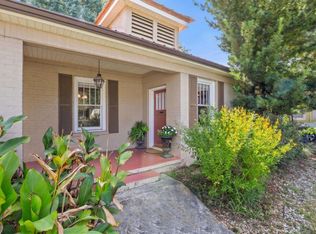 MLS ID #2026017054, Blythe Johnson, Compass - Perkins. ROAM MLS
 - $265,0002 bd2 ba1.1k sqft376 S Ardenwood Dr, Baton Rouge, LA 70806For SaleMLS ID #2026009930, Antonio Cousin, Service 1st Real Estate. ROAM MLS
- $300,0002 bd2 ba1.1k sqft655 Rapides St, Baton Rouge, LA 70806For SaleMLS ID #2026016685, Jamie Bell, Dawson Grey Real Estate. ROAM MLS
- $304,9003 bd2 ba1.5k sqft331 S Fairfax Dr, Baton Rouge, LA 70806For SaleMLS ID #2026009381, Ryan Spencer, Coldwell Banker ONE. ROAM MLS
- $332,5003 bd2 ba1.6k sqft5608 Castile Ave, Baton Rouge, LA 70806For SaleMLS ID #2026014794, Richard Childress, The W Group Real Estate LLC. ROAM MLS
- $326,0003 bd3 ba1.6k sqft644 Arlington Ave, Baton Rouge, LA 70806For SaleMLS ID #2026000017, Kim Blanchard, Compass - Perkins. ROAM MLS
- $285,0003 bd-- ba1.6k sqft5655 Capital Heights Ave #A & B, Baton Rouge, LA 70806For SaleMLS ID #2026014758, Jacqueline Colvin, Compass - Perkins. ROAM MLS
- $345,0003 bd2 ba1.7k sqft2145 Wisteria St, Baton Rouge, LA 70806For SaleMLS ID #2026012591, Bobby Lauricella, Keller Williams Realty Premier Partners. ROAM MLS
- $330,0003 bd2 ba1.8k sqft245 S Carrollton Ave, Baton Rouge, LA 70806For SaleMLS ID #2026016491, Remy Curry, Real Broker LLC. ROAM MLS
- $228,0003 bd1 ba1.6k sqft120 Cloud Dr, Baton Rouge, LA 70806For SaleMLS ID #2026014304, Stacy Landry, Supreme. ROAM MLS
- $259,0003 bd2 ba1.4k sqft640 Maxine Dr, Baton Rouge, LA 70808For SaleMLS ID #2026014217, Matt Bruno, Keller Williams Realty-First Choice. ROAM MLS
- $330,0004 bd2 ba1.4k sqft3736 Perkins Rd, Baton Rouge, LA 70808For SaleMLS ID #2026017120, Jacqueline Colvin, Compass - Perkins. ROAM MLS
- $259,9003 bd2 ba1.7k sqft1311 Tallwood Dr, Baton Rouge, LA 70816For SaleMLS ID #2026017196, Molly Desselle, Coldwell Banker ONE. ROAM MLS
- $243,0003 bd2 ba1.1k sqft4938 Idlewood Dr, Baton Rouge, LA 70809For SaleMLS ID #2026015586, Melissa Landers, RE/MAX Professional. ROAM MLS
- $219,9004 bd2 ba1.6k sqft8166 Franwood Dr, Baton Rouge, LA 70806For SaleMLS ID #2026015820, Sharon Vennen, Pennant Real Estate. ROAM MLS
- $349,0003 bd2 ba1.8k sqft1827 Pericles St, Baton Rouge, LA 70808For SaleMLS ID #2026016329, Leslie Hattaway, RE/MAX Professional. ROAM MLS
- $290,0003 bd2 ba1.7k sqft9866 Azrok Ave, Baton Rouge, LA 70809For SaleMLS ID #2026012348, Molly Desselle, Coldwell Banker ONE. ROAM MLS
