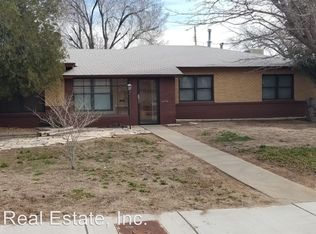
Welcome to this charming, move-in ready home in the heart of the NE Heights. This 3-bedroom, 2-bathroom residence offers 1,629 square feet of freshly updated living space, featuring a newer roof, new paint, new carpet and flooring, a newer furnace, and a swamp cooler replaced in 2026. The electrical has been updated to 200-amp service, and the kitchen boasts new appliances throughout. The driveway offers convenient backyard access, ideal for extra storage, parking, or projects. Ideally located, this home is walkable to three neighborhood parks and the Tony Hillerman Library, and just minutes from the shopping and dining of Uptown. With major systems already updated and a prime location, this home is truly move-in ready.
Pending
$329,000
2015 Vermont St NE, Albuquerque, NM 87110
3beds
1,640sqft
Single Family Residence
Built in 1950
9,147 Square Feet Lot
$-- Zestimate®
$201/sqft
$-- HOA
What's special
New paintNew carpet and flooringNewer roofNewer furnace
- 32 days
- 384
- 27
Likely to sell faster than
Zillow last checked:
Listing updated:
Listed by:
Colin Bruce Sleeper 859-489-5178,
The Lovely Home Company 505-492-8464
Source: SWMLS,MLS#: 1110829
Facts & features
Interior
Bedrooms & bathrooms
- Bedrooms: 3
- Bathrooms: 2
- Full bathrooms: 1
- 3/4 bathrooms: 1
Primary bedroom
- Level: Main
- Area: 232.75
- Dimensions: 13.3 x 17.5
Kitchen
- Level: Main
- Area: 168
- Dimensions: 12 x 14
Living room
- Level: Main
- Area: 126.5
- Dimensions: 11 x 11.5
Heating
- Forced Air, Natural Gas
Cooling
- Evaporative Cooling
Appliances
- Included: Dishwasher, Free-Standing Electric Range, Refrigerator
- Laundry: Washer Hookup, Electric Dryer Hookup, Gas Dryer Hookup
Features
- Multiple Living Areas, Main Level Primary
- Flooring: Carpet, Laminate
- Windows: Metal
- Has basement: No
- Has fireplace: Yes
- Fireplace features: Wood Burning
Interior area
- Total structure area: 1,640
- Total interior livable area: 1,640 sqft
Property
Parking
- Total spaces: 1
- Parking features: Attached, Garage
- Attached garage spaces: 1
Features
- Levels: One
- Stories: 1
- Exterior features: Private Yard
- Fencing: Back Yard
Lot
- Size: 9,147 Square Feet
Details
- Parcel number: 101905944211442203
- Zoning description: R-1A*
Construction
Type & style
- Home type: SingleFamily
- Architectural style: Ranch
- Property subtype: Single Family Residence
Materials
- Frame, Stucco
- Foundation: Slab
- Roof: Pitched,Shingle
Condition
- Resale
- New construction: No
- Year built: 1950
Utilities & green energy
- Sewer: Public Sewer
- Water: Public
- Utilities for property: Electricity Connected, Natural Gas Connected, Sewer Connected, Water Connected
Green energy
- Energy generation: None
Community & HOA
Location
- Region: Albuquerque
Financial & listing details
- Price per square foot: $201/sqft
- Tax assessed value: $180,795
- Annual tax amount: $2,461
- Date on market: 9/11/2026
- Cumulative days on market: 31 days
- Listing terms: Cash,Conventional,FHA,VA Loan
- Road surface type: Paved
Estimated market value
Not available
Estimated sales range
Not available
Not available
Price history
| Date | Event | Price |
|---|---|---|
| 9/18/2026 | Pending sale | $329,000$201/sqft |
Source:  SWMLS #1110829 Report a problem SWMLS #1110829 Report a problem | ||
| 9/11/2026 | Listed for sale | $329,000$201/sqft |
Source: SWMLS #1110829 Report a problem | ||
Public tax history
| Year | Property taxes | Tax assessment |
|---|---|---|
| 2025 | $2,462 +3.3% | $60,259 +3% |
| 2024 | $2,384 +1.8% | $58,505 +3% |
| 2023 | $2,342 +3.6% | $56,800 +3% |
| 2022 | $2,260 +3.6% | $55,146 +3% |
| 2021 | $2,182 +1.8% | $53,540 +3% |
| 2020 | $2,144 | $51,981 +3% |
| 2019 | -- | $50,467 |
| 2018 | $1,827 -8.7% | $50,467 +3% |
| 2017 | $2,002 +6.5% | $48,998 +6.1% |
| 2016 | $1,880 -95.8% | $46,185 +3% |
| 2015 | $44,841 +2442.4% | $44,841 +3% |
| 2014 | $1,764 | $43,535 +3% |
| 2013 | $1,764 | $42,267 +3% |
| 2012 | -- | $41,036 +3% |
| 2011 | -- | $39,841 +3% |
| 2010 | -- | $38,681 +3% |
| 2009 | -- | $37,554 +3% |
| 2008 | -- | $36,462 +3% |
| 2007 | -- | $35,400 +3% |
| 2006 | -- | $34,369 +3% |
| 2005 | -- | $33,369 +3% |
| 2004 | -- | $32,397 +0.3% |
| 2003 | -- | $32,304 +3% |
| 2002 | -- | $31,363 |
| 2001 | -- | $31,363 +12% |
| 2000 | -- | $27,998 |
Find assessor info on the county website
Monthly payment
Est. payment
Payment breakdown
Explore the cost of this home by adjusting the details. Changes won't be saved.Climate risks
Neighborhood: Inez
Nearby schools
Schools provided by the listing agent
- Elementary: Inez
- Middle: Grant
- High: Sandia
Source: SWMLS. This data may not be complete. We recommend contacting the local school district to confirm school assignments for this home.
Similar homes
- $325,0003 bd2 ba1.2k sqft2904 Garcia St NE, Albuquerque, NM 87112For Sale
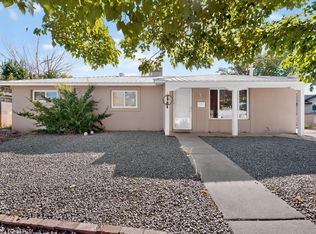 MLS ID #1110541, Melissa A Morenus, Morenus Real Estate. SWMLS
 - $375,0003 bd2 ba1.8k sqft7738 Haines Ave NE, Albuquerque, NM 87110For Sale
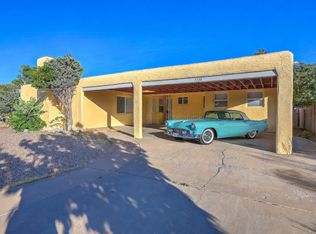 MLS ID #1105445, Linda DeVlieg Killman, Linda DeVlieg Real Estate. SWMLS
 - $299,9993 bd2 ba1.5k sqft1009 Dakota St NE, Albuquerque, NM 87110For Sale
 MLS ID #1109245, Elizabeth G McNatt, Realty One of New Mexico. SWMLS
 - $325,0003 bd2 ba1.2k sqft2420 Stevens Dr NE, Albuquerque, NM 87112For Sale
 MLS ID #1111249, Mark Boitano, RE/MAX SELECT. SWMLS
