
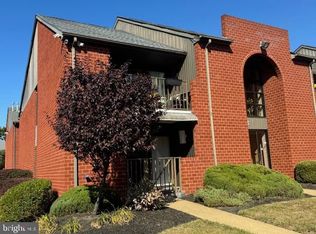
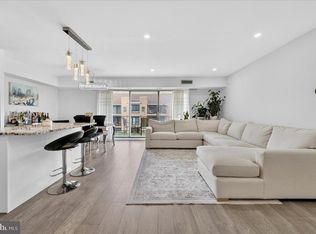
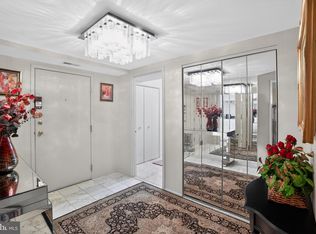
Welcome to 2015 Welsh Road, Unit D57, a well-kept 2-bedroom, 2-bath ground level condo in the Terraces at Welsh Walk. The layout offers plenty of room to live comfortably, with the owner's bedroom having an ensuite bathroom and walk-in closet, updated kitchen with newer appliances, generous living and dining rooms, fresh outdoor patio, and a flexible second bedroom that works equally well as an office, guest bedroom or both. The community adds even more to the package, with an outdoor pool, clubhouse, fitness center, maintained common areas, and private snow and trash removal. An assigned parking space makes coming and going easy, while additional visitor parking means guests can visit with ease. Daily errands are refreshingly convenient, with grocery stores, restaurants, pharmacies, and shopping along Welsh Road and Bustleton Avenue. Roosevelt Boulevard, public transportation, and major Northeast Philadelphia routes are also close by. Well maintained, conveniently located, and easy to settle into, Unit D57 offers low-maintenance living without giving up space or accessibility.
Under contract
$284,900
2015 Welsh Rd APT D57, Philadelphia, PA 19115
2beds
1,250sqft
Condominium
Built in 1990
-- sqft lot
$274,900 Zestimate®
$228/sqft
$250/mo HOA
What's special
Outdoor poolAssigned parking spaceAdditional visitor parkingMaintained common areasWalk-in closetFresh outdoor patio
- 81 days
- 37
- 0
Likely to sell faster than
Zillow last checked:
Listing updated:
Listed by:
Nancy Serpentine 215-768-1994,
Compass RE 2674358015,
Listing Team: Margaux Pelegrin Team
Source: Bright MLS,MLS#: PAPH2646008
Facts & features
Interior
Bedrooms & bathrooms
- Bedrooms: 2
- Bathrooms: 2
- Full bathrooms: 2
- Main level bathrooms: 2
- Main level bedrooms: 2
Basement
- Area: 0
Heating
- Other, Natural Gas
Cooling
- Central Air, Other
Appliances
- Included: Water Heater
- Laundry: In Unit
Features
- Has basement: No
- Has fireplace: No
Interior area
- Total structure area: 1,250
- Total interior livable area: 1,250 sqft
- Finished area above ground: 1,250
- Finished area below ground: 0
Property
Parking
- Total spaces: 1
- Parking features: Assigned, Parking Lot
- Details: Assigned Parking
Accessibility
- Accessibility features: None
Features
- Levels: One
- Stories: 1
- Pool features: Community
Details
- Additional structures: Above Grade, Below Grade
- Parcel number: 888561412
- Zoning: RSA2
- Special conditions: Standard
Construction
Type & style
- Home type: Condo
- Property subtype: Condominium
- Attached to another structure: Yes
Materials
- Masonry
Condition
- New construction: No
- Year built: 1990
Utilities & green energy
- Sewer: Public Sewer
- Water: Public
Community & HOA
Community
- Condo and coop fee: $250 monthly
- Subdivision: Terraces At Welsh Walk
HOA
- Has HOA: No
- Amenities included: Pool, Fitness Center, Library, Clubhouse
- Services included: Pool(s), Trash, Water, Snow Removal, Maintenance Structure, Sewer, Common Area Maintenance
Location
- Region: Philadelphia
- Municipality: PHILADELPHIA
Financial & listing details
- Price per square foot: $228/sqft
- Tax assessed value: $220,900
- Annual tax amount: $3,092
- Date on market: 7/17/2026
- Listing agreement: Exclusive Agency
- Exclusions: Dining Room Light Fixture - Seller Will Replace With A Light Fixture Prior To Settlement.
- Ownership: Condominium
Estimated market value
$274,900
$261,000 - $289,000
$1,983/mo
Price history
| Date | Event | Price |
|---|---|---|
| 9/3/2026 | Contingent | $284,900$228/sqft |
Source:  Bright MLS #PAPH2646008 Report a problem Bright MLS #PAPH2646008 Report a problem | ||
| 7/17/2026 | Listed for sale | $284,900+103.9%$228/sqft |
Source: Bright MLS #PAPH2646008 Report a problem | ||
| 3/19/2012 | Sold | $139,750-26.4%$112/sqft |
Source: Public Record Report a problem | ||
| 5/9/2006 | Sold | $190,000$152/sqft |
Source: Public Record Report a problem | ||
Public tax history
| Year | Property taxes | Tax assessment |
|---|---|---|
| 2025 | $3,092 +32% | $220,900 +32% |
| 2024 | $2,343 | $167,400 |
| 2023 | $2,343 +20% | $167,400 |
| 2022 | $1,953 | -- |
| 2021 | $1,953 | -- |
| 2018 | $1,953 +40.2% | -- |
| 2017 | $1,393 -13.6% | -- |
| 2016 | $1,611 | -- |
| 2015 | $1,611 | -- |
| 2014 | $1,611 | $141,400 +439.5% |
| 2012 | -- | $26,208 |
| 2011 | -- | $26,208 |
| 2010 | -- | $26,208 |
| 2009 | -- | $26,208 |
| 2008 | -- | $26,208 |
| 2007 | -- | $26,208 +7.5% |
| 2006 | -- | $24,384 |
| 2005 | -- | $24,384 |
| 2004 | -- | $24,384 +10% |
| 2003 | -- | $22,176 |
| 2002 | -- | $22,176 |
| 2000 | -- | $22,176 |
| 1999 | -- | $22,176 |
Find assessor info on the county website
Monthly payment
Est. payment
Payment breakdown
Explore the cost of this home by adjusting the details. Changes won't be saved.Climate risks
Neighborhood: Bustleton
Nearby schools
Schools provided by the listing agent
- District: Philadelphia City
Source: Bright MLS. This data may not be complete. We recommend contacting the local school district to confirm school assignments for this home.
Similar homes
- $250,0002 bd2 ba1.2k sqft2015 Welsh Rd #-c35, Philadelphia, PA 19115For Sale

 MLS ID #PAPH2645286, Dolores Defreitas, BHHS Fox & Roach-Mt Laurel. Bright MLS
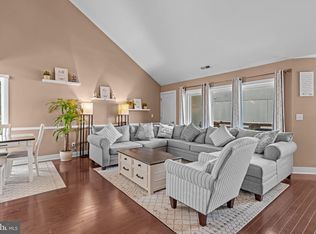
 - $324,9002 bd3 ba1.7k sqft1630 Welsh Rd #16B, Philadelphia, PA 19115For Sale
 MLS ID #PAPH2670486, Anthony DiCicco, Keller Williams Real Estate - Newtown. Bright MLS
 - $277,4992 bd2 ba1.2k sqft8930 Krewstown Rd Unit 310, Philadelphia, PA 19115For Sale
 MLS ID #PAPH2626390, Billy SMITH, Honest Real Estate. Bright MLS
 - $245,0001 bd2 ba1.8k sqft2131 Welsh Rd APT 312, Philadelphia, PA 19115For Sale
 MLS ID #PAPH2608446, AJ Simms, Coldwell Banker Realty. Bright MLS
 - $215,0002 bd2 ba1k sqft47202 Delaire Landing Rd #202, Philadelphia, PA 19114For SaleMLS ID #PAPH2676024, Nick Rau, KW Empower. Bright MLS
- $299,9003 bd2 ba1.1k sqft3433 Decatur St, Philadelphia, PA 19136For SaleMLS ID #PAPH2666818, Jacky Estrada, Giraldo Real Estate Group. Bright MLS
- $309,9902 bd2 ba1.1k sqft3584 Kyle Rd, Philadelphia, PA 19154For SaleMLS ID #PAPH2665822, Jeff George, BHHS Fox & Roach-Center City Walnut. Bright MLS
- $297,5002 bd2 ba1k sqft7311 Centennial Sta, Warminster, PA 18974For SaleMLS ID #PABU2130914, Linda K Levin, Keller Williams Real Estate - Southampton. Bright MLS
- $315,0002 bd2 ba1k sqftHill House, Huntingdon Valley, PA 19006For SaleMLS ID #PAMC2192096, Frank Blumenthal, Keller Williams Real Estate Tri-County. Bright MLS
- $289,9002 bd2 ba1.1k sqft501 Wharton Rd, Mount Laurel, NJ 08054For SaleMLS ID #NJBL2121110, Michael MCCOLLUM, RE/MAX Of Cherry Hill. Bright MLS
- $249,9002 bd2 ba1.1k sqft104 W Bluebell Ln, Mount Laurel, NJ 08054For SaleMLS ID #NJBL2120378, Tara Hendricks, Keller Williams - Main Street. Bright MLS
- $275,0002 bd2 ba1.5k sqft7402 Centennial Sta, Warminster, PA 18974For SaleMLS ID #PABU2119436, Lisa Longenbach, Keller Williams Real Estate-Langhorne. Bright MLS
- $279,0002 bd2 ba1.3k sqft501 Mulberry Cv, Mount Laurel, NJ 08054For SaleMLS ID #NJBL2120730, Drew Higgins, Real Broker, LLC. Bright MLS
- $425,0003 bd3 ba1.5k sqft510 Smithfield Ave, Philadelphia, PA 19116For SaleMLS ID #PAPH2675858, Liz Thompson, Keller Williams Real Estate-Langhorne. Bright MLS
- $254,5003 bd2 ba1.3k sqftBeaver Hill - North Bulding, Jenkintown, PA 19046For SaleMLS ID #PAMC2181980, Lynn Mundy Coggin, BHHS Fox & Roach-Jenkintown. Bright MLS
- $289,9003 bd2 ba1.6k sqft7450 Beverly Rd, Philadelphia, PA 19138For SaleMLS ID #PAPH2663868, Tammy Bowens, Keller Williams Real Estate-Langhorne. Bright MLS
- $210,0002 bd1 ba992 sqft55204 Delaire Landing Rd, Philadelphia, PA 19114For SaleMLS ID #PAPH2652246, Kenny Oberholtzer, Keller Williams Real Estate-Langhorne. Bright MLS
- $319,9002 bd1 ba1k sqft303 Dawson St APT 101, Moorestown, NJ 08057For SaleMLS ID #NJBL2121622, Terri Sorrentino, EXP Realty, LLC. Bright MLS
- $269,9003 bd3 ba1.5k sqft2103 Doral Dr, Blackwood, NJ 08012For SaleMLS ID #NJCD2121996, Sheri Klein, Real Broker, LLC. Bright MLS
- $310,0003 bd3 ba1.3k sqft3108 Ebbtide Ln, Palmyra, NJ 08065For SaleMLS ID #NJBL2120198, Amy Eves Walder, Innovate Real Estate SC LLC. Bright MLS
