Come See! Stunning custom 4.34 ac home sitting grandly on Private Vista. Enter grand foyer adjacent to custom floating staircase-then- WOW THAT VIEW! Rooms across both levels offer full up-river images. NOW sink into interior detail and lifestyle! Have you ever seen a true prep kitchen/pantry off the main kitchen space? Don't miss the additional kitchenette in lower level as other room 3! Entertain or start your morning in the Terrace Room that extends w/full expanding doors to patio. THE master closet, THE Life Hub Rm, WHAT? Get inspired-2nd floor gym! The View constantly shifts, offering a fresh experience no matter the weather. You will feel peace in total privacy, yet dining/shops, stores of both GB and Appleton just minutes away. This listing includes two parcels: L-783-1 and L-783.
Active-no offer
$1,975,000
2016 Jen Dr, De Pere, WI 54115
3beds
4,990sqft
Single Family Residence
Built in 2023
4.34 Acres Lot
$1,899,400 Zestimate®
$396/sqft
$-- HOA
What's special
Custom floating staircaseGrand foyerMaster closet
- 60 days
- 865
- 54
Zillow last checked:
Listing updated:
Listed by:
Julie M Wesa OFF-D:920-217-8377,
Keller Williams Green Bay
Source: RANW as distributed by MLS GRID,MLS#: 50331258
Facts & features
Interior
Bedrooms & bathrooms
- Bedrooms: 3
- Bathrooms: 4
- Full bathrooms: 3
- 1/2 bathrooms: 1
Bedroom 1
- Level: Main
- Dimensions: 15x16
Bedroom 2
- Level: Lower
- Dimensions: 16x16
Bedroom 3
- Level: Lower
- Dimensions: 12x14
Bedroom 4
- Level: Upper
- Dimensions: 12x13
Dining room
- Level: Main
- Dimensions: 13x13
Family room
- Level: Lower
- Dimensions: 21x27
Kitchen
- Level: Main
- Dimensions: 13x17
Living room
- Level: Main
- Dimensions: 21x22
Other
- Description: Den/Office
- Level: Upper
- Dimensions: 12x13
Other
- Description: Bonus Room
- Level: Main
- Dimensions: 12x15
Other
- Description: Other - See Remarks
- Level: Lower
- Dimensions: 11x14
Other
- Description: Loft
- Level: Upper
- Dimensions: 9x24
Heating
- Forced Air, Zoned
Cooling
- Forced Air, Central Air
Appliances
- Included: Dishwasher, Disposal, Dryer, Microwave, Range, Refrigerator, Washer, Tankless Water Heater, Water Softener Owned
Features
- Basement: 8Ft+ Ceiling,Full,Full Sz Windows Min 20x24,Sump Pump,Partial Fin. Contiguous
- Number of fireplaces: 3
- Fireplace features: Gas, Three
Interior area
- Total interior livable area: 4,990 sqft
- Finished area above ground: 3,248
- Finished area below ground: 1,742
Property
Parking
- Total spaces: 3
- Parking features: Attached, Basement, Heated Garage, Garage Door Opener
- Attached garage spaces: 3
Accessibility
- Accessibility features: 1st Floor Bedroom, 1st Floor Full Bath
Features
- Patio & porch: Patio
- Exterior features: Sprinkler System
Lot
- Size: 4.34 Acres
Details
- Parcel number: L7831 & L783
- Zoning: Residential
Construction
Type & style
- Home type: SingleFamily
- Architectural style: Contemporary
- Property subtype: Single Family Residence
Materials
- Stone
- Foundation: Poured Concrete
Condition
- New construction: No
- Year built: 2023
Details
- Builder name: TCD Homes
Utilities & green energy
- Sewer: Mound Septic
- Water: Well
Community & HOA
Location
- Region: De Pere
Financial & listing details
- Price per square foot: $396/sqft
- Annual tax amount: $17,246
- Date on market: 8/20/2026
- Inclusions: Wolf brand-Range, Conv Oven, Conv micro, 2-D/W, Refrig, micro, drawer, 3-bev coolers, wine chiller, ice maker, 2-W/D, 2 frame TV's -all others.
- Exclusions: sellers personal property, Lower level projector/screen, 2 coolers in garage
Estimated market value
$1,899,400
$1.80M - $1.99M
$3,939/mo
Price history
| Date | Event | Price |
|---|---|---|
| 8/20/2026 | Listed for sale | $1,975,000$396/sqft |
Source: RANW as distributed by MLS GRID #50331258 Report a problem | ||
Public tax history
Tax history is unavailable.
Monthly payment
Est. payment
Payment breakdown
Explore the cost of this home by adjusting the details. Changes won't be saved.Climate risks
Neighborhood: 54115

Similar homes
- $1,699,0004 bd3 ba4.7k sqft(Undisclosed Address), De Pere, WI 54115For Sale

 MLS ID #147753, Zaid Jazrawi, EXP Realty LLC. Door County MLS
 - $1,600,0004 bd5 ba6k sqft2836 Oak Stream Dr, De Pere, WI 54115For Sale
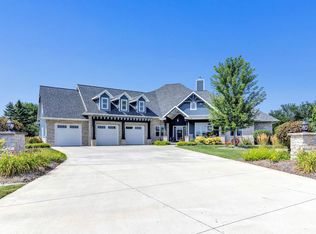 MLS ID #50331560, Rick P Turriff. RANW as distributed by MLS GRID
 - $1,825,0003 bd3 ba3k sqft2281 Lost Dauphin Rd, De Pere, WI 54115For Sale
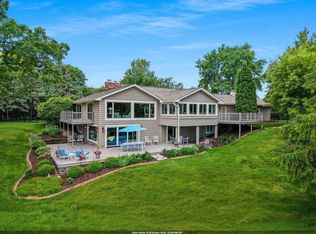 MLS ID #50327656, Rich W Starry. RANW as distributed by MLS GRID
 - $2,249,9004 bd4 ba3.5k sqft2080 Greenleaf Rd, De Pere, WI 54115For Sale
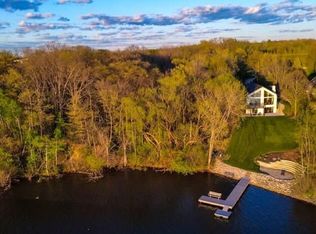 MLS ID #50328969, Laura A Olejniczak-Carmichael. RANW as distributed by MLS GRID
