This beautiful home has it all. Over 3000 sf on the main floor plus a bonus room/bedroom including a full bath. The primary bedroom has built-in cabinets/transom windows and a beautiful primary bath. The primary bath has a tile shower/soaking tub/and access to the 1st floor laundry. Lower level is finished featuring a huge rec room and a separate room with 4 built in bunk beds for sleep overs. Secret/hidden room is a must see. The lot is on a private 1.56-acre lot with an in-ground pool/pool house with a additional full bath, hot tub and more. There is a large covered grilling/dining area and a separate covered outdoor sitting area with a wood burning fireplace. This home has too much to list. Please see additional amenities sheets attached. Conveniently located between Appleton/Green Bay.
Active-no offer
$1,600,000
2836 Oak Stream Dr, De Pere, WI 54115
4beds
6,001sqft
Single Family Residence
Built in 2017
1.56 Acres Lot
$1,552,100 Zestimate®
$267/sqft
$-- HOA
What's special
Hot tubIn-ground poolBeautiful primary bath
- 56 days
- 996
- 60
Zillow last checked:
Listing updated:
Listed by:
Rick P Turriff PREF:920-621-7041,
Shorewest, Realtors
Source: RANW as distributed by MLS GRID,MLS#: 50331560
Facts & features
Interior
Bedrooms & bathrooms
- Bedrooms: 4
- Bathrooms: 5
- Full bathrooms: 4
- 1/2 bathrooms: 1
Bedroom 1
- Level: Main
- Dimensions: 21x16
Bedroom 2
- Level: Main
- Dimensions: 17x12
Bedroom 3
- Level: Main
- Dimensions: 13x12
Bedroom 4
- Level: Upper
- Dimensions: 42x15
Dining room
- Level: Main
- Dimensions: 12x9
Formal dining room
- Level: Main
- Dimensions: 15x13
Kitchen
- Level: Main
- Dimensions: 20x17
Living room
- Level: Main
- Dimensions: 21x18
Other
- Description: Rec Room
- Level: Lower
- Dimensions: 70x18
Other
- Description: Other - See Remarks
- Level: Lower
- Dimensions: 21x17
Other
- Description: Other - See Remarks
- Level: Lower
- Dimensions: 12x9
Other
- Description: Den/Office
- Level: Main
- Dimensions: 13x12
Heating
- Forced Air
Cooling
- Forced Air, Central Air
Appliances
- Included: Dishwasher, Disposal, Dryer, Range, Refrigerator, Washer, Water Softener Owned
Features
- Cable Available, Pantry, Split Bedroom, Walk-In Closet(s), Walk-in Shower, Formal Dining
- Basement: 8Ft+ Ceiling,Finished,Full,Sump Pump
- Number of fireplaces: 2
- Fireplace features: Two, Wood Burning
Interior area
- Total interior livable area: 6,001 sqft
- Finished area above ground: 3,633
- Finished area below ground: 2,368
Property
Parking
- Total spaces: 3
- Parking features: Attached, Basement, Heated Garage, Garage Door Opener
- Attached garage spaces: 3
Accessibility
- Accessibility features: 1st Floor Bedroom, 1st Floor Full Bath, Laundry 1st Floor
Features
- Patio & porch: Patio
- Exterior features: Sprinkler System
- Has private pool: Yes
- Pool features: In Ground
- Has spa: Yes
- Spa features: Hot Tub
Lot
- Size: 1.56 Acres
- Features: Cul-De-Sac, Rural - Subdivision
Details
- Parcel number: L4612
- Zoning: Residential
Construction
Type & style
- Home type: SingleFamily
- Architectural style: Ranch
- Property subtype: Single Family Residence
Materials
- Fiber Cement, Stone
- Foundation: Poured Concrete
Condition
- New construction: No
- Year built: 2017
Utilities & green energy
- Sewer: Mound Septic
- Water: Well
Community & HOA
Community
- Security: Security System
Location
- Region: De Pere
Financial & listing details
- Price per square foot: $267/sqft
- Tax assessed value: $934,300
- Annual tax amount: $9,746
- Date on market: 8/24/2026
- Inclusions: Refrigerator, Stove/Oven, Dishwasher, TV's that are mounted, Outdoor refrigerator and grill, Water softener, Washer, Dryer, Securuty System, Much more.
- Exclusions: Palm Trees, Auto pool vacuum, sound bar in primary bedroom, Downstairs games.
Estimated market value
$1,552,100
$1.47M - $1.63M
$4,054/mo
Price history
| Date | Event | Price |
|---|---|---|
| 8/24/2026 | Listed for sale | $1,600,000+2033.3%$267/sqft |
Source: RANW as distributed by MLS GRID #50331560 Report a problem | ||
| 9/21/2016 | Sold | $75,000+5.6%$12/sqft |
Source: Public Record Report a problem | ||
| 4/24/2006 | Sold | $71,000+9.2%$12/sqft |
Source: Public Record Report a problem | ||
| 6/2/2004 | Sold | $65,000$11/sqft |
Source: Public Record Report a problem | ||
Public tax history
| Year | Property taxes | Tax assessment |
|---|---|---|
| 2025 | $11,125 +3.8% | $653,800 |
| 2024 | $10,715 +7.4% | $653,800 |
| 2023 | $9,974 +0.9% | $653,800 |
| 2022 | $9,886 -1.3% | $653,800 |
| 2021 | $10,011 -4.3% | $653,800 +31.5% |
| 2020 | $10,459 +0.6% | $497,000 |
| 2019 | $10,398 +14.3% | $497,000 |
| 2018 | $9,098 +803% | $497,000 +966.5% |
| 2017 | $1,008 +18.7% | $46,600 |
| 2016 | $849 +1.7% | $46,600 |
| 2015 | $834 -8.6% | $46,600 |
| 2014 | $913 | $46,600 |
Find assessor info on the county website
Monthly payment
Est. payment
Payment breakdown
Explore the cost of this home by adjusting the details. Changes won't be saved.Climate risks
Neighborhood: 54115
Nearby schools
Schools provided by the listing agent
- Elementary: Hemlock Creek
- Middle: West DePere
- High: DePere West
Source: RANW as distributed by MLS GRID. This data may not be complete. We recommend contacting the local school district to confirm school assignments for this home.
Similar homes
- $1,699,0004 bd3 ba4.7k sqft(Undisclosed Address), De Pere, WI 54115For Sale

 MLS ID #147753, Zaid Jazrawi, EXP Realty LLC. Door County MLS
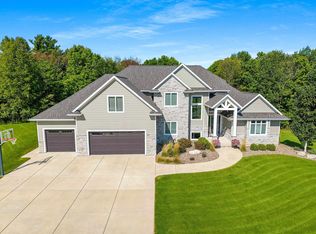
 - $1,599,9995 bd5 ba4.7k sqft1852 Ridgemont Cir, De Pere, WI 54115For Sale
 MLS ID #50332100, Andrea M Cavanaugh. RANW as distributed by MLS GRID
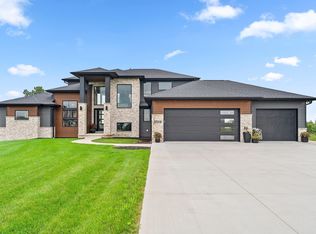
 - $1,975,0003 bd4 ba4.9k sqft2016 Jen Dr, De Pere, WI 54115For Sale
 MLS ID #50331258, Julie M Wesa. RANW as distributed by MLS GRID
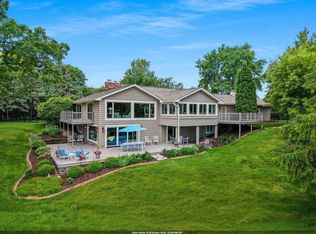
 - $1,825,0003 bd3 ba3k sqft2281 Lost Dauphin Rd, De Pere, WI 54115For Sale
 MLS ID #50327656, Rich W Starry. RANW as distributed by MLS GRID
