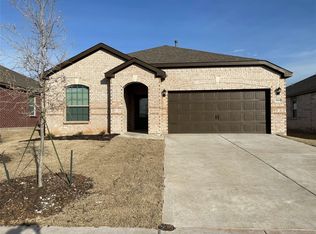
Gorgeous like NEW two-story, four-bedroom, two-and-a-half bath home is simply stunning. Open and airy chef-ready kitchen includes energy-efficient appliances, granite countertops, oversized wood cabinetry and a large pantry. Super spacious family room, breakfast dining, kitchen, and master suite are all on the main floor. The master suite features a stunning en-suite bathroom with a dual-sink vanity, large soaker tub, enclosed shower and a huge walk-in closet. This beautiful home comes with designer upgrades included at no extra cost such as luxury vinyl-plank flooring, a Wi-Fi-enabled garage door opener, programmable thermostat and more. HOME EQUIPPED WITH STORM SHELTER!
For sale
$429,900
2017 Atwood Dr, Anna, TX 75409
4beds
2,586sqft
Single Family Residence
Built in 2024
8,276 Square Feet Lot
$419,700 Zestimate®
$166/sqft
$33/mo HOA
What's special
Luxury vinyl-plank flooringSuper spacious family roomGranite countertopsStunning en-suite bathroomHuge walk-in closetEnergy-efficient appliancesTwo-and-a-half bath
- 108 days
- 19
- 0
Zillow last checked:
Listing updated:
Listed by:
Tessa Allberg 0555123 972-768-7952,
ALLCITI Realty LLC 972-768-7952
Source: NTREIS,MLS#: 21308022
Facts & features
Interior
Bedrooms & bathrooms
- Bedrooms: 4
- Bathrooms: 3
- Full bathrooms: 2
- 1/2 bathrooms: 1
Primary bedroom
- Features: Ceiling Fan(s), Dual Sinks, En Suite Bathroom, Garden Tub/Roman Tub, Separate Shower, Walk-In Closet(s)
- Level: First
- Dimensions: 14 x 14
Bedroom
- Features: Ceiling Fan(s), Walk-In Closet(s)
- Level: Second
- Dimensions: 13 x 12
Bedroom
- Features: Ceiling Fan(s), Walk-In Closet(s)
- Level: Second
- Dimensions: 14 x 13
Bedroom
- Features: Ceiling Fan(s), Walk-In Closet(s)
- Level: Second
- Dimensions: 12 x 12
Breakfast room nook
- Level: First
- Dimensions: 9 x 10
Game room
- Features: Ceiling Fan(s)
- Level: Second
- Dimensions: 16 x 14
Kitchen
- Features: Breakfast Bar, Granite Counters, Pantry
- Level: First
- Dimensions: 12 x 10
Living room
- Features: Ceiling Fan(s)
- Level: First
- Dimensions: 24 x 17
Utility room
- Features: Closet
- Level: First
- Dimensions: 5 x 10
Appliances
- Included: Dishwasher, Electric Oven, Gas Range, Gas Water Heater, Microwave
Features
- Decorative/Designer Lighting Fixtures, Double Vanity, Granite Counters, Open Floorplan, Vaulted Ceiling(s), Walk-In Closet(s)
- Has basement: No
- Has fireplace: No
Interior area
- Total interior livable area: 2,586 sqft
Video & virtual tour
Property
Parking
- Total spaces: 2
- Parking features: Driveway, Garage Faces Front, Garage, Garage Door Opener
- Attached garage spaces: 2
Features
- Levels: Two
- Stories: 2
- Pool features: None
- Fencing: Wood
Lot
- Size: 8,276 Square Feet
- Features: Back Yard, Interior Lot, Lawn, Landscaped, Sprinkler System
Details
- Parcel number: r1281400m00701
Construction
Type & style
- Home type: SingleFamily
- Architectural style: Traditional,Detached
- Property subtype: Single Family Residence
Materials
- Brick
- Foundation: Slab
Condition
- Year built: 2024
Utilities & green energy
- Sewer: Public Sewer
- Water: Public
- Utilities for property: Sewer Available, Water Available
Community & HOA
Community
- Subdivision: Shadowbend
HOA
- Has HOA: Yes
- Services included: Association Management
- HOA fee: $396 annually
- HOA name: Shadoebend Hoa
- HOA phone: 214-705-1615
Location
- Region: Anna
Financial & listing details
- Price per square foot: $166/sqft
- Tax assessed value: $445,035
- Annual tax amount: $8,881
- Date on market: 6/20/2026
- Cumulative days on market: 109 days
- Exclusions: all gym equipment in garage
Estimated market value
$419,700
$399,000 - $441,000
$2,861/mo
Price history
| Date | Event | Price |
|---|---|---|
| 6/20/2026 | Listed for sale | $429,900+2.4%$166/sqft |
Source: NTREIS #21308022 Report a problem | ||
| 3/9/2026 | Listing removed | $419,900$162/sqft |
Source: NTREIS #21084801 Report a problem | ||
| 12/22/2025 | Price change | $419,900-4.5%$162/sqft |
Source: NTREIS #21084801 Report a problem | ||
| 11/22/2025 | Price change | $439,900-2%$170/sqft |
Source: NTREIS #21084801 Report a problem | ||
| 10/12/2025 | Listed for sale | $449,000+2.3%$174/sqft |
Source: NTREIS #21084801 Report a problem | ||
| 8/10/2025 | Listing removed | $439,000$170/sqft |
Source: NTREIS #20894969 Report a problem | ||
| 4/6/2025 | Listed for sale | $439,000-2.4%$170/sqft |
Source: NTREIS #20894969 Report a problem | ||
| 2/7/2025 | Listing removed | $449,900$174/sqft |
Source: NTREIS #20736241 Report a problem | ||
| 1/9/2025 | Price change | $449,900-2.2%$174/sqft |
Source: NTREIS #20736241 Report a problem | ||
| 9/30/2024 | Price change | $459,900+2.2%$178/sqft |
Source: NTREIS #20736241 Report a problem | ||
| 7/17/2024 | Price change | $449,900-1.7%$174/sqft |
Source: Owner Report a problem | ||
| 7/15/2024 | Listed for sale | $457,900+6.5%$177/sqft |
Source: Owner Report a problem | ||
| 5/7/2024 | Sold | -- |
Source: NTREIS #20568119 Report a problem | ||
| 3/27/2024 | Pending sale | $429,900$166/sqft |
Source: NTREIS #20568119 Report a problem | ||
| 3/26/2024 | Listing removed | -- |
Source: NTREIS #20568119 Report a problem | ||
| 3/22/2024 | Listed for sale | $429,900-0.7%$166/sqft |
Source: NTREIS #20568119 Report a problem | ||
| 3/16/2024 | Listing removed | -- |
Source: NTREIS #20534203 Report a problem | ||
| 2/26/2024 | Listed for sale | $432,900$167/sqft |
Source: NTREIS #20534203 Report a problem | ||
| 2/12/2024 | Pending sale | $432,900$167/sqft |
Source: NTREIS #20534203 Report a problem | ||
Public tax history
| Year | Property taxes | Tax assessment |
|---|---|---|
| 2025 | $8,881 +547.8% | $445,035 +546.9% |
| 2024 | $1,371 +19.7% | $68,792 +20% |
| 2023 | $1,146 | $57,327 |
Find assessor info on the county website
Monthly payment
Est. payment
Payment breakdown
Explore the cost of this home by adjusting the details. Changes won't be saved.Climate risks
Neighborhood: 75409
Nearby schools
Schools provided by the listing agent
- Elementary: Joe K Bryant
- Middle: Anna
- High: Anna
- District: Anna ISD
Source: NTREIS. This data may not be complete. We recommend contacting the local school district to confirm school assignments for this home.
Similar homes
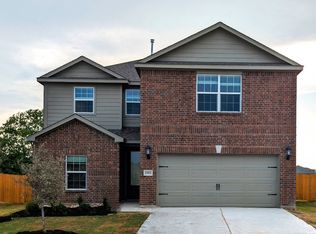
- $370,0004 bd2 ba2k sqft2100 Yarbrough Dr, Anna, TX 75409For Sale
 MLS ID #21306226, Mark Hunt. NTREIS
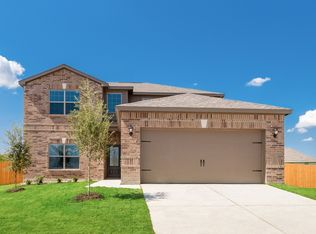
 - $469,9004 bd3 ba3k sqft728 Chatsworth Dr, Anna, TX 75409For Sale
 MLS ID #21242741, Hermel Videna. NTREIS

 - $389,0005 bd4 ba2.9k sqft1152 Honeywell Dr, Anna, TX 75409For Sale
 MLS ID #21343246, Edward Juden. NTREIS
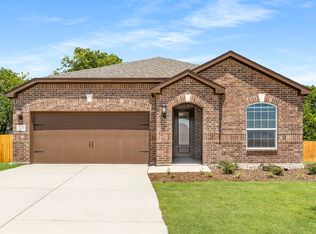
 - $375,0005 bd3 ba2.5k sqft2405 Lupton St, Anna, TX 75409For Sale
 MLS ID #21380392, Maria Guapi. NTREIS
