Welcome to 2405 Lupton St., where space, comfort, and thoughtful design come together in one of Anna’s desirable communities. This beautifully maintained two story home offers approximately 2,565 sq. ft. with 5 bedrooms, 2.5 baths, and an incredibly versatile floor plan designed to grow with you. From the moment you step inside, you’ll appreciate the spacious, open concept living area featuring beautiful wood-look flooring and an inviting atmosphere perfect for everyday living and entertaining. The kitchen is the heart of the home, offering granite countertops, a large island, stainless steel appliances, and plenty of cabinet and counter space. The private primary suite is a true retreat, featuring a generous layout with its own sitting area perfect for a reading nook, home office, or simply a quiet place to unwind. Upstairs, you’ll find four additional bedrooms plus a large game room that provides endless possibilities for movie nights, a playroom, home gym, or entertaining space. Step outside to a spacious backyard with a dedicated dog run area, giving both people and pets room to enjoy the outdoors. A two-car attached garage adds convenience and functionality. Located in the Camden Parc community and served by Anna ISD, this home offers the space today’s buyers want with the convenience of being close to shopping, dining, schools, and major roads. If you’ve been searching for a home that gives you more room to live, work, entertain, and grow this is the one you’ve been waiting for. Don’t miss the opportunity to make 2405 Lupton St. your new home.
For sale
Price cut: $10K (9/22)
$375,000
2405 Lupton St, Anna, TX 75409
5beds
2,565sqft
Single Family Residence
Built in 2019
7,230 Square Feet Lot
$368,100 Zestimate®
$146/sqft
$60/mo HOA
What's special
Two-car attached garageSpacious backyardStainless steel appliancesBeautiful wood-look flooringGranite countertopsDedicated dog run areaLarge game room
- 19 days
- 139
- 10
Zillow last checked:
Listing updated:
Listed by:
Maria Guapi 0789358 817-354-7653,
Century 21 Mike Bowman, Inc. 817-354-7653
Source: NTREIS,MLS#: 21380392
Facts & features
Interior
Bedrooms & bathrooms
- Bedrooms: 5
- Bathrooms: 3
- Full bathrooms: 2
- 1/2 bathrooms: 1
Primary bedroom
- Features: Sitting Area in Primary, Walk-In Closet(s)
- Level: First
- Dimensions: 13 x 15
Bedroom
- Features: Walk-In Closet(s)
- Level: Second
- Dimensions: 12 x 12
Bedroom
- Features: Walk-In Closet(s)
- Level: Second
- Dimensions: 12 x 12
Bedroom
- Level: Second
- Dimensions: 13 x 12
Bedroom
- Level: Second
- Dimensions: 12 x 12
Other
- Features: Solid Surface Counters
- Level: Second
- Dimensions: 5 x 10
Game room
- Level: Second
- Dimensions: 17 x 20
Half bath
- Level: First
- Dimensions: 5 x 6
Kitchen
- Features: Granite Counters, Kitchen Island, Pantry
- Level: First
- Dimensions: 11 x 11
Appliances
- Included: Dishwasher, Electric Cooktop, Electric Oven, Disposal, Microwave, Refrigerator
Features
- Eat-in Kitchen, Granite Counters, High Speed Internet, Kitchen Island, Open Floorplan, Cable TV
- Flooring: Carpet, Ceramic Tile
- Has basement: No
- Has fireplace: No
Interior area
- Total interior livable area: 2,565 sqft
Video & virtual tour
Property
Parking
- Total spaces: 4
- Parking features: Garage, Garage Door Opener
- Attached garage spaces: 2
- Carport spaces: 2
Features
- Levels: Two
- Stories: 2
- Pool features: None
Lot
- Size: 7,230 Square Feet
Details
- Parcel number: R1176000B02501
Construction
Type & style
- Home type: SingleFamily
- Architectural style: Traditional,Detached
- Property subtype: Single Family Residence
- Attached to another structure: Yes
Materials
- Brick, Rock, Stone
- Foundation: Slab
- Roof: Composition
Condition
- Year built: 2019
Utilities & green energy
- Sewer: Public Sewer
- Water: Public
- Utilities for property: Electricity Available, Sewer Available, Water Available, Cable Available
Community & HOA
Community
- Subdivision: Camden Parc In Anna Phase Ii
HOA
- Has HOA: Yes
- Services included: Association Management
- HOA fee: $180 quarterly
- HOA name: Assured Management
- HOA phone: 469-480-8000
Location
- Region: Anna
Financial & listing details
- Price per square foot: $146/sqft
- Tax assessed value: $361,973
- Annual tax amount: $5,345
- Date on market: 9/9/2026
- Cumulative days on market: 21 days
- Listing terms: Cash,Conventional,FHA,VA Loan
Estimated market value
$368,100
$350,000 - $387,000
$2,306/mo
Price history
| Date | Event | Price |
|---|---|---|
| 9/22/2026 | Price change | $375,000-2.6%$146/sqft |
Source: NTREIS #21380392 Report a problem | ||
| 9/9/2026 | Listed for sale | $385,000-5.4%$150/sqft |
Source: NTREIS #21380392 Report a problem | ||
| 6/25/2024 | Listing removed | $407,000+4.4%$159/sqft |
Source: NTREIS #20451039 Report a problem | ||
| 5/12/2024 | Listing removed | -- |
Source: Zillow Rentals Report a problem | ||
| 4/16/2024 | Price change | $390,000-1.5%$152/sqft |
Source: NTREIS #20566795 Report a problem | ||
| 4/9/2024 | Listed for rent | $2,350$1/sqft |
Source: Zillow Rentals Report a problem | ||
| 4/7/2024 | Price change | $396,000-1%$154/sqft |
Source: NTREIS #20566795 Report a problem | ||
| 4/1/2024 | Price change | $400,000-1.7%$156/sqft |
Source: NTREIS #20566795 Report a problem | ||
| 3/22/2024 | Listed for sale | $407,000$159/sqft |
Source: NTREIS #20566795 Report a problem | ||
| 3/12/2024 | Listing removed | $407,000$159/sqft |
Source: Century 21 Mike Bowman Inc. #20451039 Report a problem | ||
| 3/4/2024 | Price change | $407,000-1.9%$159/sqft |
Source: NTREIS #20451039 Report a problem | ||
| 2/21/2024 | Listing removed | -- |
Source: Zillow Rentals Report a problem | ||
| 1/19/2024 | Listed for rent | $2,350$1/sqft |
Source: Zillow Rentals Report a problem | ||
| 1/19/2024 | Price change | $415,000-1.2%$162/sqft |
Source: NTREIS #20451039 Report a problem | ||
| 12/4/2023 | Price change | $420,000-1.2%$164/sqft |
Source: NTREIS #20451039 Report a problem | ||
| 11/17/2023 | Price change | $425,000-0.7%$166/sqft |
Source: NTREIS #20451039 Report a problem | ||
| 11/16/2023 | Price change | $428,000-2.5%$167/sqft |
Source: NTREIS #20451039 Report a problem | ||
| 11/9/2023 | Price change | $439,000-2.4%$171/sqft |
Source: NTREIS #20451039 Report a problem | ||
| 10/30/2023 | Price change | $449,900-2.2%$175/sqft |
Source: NTREIS #20451039 Report a problem | ||
| 10/24/2023 | Price change | $460,000-2.1%$179/sqft |
Source: NTREIS #20451039 Report a problem | ||
| 10/14/2023 | Price change | $470,000-3.1%$183/sqft |
Source: NTREIS #20451039 Report a problem | ||
| 10/10/2023 | Listed for sale | $485,000+29.3%$189/sqft |
Source: NTREIS #20451039 Report a problem | ||
| 9/2/2021 | Sold | -- |
Source: Ebby Halliday solds #14634363_75409 Report a problem | ||
| 8/6/2021 | Pending sale | $375,000$146/sqft |
Source:  Ebby Halliday Realtors #14634363 Report a problem Ebby Halliday Realtors #14634363 Report a problem | ||
| 2/7/2020 | Sold | -- |
Source: Ebby Halliday solds #14244640_75009 Report a problem | ||
Public tax history
| Year | Property taxes | Tax assessment |
|---|---|---|
| 2025 | $5,345 -8.8% | $361,973 -0.6% |
| 2024 | $5,860 -6.6% | $364,110 -5.3% |
| 2023 | $6,275 -18.2% | $384,374 +2.6% |
| 2022 | $7,669 +12% | $374,742 +24.7% |
| 2021 | $6,847 +49.9% | $300,424 +52.1% |
| 2020 | $4,566 +540.8% | $197,565 +569.7% |
| 2019 | $713 | $29,500 |
Find assessor info on the county website
Monthly payment
Est. payment
Payment breakdown
Explore the cost of this home by adjusting the details. Changes won't be saved.Climate risks
Neighborhood: 75409
Nearby schools
Schools provided by the listing agent
- Elementary: Judith Harlow
- Middle: Anna
- High: Anna
- District: Anna ISD
Source: NTREIS. This data may not be complete. We recommend contacting the local school district to confirm school assignments for this home.

Similar homes
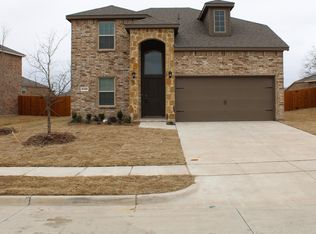
- $349,9005 bd3 ba2.5k sqft2418 Lupton St, Anna, TX 75409For Sale
 MLS ID #21342838, Jana Williams. NTREIS
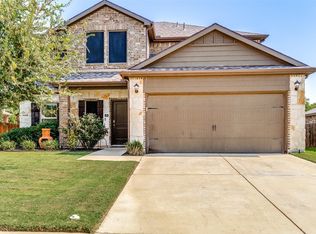
 - $346,0004 bd3 ba2.1k sqft305 Ginger Ave, Anna, TX 75409For Sale
 MLS ID #21233412, Karen Lavorgna. NTREIS
 - $375,0004 bd3 ba2.7k sqft3301 Greymoore Dr, Anna, TX 75409For Sale
 MLS ID #21294209, Michael Lund. NTREIS
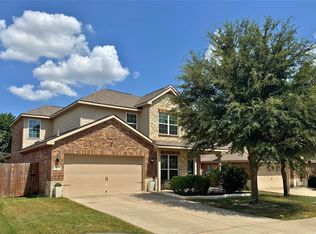
 - $369,9994 bd3 ba2.9k sqft1809 Mesquite Ln, Anna, TX 75409For Sale
 MLS ID #21324857, Sonia Choi. NTREIS
