Everything New within 5 years!!! new flooring, walls, paint, cabinets, appliances, windows, AC system. Great Exterior curb appeal on HUGE corner cul de sac lot with double gate and large storage building. Front entry features iron accented leaded glass door entry which opens up to soaring cathedral ceilings and light and bright kitchen that overlooks living area. Half bath off hallway outside of living area. Primary suite is separated from secondary bedrooms upstairs for privacy and primary also features separate private entrance/exit French door to exterior backyard covered patio. Secondary bedrooms upstairs with jack and Jill bath. Upstairs stairway landing also has an open overlook to the kitchen and the living areas. Absolutely nothing was left undone, Close to schools and walking distance to battleground golf course/new ball parks. Call today to schedule showing.
Pending
$318,000
2017 Eastwind Dr, Deer Park, TX 77536
3beds
1,766sqft
:
Get pre-qualified$2,464/mo
Single Family Residence
Built in 1984
0.31 Acres Lot
$316,600 Zestimate®
$180/sqft
$-- HOA
What's special
New flooringGreat exterior curb appealSoaring cathedral ceilingsLarge storage buildingDouble gateLight and bright kitchen
- 24 days |
- 462 |
- 63 |
Likely to sell faster than
Zillow last checked:
Listing updated:
Listed by:
Jeree Rogers TREC #0473410 281-827-3463,
VIP Properties Jeree C Rogers
Source: HAR,MLS#: 89512827
Facts & features
Interior
Bedrooms & bathrooms
- Bedrooms: 3
- Bathrooms: 3
- Full bathrooms: 2
- 1/2 bathrooms: 1
Primary bedroom
- Level: First
- Area: 260
- Dimensions: 20x13
Bedroom
- Level: Second
- Area: 143
- Dimensions: 13x11
Bedroom
- Level: Second
- Area: 168.75
- Dimensions: 13.5x12.5
Kitchen
- Level: First
- Area: 182
- Dimensions: 14x13
Living room
- Level: First
- Area: 160
- Dimensions: 16x10
Living room
- Level: First
- Area: 399
- Dimensions: 19x21
Heating
- Natural Gas
Cooling
- Attic Fan, Ceiling Fan(s), Electric
Appliances
- Included: Disposal, Freestanding Oven, Microwave, Free-Standing Range, Dishwasher
- Laundry: Electric Dryer Hookup, Gas Dryer Hookup, Washer Hookup
Features
- High Ceilings, Primary Bed - 1st Floor
- Flooring: Carpet, Tile
- Windows: Storm Window(s)
- Number of fireplaces: 1
- Fireplace features: Free Standing, Gas, Gas Log
Interior area
- Total structure area: 1,766
- Total interior livable area: 1,766 sqft
Property
Parking
- Total spaces: 2
- Parking features: Attached, Garage Door Opener
- Attached garage spaces: 2
Features
- Stories: 2
- Has spa: Yes
- Fencing: Back Yard
Lot
- Size: 0.31 Acres
- Features: Back Yard, Cul-De-Sac, Subdivided, 0 Up To 1/4 Acre
Details
- Additional structures: Shed(s)
- Parcel number: 1157850010021
Construction
Type & style
- Home type: SingleFamily
- Architectural style: Traditional
- Property subtype: Single Family Residence
Materials
- Brick
- Foundation: Slab
- Roof: Composition
Condition
- New construction: No
- Year built: 1984
Utilities & green energy
- Sewer: Public Sewer
- Water: Public
Green energy
- Energy efficient items: Attic Vents, Thermostat
Community & HOA
Community
- Subdivision: Erin Glen Sec 08
Location
- Region: Deer Park
Financial & listing details
- Price per square foot: $180/sqft
- Tax assessed value: $240,013
- Annual tax amount: $4,614
- Date on market: 7/13/2026
- Listing terms: Cash,Conventional,Exchange or Trade,FHA,VA Loan
- Road surface type: Concrete, Curbs
Estimated market value
$316,600
$301,000 - $332,000
$2,382/mo
Price history
| Date | Event | Price |
|---|---|---|
| 7/23/2026 | Pending sale | $318,000$180/sqft |
Source:  HAR #89512827 Report a problem HAR #89512827 Report a problem | ||
| 7/13/2026 | Listed for sale | $318,000$180/sqft |
Source: HAR #89512827 Report a problem | ||
| 2/17/2020 | Listing removed | $1,975$1/sqft |
Source: VIP Properties #95108000 Report a problem | ||
| 1/21/2020 | Listed for rent | $1,975$1/sqft |
Source: VIP Properties #95108000 Report a problem | ||
| 4/25/2019 | Listing removed | -- |
Source: Auction.com Report a problem | ||
| 4/20/2019 | Listed for sale | -- |
Source: Auction.com Report a problem | ||
| 1/2/1997 | Sold | -- |
Source: Public Record Report a problem | ||
Public tax history
| Year | Property taxes | Tax assessment |
|---|---|---|
| 2025 | $4,614 +6.3% | $240,013 +4.2% |
| 2024 | $4,341 -11.3% | $230,327 -17.8% |
| 2023 | $4,897 -0.5% | $280,067 +12.3% |
| 2022 | $4,922 | $249,451 +14.8% |
| 2021 | -- | $217,308 +3.4% |
| 2020 | $4,461 +1348.7% | $210,092 +6.5% |
| 2019 | $308 -42.6% | $197,225 +14.2% |
| 2018 | $536 | $172,773 |
| 2017 | $536 +5.2% | $172,773 +6.6% |
| 2016 | $509 -17.6% | $162,110 +12.2% |
| 2015 | $618 | $144,542 +10.5% |
| 2014 | $618 | $130,857 |
| 2013 | -- | $130,857 +8.8% |
| 2012 | -- | $120,285 |
| 2011 | -- | $120,285 |
| 2010 | -- | $120,285 |
| 2009 | -- | $120,285 +5.3% |
| 2007 | -- | $114,252 +0.9% |
| 2006 | -- | $113,208 |
| 2005 | -- | $113,208 +5.7% |
| 2004 | -- | $107,100 |
| 2003 | -- | $107,100 +3.6% |
| 2002 | -- | $103,400 +5.3% |
| 2001 | -- | $98,200 |
| 2000 | -- | $98,200 |
Find assessor info on the county website
Monthly payment
Est. payment
Payment breakdown
Explore the cost of this home by adjusting the details. Changes won't be saved.Climate risks
Neighborhood: Erin Glen
Nearby schools
GreatSchools rating
- 7/10San Jacinto Elementary SchoolGrades: K-5Distance: 1.4 mi
- 8/10Deer Park Junior High SchoolGrades: 6-8Distance: 1 mi
- 6/10Deer Park High School - North CampusGrades: 9-12Distance: 0.4 mi
Schools provided by the listing agent
- Elementary: San Jacinto Elementary School (Deer Park)
- Middle: Deer Park Junior High School
- High: Deer Park High School
Source: HAR. This data may not be complete. We recommend contacting the local school district to confirm school assignments for this home.
- $285,2003 bd2 ba1.6k sqft902 Wildwood Dr, Deer Park, TX 77536Off Market
- $309,1003 bd2 ba1.5k sqft2013 Eastwind Dr, Deer Park, TX 77536Off Market
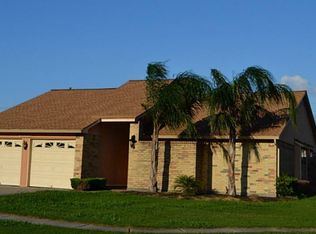
- $260,7003 bd2 ba1.4k sqft906 Wildwood Dr, Deer Park, TX 77536Off Market
- $303,4003 bd2 ba1.4k sqft2009 Eastwind Dr, Deer Park, TX 77536Off Market
- $381,6004 bd2 ba2.3k sqft714 Galway Dr, Deer Park, TX 77536Off Market
- $--4 bd3 ba2.5k sqft2022 Dublin Dr, Deer Park, TX 77536Sold
- $280,5004 bd2 ba1.6k sqft905 Wildwood Dr, Deer Park, TX 77536Off Market
- $221,9003 bd2 ba1.3k sqft910 Wildwood Dr, Deer Park, TX 77536Off Market
A local agent can set up tours, give advice and negotiate with sellers.
Similar homes
- $319,9003 bd2 ba2.1k sqft1406 New Orleans St, Deer Park, TX 77536For Sale
 MLS ID #94469226, Carla Nettles, Summit, Realtors. HAR
 - $299,9003 bd2 ba1.7k sqft2230 E Clare St, Deer Park, TX 77536For Sale
 MLS ID #36657408, Troy Cothran, Victory Properties, Inc.. HAR
 - $375,0003 bd2 ba2.1k sqft2717 Georgia Ave, Deer Park, TX 77536For Sale
 MLS ID #68383859, Ashley Niemi, Prime Properties. HAR
 - $289,9993 bd2 ba1.7k sqft1402 New Orleans St, Deer Park, TX 77536For Sale
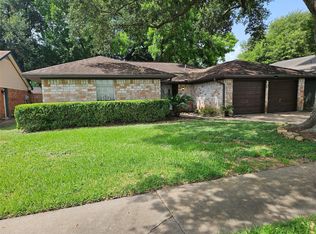 MLS ID #27902255, Celeste Rodriguez, Walzel Properties - League City/Pearland. HAR
 - $325,0004 bd2 ba2k sqft613 Luella Ave, Deer Park, TX 77536For SaleMLS ID #81586889, Melanie Maldonado, Vive Realty LLC. HAR
- $299,0003 bd3 ba1.8k sqft1505 Roosevelt Dr, Deer Park, TX 77536For SaleMLS ID #53047635, Cody Scurlock, Keller Williams Summit. HAR
- $325,0004 bd2 ba2.2k sqft222 W Vaughn Ln, Deer Park, TX 77536For SaleMLS ID #98207769, Celeste Taylor-Velasco, Redfin Corporation. HAR
- $285,0003 bd2 ba1.9k sqft3002 Village Ln, Deer Park, TX 77536For SaleMLS ID #94897314, Carla Nettles, Summit, Realtors. HAR
- $309,0003 bd2 ba1.9k sqft1321 Garden Ct, Deer Park, TX 77536For SaleMLS ID #23594426, Misty Bacon Renner, Bacon Realty Group LLC. HAR
- $299,9894 bd2 ba1.9k sqft610 E X St, Deer Park, TX 77536For SaleMLS ID #85934368, Jon Forde, Keller Williams Advantage Realty. HAR
- $389,0004 bd3 ba2.4k sqft1705 Janell Rene Cir, Deer Park, TX 77536For SaleMLS ID #42848152, Brandon Starling, Pinnacle Realty Advisors. HAR
- $285,0003 bd2 ba1.6k sqft1801 Concord St, Deer Park, TX 77536For SaleMLS ID #46472623, Calvin Kim, Walzel Properties - Corporate Office. HAR
- $429,9004 bd3 ba2.3k sqft2418 Lufkin Ln, Deer Park, TX 77536For SaleMLS ID #31968616, Jeffrey Hutto, Keller Williams Realty Austin. HAR
- $310,0004 bd4 ba2k sqft925 N Amy Dr, Deer Park, TX 77536For SaleMLS ID #20227925, Harold Lopez, Smith Real Estate Group. HAR
- $294,0003 bd2 ba1.7k sqft1126 Jeffrey St, Deer Park, TX 77536For SaleMLS ID #36144682, Janie Schmidt, ST Realty. HAR
- $310,9873 bd2 ba2.2k sqft905 Patricia Dr, Deer Park, TX 77536For SaleMLS ID #79560573, Kimberly Walt, RE/MAX RESULTS. HAR
- $249,9003 bd2 ba1.3k sqft2405 Hillshire Dr, Deer Park, TX 77536For SaleMLS ID #25989323, Lauren Akery, Foundations Realty. HAR
- $360,0003 bd2 ba2.1k sqft1906 Wynforest Dr, Deer Park, TX 77536For SaleMLS ID #68126350, Laura Truitt, Keller Williams Realty Clear Lake / NASA. HAR
- $289,9003 bd2 ba1.6k sqft2806 Spa Dr, Deer Park, TX 77536For SaleMLS ID #93714213, Joel Arredondo, RE/MAX Pearland. HAR
- $259,9003 bd2 ba1.7k sqft905 Ivy Ave, Deer Park, TX 77536For SaleMLS ID #20695068, Gary Bisha, My Castle Realty. HAR
