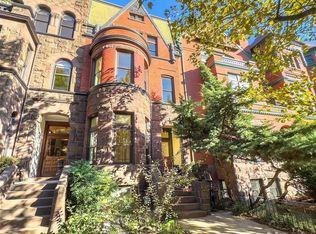
Tucked away on a quiet one-way street just two and a half blocks from Dupont Circle, this residence is a remarkable fusion of Washingtonian and American history. Originally commissioned by Colonel Hillyer for his daughter and once home to John Steinbeck, this classic townhome has been thoroughly reimagined for modern living, with interiors by May Gardner Wilson of Edith Gregson Interiors, while honoring its historic character. An elegant light brick façade, capped by a striking red clay roof with Dutch gables, makes a commanding first impression. Above the double-door entry, a semicircular glass tile skylight and intricate carved stonework set the tone for the architectural detail within. A private enclosed vestibule offers a dignified transition to nearly 4,000 square feet of refined interior space, blending timeless elegance with contemporary luxury. Off the foyer, the formal living room features a marble-surround fireplace and a bay window crowned with a skylight. Soaring ceilings, recessed lighting, and integrated surround sound provide a modern contrast to the home's historic bones. The adjoining formal dining room offers its own fireplace, leading to the show-stopping chef’s kitchen at the rear. Bathed in natural light from a full wall of glass, this space boasts thick-edge Polarstone countertops, sleek European cabinetry, open shelving, and top-tier appliances from Wolf, Sub-Zero, and Miele. Recent enhancements include updated kitchen flooring, new cabinetry, and refined hardware selections, further elevating both the functionality and aesthetic of this exceptional space. French doors open to a series of beautifully tiered terraces that lead to a private walled courtyard, creating a seamless extension of the living spaces and an exceptional setting for entertaining. Custom-integrated exterior storage has been thoughtfully incorporated throughout, preserving the clean architectural lines while offering rare practicality for urban living. Beyond lies a coveted two-car parking pad, an increasingly rare luxury in the heart of Dupont Circle. Upstairs, the primary suite serves as a tranquil retreat, complete with a fireplace, private balcony, and sunlit dressing gallery positioned between dual walk-in closets. Bespoke millwork and tailored built-ins enhance both form and function, providing elegant organization while complementing the residence's historic character. The spa-inspired bath pairs marble-clad walls with wood-look tile in a calming composition, complete with a freestanding soaking tub, double vanity, glass-enclosed shower, and separate water closet. A generously proportioned second bedroom, a dedicated hall bath, and a laundry closet complete this level. The top floor hosts two additional spacious bedrooms, each with a fireplace, and a full bath. The fully self-sufficient lower level includes a second kitchen, two living areas, a full bath, laundry, and a mudroom. With private entrances at both the front and rear leading to a covered patio and substantial integrated storage, this level offers exceptional flexibility for guests, extended stays, or independent living arrangements. Unmatched in location, the home is moments from the acclaimed restaurants, vibrant nightlife, weekly farmers markets, and cultural institutions that define Dupont Circle, including The Phillips Collection and convenient Metro access. Rich in provenance yet thoughtfully tailored for modern life, this exceptional residence presents a rare opportunity to own a distinguished piece of Washington history in one of the city's most coveted neighborhoods.
For sale
$3,295,000
2017 Hillyer Pl NW, Washington, DC 20009
5beds
3,945sqft
Townhouse
Built in 1880
1,800 Square Feet Lot
$-- Zestimate®
$835/sqft
$-- HOA
What's special
Coveted two-car parking padDedicated hall bathIntricate carved stoneworkThick-edge polarstone countertopsUpdated kitchen flooringLaundry closetSleek european cabinetry
- 10 days
- 707
- 86
Likely to sell faster than
Zillow last checked:
Listing updated:
Listed by:
Nicole Terry 301-785-0777,
TTR Sotheby's International Realty,
Co-Listing Agent: Daniel M Heider 202-938-3685,
TTR Sotheby's International Realty
Source: Bright MLS,MLS#: DCDC2279942
Facts & features
Interior
Bedrooms & bathrooms
- Bedrooms: 5
- Bathrooms: 5
- Full bathrooms: 4
- 1/2 bathrooms: 1
- Main level bathrooms: 1
Basement
- Area: 970
Heating
- Heat Pump, Electric, Natural Gas
Cooling
- Central Air, Electric
Appliances
- Included: Tankless Water Heater
- Laundry: Upper Level
Features
- Flooring: Hardwood
- Basement: Finished
- Number of fireplaces: 5
Interior area
- Total structure area: 3,945
- Total interior livable area: 3,945 sqft
- Finished area above ground: 2,975
- Finished area below ground: 970
Video & virtual tour
Property
Parking
- Total spaces: 2
- Parking features: Off Street
Accessibility
- Accessibility features: None
Features
- Levels: Four
- Stories: 4
- Pool features: None
Lot
- Size: 1,800 Square Feet
- Features: Urban Land Not Rated
Details
- Additional structures: Above Grade, Below Grade
- Parcel number: 0093//0103
- Zoning: SEE DC ZONING WEBSITE
- Special conditions: Standard
Construction
Type & style
- Home type: Townhouse
- Architectural style: Traditional
- Property subtype: Townhouse
Materials
- Brick
- Foundation: Other
Condition
- Excellent
- New construction: No
- Year built: 1880
Utilities & green energy
- Electric: Other
- Sewer: Public Septic
- Water: Public
Community & HOA
Community
- Subdivision: Dupont Circle
HOA
- Has HOA: No
Location
- Region: Washington
Financial & listing details
- Price per square foot: $835/sqft
- Tax assessed value: $2,752,020
- Annual tax amount: $23,534
- Date on market: 9/16/2026
- Listing agreement: Exclusive Right To Sell
- Ownership: Fee Simple
Estimated market value
Not available
Estimated sales range
Not available
Not available
Price history
| Date | Event | Price |
|---|---|---|
| 9/16/2026 | Listed for sale | $3,295,000+17.9%$835/sqft |
Source:  Bright MLS #DCDC2279942 Report a problem Bright MLS #DCDC2279942 Report a problem | ||
| 1/31/2023 | Listing removed | -- |
Source: Zillow Rentals Report a problem | ||
| 12/15/2022 | Listed for rent | $11,000+4.8%$3/sqft |
Source: Zillow Rentals Report a problem | ||
| 10/24/2022 | Listing removed | -- |
Source:  Long & Foster Broker Feed Report a problem Long & Foster Broker Feed Report a problem | ||
| 8/31/2022 | Sold | $2,795,000$708/sqft |
Source: Bright MLS #DCDC2060150 Report a problem | ||
| 8/15/2022 | Contingent | $2,795,000$708/sqft |
Source: Bright MLS #DCDC2060150 Report a problem | ||
| 8/6/2022 | Listed for sale | $2,795,000+92.8%$708/sqft |
Source: Bright MLS #DCDC2060150 Report a problem | ||
| 2/2/2022 | Listing removed | -- |
Source: Long & Foster Broker Feed Report a problem | ||
| 12/4/2021 | Listed for rent | $10,500$3/sqft |
Source: Long & Foster Broker Feed #DCDC2023436 Report a problem | ||
| 1/1/2015 | Sold | $1,450,000-9.1%$368/sqft |
Source: Long & Foster Broker Feed #1005123404_100 Report a problem | ||
| 2/5/2009 | Listing removed | $1,595,000$404/sqft |
Source: Long and Foster Real Estate #DC6956303 Report a problem | ||
| 1/13/2009 | Listed for sale | $1,595,000$404/sqft |
Source: Long and Foster Real Estate #DC6956303 Report a problem | ||
Public tax history
| Year | Property taxes | Tax assessment |
|---|---|---|
| 2026 | $23,534 -0.8% | $2,737,060 -0.4% |
| 2025 | $23,729 +2.6% | $2,747,920 +1% |
| 2024 | $23,128 +36% | $2,720,960 +36% |
| 2023 | $17,002 +0.9% | $2,000,210 +0.9% |
| 2022 | $16,850 +0.8% | $1,982,320 +0.8% |
| 2021 | $16,719 +2.6% | $1,966,950 +2.6% |
| 2020 | $16,302 +5% | $1,917,900 +5% |
| 2018 | $15,528 +5.5% | $1,826,790 +5.5% |
| 2017 | $14,721 +6.2% | $1,731,900 +6.2% |
| 2016 | $13,857 +5.1% | $1,630,210 +5.1% |
| 2015 | $13,190 +4.5% | $1,551,760 +4.5% |
| 2014 | $12,626 +1.4% | $1,485,410 +1.4% |
| 2013 | $12,453 +1.2% | $1,465,010 +1.2% |
| 2012 | $12,308 | $1,447,960 |
| 2011 | $12,308 -7.5% | $1,447,960 -9.4% |
| 2010 | $13,305 +124.1% | $1,599,050 -11.2% |
| 2009 | $5,938 +16.2% | $1,800,100 +6.8% |
| 2007 | $5,109 +5.2% | $1,686,100 +2.9% |
| 2006 | $4,856 -7.5% | $1,638,960 +7.1% |
| 2005 | $5,248 +12% | $1,530,540 +9.1% |
| 2004 | $4,686 +12% | $1,402,850 +29.9% |
| 2003 | $4,184 +25% | $1,079,750 +48.5% |
| 2002 | $3,347 | $727,294 |
| 2001 | $3,347 | $727,294 |
Find assessor info on the county website
Monthly payment
Est. payment
Payment breakdown
Explore the cost of this home by adjusting the details. Changes won't be saved.Climate risks
Neighborhood: Dupont Circle
Nearby schools
Schools provided by the listing agent
- High: Wilson Senior
- District: District Of Columbia Public Schools
Source: Bright MLS. This data may not be complete. We recommend contacting the local school district to confirm school assignments for this home.
- $2,620,6004 bd4 ba3.9k sqft2015 Hillyer Pl NW, Washington, DC 20009Off Market
- $2,649,8003 bd3 ba3.4k sqft2019 Hillyer Pl NW, Washington, DC 20009Off Market

- $2,638,9005 bd4 ba3.7k sqft2021 Hillyer Pl NW, Washington, DC 20009Off Market
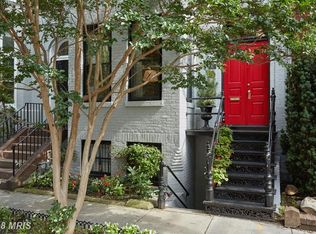
- $1,861,5001 bd1 ba3.7k sqft2021 Hillyer Pl NW #BASEMENT, Washington, DC 20009Off Market
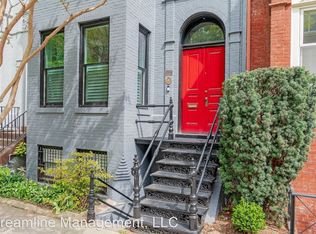
Similar homes
- $2,250,0005 bd4 ba3.6k sqft1826 15th St NW, Washington, DC 20009For Sale
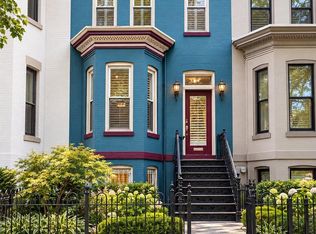
 MLS ID #DCDC2284990, Dave Park, TTR Sotheby's International Realty. Bright MLS
 - $2,595,0004 bd4 ba2.9k sqft1818 15th St NW, Washington, DC 20009For Sale
 MLS ID #DCDC2285164, Paul Pike, TTR Sotheby's International Realty. Bright MLS
 - $2,990,0006 bd4 ba4.3k sqft1735 Q St NW, Washington, DC 20009For Sale
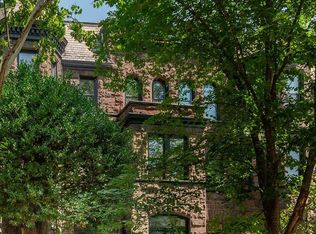 MLS ID #DCDC2264064, Marin Hagen, Coldwell Banker Realty - Washington. Bright MLS
 - $2,499,9997 bd3 ba4.3k sqft1703 Q St NW, Washington, DC 20009For Sale
 MLS ID #DCDC2284238, Mr. Michael A Hines, EXP Realty, LLC. Bright MLS
 - $3,995,0005 bd6 ba4.9k sqft1514 R St NW, Washington, DC 20009For SaleMLS ID #DCDC2283380, Chris Polhemus, Long & Foster Real Estate, Inc.. Bright MLS
- $3,400,0005 bd4 ba3.1k sqft1405 31st St NW, Washington, DC 20007For SaleMLS ID #DCDC2282444, Hunter Gosnell, TTR Sotheby's International Realty. Bright MLS
- $2,400,0006 bd5 ba3.3k sqft1331 T St NW, Washington, DC 20009For SaleMLS ID #DCDC2283880, Mr. Greg S Schwartz, Keller Williams Realty. Bright MLS
- $2,049,0005 bd3 ba3.2k sqft2318 Ashmead Pl NW, Washington, DC 20009For SaleMLS ID #DCDC2283386, Ty Hreben, Compass. Bright MLS
- $3,699,9995 bd5 ba4k sqft1933 Calvert St NW, Washington, DC 20009For SaleMLS ID #DCDC2279074, Omer RESHID, Real Broker, LLC - Gaithersburg. Bright MLS
- $2,500,0004 bd5 ba3.5k sqft1333 21st St NW, Washington, DC 20036For SaleMLS ID #DCDC2283732, Mansour Abu-Rahmeh, TTR Sotheby's International Realty. Bright MLS
- $3,150,0005 bd5 ba3.4k sqft2721 31st Pl NW, Washington, DC 20008For SaleMLS ID #DCDC2284894, Nancy Taylor Bubes, Washington Fine Properties, LLC. Bright MLS
- $3,500,0008 bd9 ba3.8k sqft1823 Kalorama Rd NW, Washington, DC 20009For SaleMLS ID #DCDC2277856, Mr. Brent Jackson, TTR Sotheby's International Realty. Bright MLS
- $3,850,0004 bd5 ba3.7k sqft1315 R St NW, Washington, DC 20009For SaleMLS ID #DCDC2278836, Kyle Meeks, TTR Sotheby's International Realty. Bright MLS
- $2,350,0005 bd4 ba3.6k sqft1761 Willard St NW, Washington, DC 20009For SaleMLS ID #DCDC2281958, Bo Billups, TTR Sotheby's International Realty. Bright MLS
- $2,750,0006 bd5 ba4.1k sqft1321 T St NW, Washington, DC 20009For SaleMLS ID #DCDC2271302, Paul Sliwka, Central Properties, LLC,. Bright MLS
- $2,200,0004 bd5 ba2.4k sqft1603 S St NW, Washington, DC 20009For SaleMLS ID #DCDC2281062, David Bediz, RLAH @properties. Bright MLS
- $3,500,0004 bd4 ba3k sqft2915 Q St NW, Washington, DC 20007For SaleMLS ID #DCDC2280040, Michael Rankin, TTR Sotheby's International Realty. Bright MLS
- $2,199,9005 bd5 ba3.2k sqft1210 T St NW, Washington, DC 20009For SaleMLS ID #DCDC2284150, Robert Allocca, Spring Hill Real Estate, LLC.. Bright MLS
- $2,485,0004 bd5 ba3.5k sqft944 Westminster St NW, Washington, DC 20001For SaleMLS ID #DCDC2284896, Meredith Margolis, Compass. Bright MLS
- $3,400,0004 bd3 ba2.7k sqft1604 13th St NW, Washington, DC 20009For SaleMLS ID #DCDC2097112, Shahab Nasrin, TTR Sotheby's International Realty. Bright MLS
