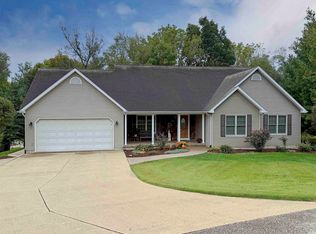
Check out this spacious home in an ideal location in Vincennes. This is a 5 bedroom, 3 bathroom home with 2 suites and split bedroom layout. The home has 2 living areas, a dining area, and a large kitchen area with granite counters, tons of storage, and a pantry area. There are twin closets in the primary suite, along with a stand up shower and jet tub. The secondary suite has double closets, original hardwoods, and a standup shower in the bathroom. On the upper level, there is a large 5th bedroom, that could potentially be split into 2 rooms, and additional attic storage space. The property has main floor laundry, a fenced in backyard with firepit area and yard barn, and a 2 car attached garage with additional storage. So if more space is what you are wanting, this may be the home for you!
Active
$390,000
2017 Jackson Dr, Vincennes, IN 47591
5beds
3,640sqft
Single Family Residence
Built in 1956
0.66 Acres Lot
$368,900 Zestimate®
$--/sqft
$-- HOA
What's special
Yard barnDining areaMain floor laundrySplit bedroom layoutTons of storagePantry areaSpacious home
- 13 days
- 298
- 13
Zillow last checked:
Listing updated:
Listed by:
Tyler Simmons Cell:812-890-1827,
KLEIN RLTY&AUCTION, INC.
Source: IRMLS,MLS#: 202642427
Facts & features
Interior
Bedrooms & bathrooms
- Bedrooms: 5
- Bathrooms: 3
- Full bathrooms: 3
- Main level bedrooms: 4
Bedroom 1
- Level: Main
Bedroom 2
- Level: Main
Dining room
- Level: Main
- Area: 132
- Dimensions: 12 x 11
Family room
- Level: Main
- Area: 304
- Dimensions: 19 x 16
Kitchen
- Level: Main
- Area: 204
- Dimensions: 17 x 12
Living room
- Level: Main
- Area: 323
- Dimensions: 19 x 17
Heating
- Natural Gas, Forced Air, High Efficiency Furnace
Cooling
- Central Air
Appliances
- Included: Disposal, Dishwasher, Microwave, Refrigerator, Washer, Dryer-Electric, Electric Range, Gas Water Heater, Water Softener Owned
- Laundry: Electric Dryer Hookup, Main Level, Washer Hookup
Features
- 1st Bdrm En Suite, Breakfast Bar, Bookcases, Ceiling Fan(s), Walk-In Closet(s), Stone Counters, Stand Up Shower, Tub and Separate Shower, Tub/Shower Combination, Main Level Bedroom Suite
- Flooring: Hardwood, Carpet, Laminate
- Windows: Double Pane Windows
- Basement: Crawl Space
- Attic: Storage
- Number of fireplaces: 1
- Fireplace features: Family Room, Wood Burning
Interior area
- Total structure area: 3,640
- Total interior livable area: 3,640 sqft
- Finished area above ground: 3,640
- Finished area below ground: 0
Video & virtual tour
Property
Parking
- Total spaces: 2
- Parking features: Attached, Garage Door Opener, Garage Utilities, Concrete
- Attached garage spaces: 2
- Has uncovered spaces: Yes
Features
- Levels: One and One Half
- Stories: 1.5
- Patio & porch: Covered, Patio, Porch Covered
- Has spa: Yes
- Spa features: Jet/Garden Tub
- Fencing: None
Lot
- Size: 0.66 Acres
- Features: Level, City/Town/Suburb
Details
- Parcel number: 421226203011.000022
Construction
Type & style
- Home type: SingleFamily
- Architectural style: Contemporary
- Property subtype: Single Family Residence
Materials
- Vinyl Siding
- Roof: Asphalt
Condition
- New construction: No
- Year built: 1956
Utilities & green energy
- Electric: Duke Energy Indiana
- Gas: CenterPoint Energy
- Sewer: Public Sewer
- Water: Public, Vincennes Water Utilities
- Utilities for property: Cable Connected
Green energy
- Energy efficient items: Appliances, HVAC, Water Heater
Community & HOA
Community
- Security: Security System
- Subdivision: Franklin Commons
Location
- Region: Vincennes
Financial & listing details
- Tax assessed value: $263,200
- Annual tax amount: $5,402
- Date on market: 10/13/2026
- Listing terms: Cash,Conventional,FHA,USDA Loan,VA Loan
Estimated market value
$368,900
$350,000 - $387,000
$2,587/mo
Price history
| Date | Event | Price |
|---|---|---|
| 10/13/2026 | Price change | $390,000+0% |
Source:  IRMLS #202642427 Report a problem IRMLS #202642427 Report a problem | ||
| 10/10/2026 | Price change | $389,999-1.5%$107/sqft |
Source: Owner Report a problem | ||
| 9/24/2026 | Price change | $395,900-1%$109/sqft |
Source: Owner Report a problem | ||
| 8/30/2026 | Price change | $399,900-1.3%$110/sqft |
Source: Owner Report a problem | ||
| 8/17/2026 | Listed for sale | $405,000+84.2%$111/sqft |
Source: Owner Report a problem | ||
| 6/26/2020 | Listing removed | -- |
Source: Auction.com Report a problem | ||
| 3/22/2020 | Listing removed | $219,900$60/sqft |
Source: KNOX COUNTY REALTY, LLC #201907387 Report a problem | ||
| 8/30/2019 | Price change | $219,900-8.3%$60/sqft |
Source: KNOX COUNTY REALTY, LLC #201907387 Report a problem | ||
| 7/3/2019 | Price change | $239,900-7.7%$66/sqft |
Source: KNOX COUNTY REALTY, LLC #201907387 Report a problem | ||
| 3/4/2019 | Listed for sale | $259,900+11.1%$71/sqft |
Source: KNOX COUNTY REALTY, LLC #201907387 Report a problem | ||
| 9/25/2017 | Sold | $234,000+0.9%$64/sqft |
Source: Agent Provided Report a problem | ||
| 5/23/2017 | Listed for sale | $232,000$64/sqft |
Source: KNOX COUNTY REALTY, LLC #201722754 Report a problem | ||
Public tax history
| Year | Property taxes | Tax assessment |
|---|---|---|
| 2025 | $5,340 -5.1% | $263,200 +0.5% |
| 2024 | $5,629 +10.2% | $261,900 -4.7% |
| 2023 | $5,110 +19.6% | $274,700 +10.9% |
| 2022 | $4,271 +103.9% | $247,600 +19.8% |
| 2021 | $2,094 +9.5% | $206,700 0% |
| 2020 | $1,914 -3.4% | $206,800 +9.4% |
| 2019 | $1,982 +29.5% | $189,100 +1.4% |
| 2018 | $1,530 -0.4% | $186,500 +30.8% |
| 2017 | $1,536 -2% | $142,600 -0.1% |
| 2016 | $1,568 +2.4% | $142,800 -1.4% |
| 2014 | $1,532 +4.2% | $144,800 +5.6% |
| 2013 | $1,469 -5.4% | $137,100 -7.7% |
| 2012 | $1,553 +12.3% | $148,500 +11.4% |
| 2011 | $1,383 -9.7% | $133,300 -12.9% |
| 2010 | $1,531 +39.2% | $153,100 +39.2% |
| 2009 | $1,100 -43.1% | $110,000 -5.5% |
| 2006 | $1,934 | $116,400 +3.9% |
| 2005 | -- | $112,000 |
Find assessor info on the county website
Monthly payment
Est. payment
Payment breakdown
Explore the cost of this home by adjusting the details. Changes won't be saved.Climate risks
Neighborhood: 47591
Nearby schools
Schools provided by the listing agent
- Elementary: Franklin
- Middle: Clark
- High: Lincoln
- District: Vincennes Community School Corp.
Source: IRMLS. This data may not be complete. We recommend contacting the local school district to confirm school assignments for this home.
Similar homes
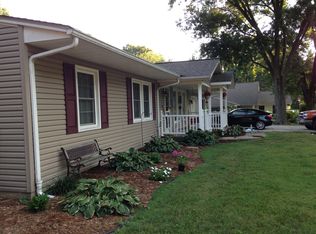
- $--3 bd2 ba2.1k sqft1406 N Upper 11th St, Vincennes, IN 47591Auction
 MLS ID #202643924, Jonathan R Baker, BAKER AUCTION & REALTY. IRMLS
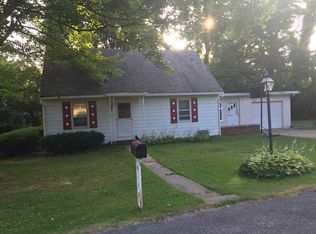
 - $405,0004 bd4 ba3.3k sqft2101 S Sievers Rd, Vincennes, IN 47591For Sale
 MLS ID #202634130, Tyler Simmons, KLEIN RLTY&AUCTION, INC.. IRMLS
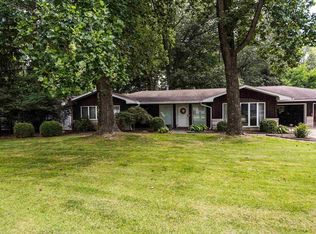
 - $439,0004 bd3 ba4.3k sqft1014 N Vista Dr, Vincennes, IN 47591For Sale
 MLS ID #202643050, Ashley Stoelb, KLEIN RLTY&AUCTION, INC.. IRMLS
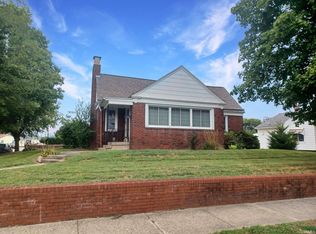
 - $409,0005 bd5 ba3.6k sqft4 Fairway Dr, Vincennes, IN 47591For Sale By Owner

