PENDING RELEASE. Welcome to Aquia Harbor in Stafford, Virginia. This community is family-oriented, amenity-rich, and secure, with a gated entrance. The home features 4 bedrooms and 2 full bathrooms. The kitchen has stainless steel appliances and a compact kitchenette area. It also has a large living room and dining room, and the dining room opens onto the screened-in deck. The home has multiple decks and landscaped areas to enjoy, either from the front or the rear. The lower level features a fireplace and a huge family room. The home also backs up to the golf course. Some of the on-site amenities include a marina, a 9-hole golf course, equestrian stables, multiple parks, swimming pools, tennis courts, and a dog park. The community is noted for its enhanced safety features, including a 24-hour manned entrance gate, a full-time private police department, and a county fire department within the gates. In summary, Aquia Harbor is a desirable place to live for those seeking a resort-like lifestyle with a strong sense of community. This property was built before 1978; therefore, lead-based paint may potentially exist. This property also, may also qualify for seller financing (vendee).
Foreclosure
$355,000
2018 Farragut Dr, Stafford, VA 22554
4beds
2,470sqft
Single Family Residence
Built in 1977
0.4 Acres Lot
$-- Zestimate®
$144/sqft
$174/mo HOA
What's special
Compact kitchenette areaMultiple decks
- 250 days |
- 1,585 |
- 112 |
Zillow last checked:
Listing updated:
Listed by:
Michelle Thompson 540-785-7800,
CTI Real Estate 5407857800,
Co-Listing Agent: Felton M Trusel Jr. 540-684-2509,
CTI Real Estate
Source: Bright MLS,MLS#: VAST2044334
Facts & features
Interior
Bedrooms & bathrooms
- Bedrooms: 4
- Bathrooms: 2
- Full bathrooms: 2
- Main level bathrooms: 1
- Main level bedrooms: 2
Rooms
- Room types: Living Room, Dining Room, Bedroom 2, Bedroom 3, Bedroom 4, Kitchen, Family Room, Bedroom 1, Laundry, Storage Room, Bathroom 1, Bathroom 2
Bedroom 1
- Features: Flooring - Carpet
- Level: Main
- Area: 169 Square Feet
- Dimensions: 13 X 13
Bedroom 2
- Features: Flooring - Carpet
- Level: Main
- Area: 120 Square Feet
- Dimensions: 10 X 12
Bedroom 3
- Features: Flooring - Concrete
- Level: Lower
Bedroom 4
- Features: Flooring - Concrete
- Level: Lower
Bathroom 1
- Features: Flooring - Ceramic Tile
- Level: Main
Bathroom 2
- Features: Flooring - Concrete
- Level: Lower
Dining room
- Features: Flooring - Carpet
- Level: Main
- Area: 195 Square Feet
- Dimensions: 13 X 15
Family room
- Features: Flooring - Concrete
- Level: Lower
Kitchen
- Features: Flooring - HardWood
- Level: Main
- Area: 156 Square Feet
- Dimensions: 12 X 13
Laundry
- Features: Flooring - Concrete
- Level: Lower
Living room
- Features: Flooring - Carpet
- Level: Main
- Area: 195 Square Feet
- Dimensions: 13 X 15
Storage room
- Features: Flooring - Concrete
- Level: Lower
Heating
- Heat Pump, Electric
Cooling
- Heat Pump, Electric
Appliances
- Included: Dishwasher, Disposal, Dryer, Exhaust Fan, Oven/Range - Electric, Refrigerator, Ice Maker, Stainless Steel Appliance(s), Washer, Water Heater, Electric Water Heater
- Laundry: Has Laundry, Dryer In Unit, Lower Level, Washer In Unit, Laundry Room
Features
- Bathroom - Tub Shower, Bathroom - Walk-In Shower, Ceiling Fan(s), Dining Area, Open Floorplan, Kitchen - Galley, Dry Wall
- Flooring: Concrete, Hardwood, Vinyl, Carpet
- Doors: Insulated
- Windows: Double Hung, Double Pane Windows, Window Treatments
- Basement: Side Entrance,Concrete,Heated,Connecting Stairway,Finished,Walk-Out Access,Windows
- Number of fireplaces: 1
- Fireplace features: Brick, Glass Doors, Wood Burning
Interior area
- Total structure area: 2,470
- Total interior livable area: 2,470 sqft
- Finished area above ground: 1,235
- Finished area below ground: 1,235
Video & virtual tour
Property
Parking
- Total spaces: 8
- Parking features: Asphalt, Driveway
- Uncovered spaces: 8
Accessibility
- Accessibility features: None
Features
- Levels: Split Foyer,Two
- Stories: 2
- Exterior features: Lighting, Flood Lights, Rain Gutters
- Pool features: Community
- Body of water: Aquia Creek
Lot
- Size: 0.4 Acres
- Features: Backs to Trees, Landscaped, Wooded, Rear Yard
Details
- Additional structures: Above Grade, Below Grade
- Parcel number: 21B 1709
- Zoning: R1
- Special conditions: Real Estate Owned
Construction
Type & style
- Home type: SingleFamily
- Property subtype: Single Family Residence
Materials
- Stick Built, Brick, Wood Siding
- Foundation: Slab
- Roof: Asphalt,Shingle
Condition
- Good
- New construction: No
- Year built: 1977
Utilities & green energy
- Sewer: Public Sewer
- Water: Public
- Utilities for property: Electricity Available, Water Available, Sewer Available, Broadband
Community & HOA
Community
- Features: Pool
- Security: Carbon Monoxide Detector(s), Security Gate, Smoke Detector(s), 24 Hour Security
- Subdivision: Aquia Harbour
HOA
- Has HOA: Yes
- Amenities included: Dog Park, Gated, Fitness Center, Gift Shop, Jogging Path, Lake, Marina/Marina Club, Pier/Dock, Pool, Recreation Facilities, Riding/Stables, Security, Tot Lots/Playground
- Services included: Common Area Maintenance, Pool(s), Recreation Facility, Road Maintenance, Security, Snow Removal, Trash
- HOA fee: $174 monthly
- HOA name: AQUIA HARBOUR
Location
- Region: Stafford
Financial & listing details
- Price per square foot: $144/sqft
- Tax assessed value: $2,811,400
- Annual tax amount: $281,400
- Date on market: 11/19/2025
- Listing agreement: Exclusive Right To Sell
- Listing terms: Cash,Conventional,FHA 203(k)
- Ownership: Fee Simple
Foreclosure details
Estimated market value
Not available
Estimated sales range
Not available
$3,065/mo
Price history
| Date | Event | Price |
|---|---|---|
| 10/21/2025 | Sold | $357,213-3.5%$145/sqft |
Source: Public Record Report a problem | ||
| 7/21/2021 | Sold | $370,000+0.3%$150/sqft |
Source:  Bright MLS #VAST231246 Report a problem Bright MLS #VAST231246 Report a problem | ||
| 6/25/2021 | Contingent | $368,770$149/sqft |
Source: Bright MLS #VAST231246 Report a problem | ||
| 6/10/2021 | Price change | $368,770-1.4%$149/sqft |
Source: Bright MLS #VAST231246 Report a problem | ||
| 5/1/2021 | Price change | $374,000+21900%$151/sqft |
Source: Bright MLS #VAST231246 Report a problem | ||
| 4/5/2018 | Listing removed | $1,750$1/sqft |
Source: Coldwell Banker Elite #1004461481 Report a problem | ||
| 3/11/2018 | Price change | $1,750-2.8%$1/sqft |
Source: Coldwell Banker Elite #1004461481 Report a problem | ||
| 3/1/2018 | Price change | $1,800-1.4%$1/sqft |
Source: Coldwell Banker Elite #1004461481 Report a problem | ||
| 1/20/2018 | Listed for rent | $1,825+7.4%$1/sqft |
Source: Coldwell Banker Elite #1004461481 Report a problem | ||
| 3/2/2013 | Listing removed | $1,700$1/sqft |
Source: Coldwell Banker Elite #ST8018856 Report a problem | ||
| 2/28/2013 | Listed for rent | $1,700$1/sqft |
Source: Coldwell Banker Elite #ST8018856 Report a problem | ||
| 12/20/2011 | Listing removed | $1,700-10.5%$1/sqft |
Source: Coldwell Banker Elite #ST7725184 Report a problem | ||
| 11/24/2011 | Price change | $1,700-19%$1/sqft |
Source: Coldwell Banker Elite Report a problem | ||
| 11/17/2011 | Listed for rent | $1,900$1/sqft |
Source: Coldwell Banker Elite Report a problem | ||
| 11/11/2011 | Listed for sale | $2,100-99.4%$1/sqft |
Source: Coldwell Banker Elite Report a problem | ||
| 3/1/2007 | Sold | $332,000+129%$134/sqft |
Source: Public Record Report a problem | ||
| 5/23/2000 | Sold | $144,950$59/sqft |
Source: Public Record Report a problem | ||
Public tax history
| Year | Property taxes | Tax assessment |
|---|---|---|
| 2025 | $3,377 +3.4% | $365,600 |
| 2024 | $3,267 +8.7% | $365,600 +9.2% |
| 2023 | $3,005 +5.6% | $334,800 |
| 2022 | $2,846 +4.3% | $334,800 +19% |
| 2021 | $2,730 | $281,400 |
| 2020 | $2,730 +5.3% | $281,400 +9.7% |
| 2019 | $2,592 +2% | $256,600 |
| 2018 | $2,540 | $256,600 +9.1% |
| 2017 | $2,540 +9.1% | $235,100 |
| 2016 | $2,328 | $235,100 +4.7% |
| 2015 | -- | $224,600 |
| 2014 | -- | $224,600 +4.2% |
| 2013 | -- | $215,600 |
| 2012 | -- | $215,600 +16.9% |
| 2011 | -- | $184,500 |
| 2010 | -- | $184,500 -29.8% |
| 2009 | -- | $262,800 |
| 2008 | -- | $262,800 -18.9% |
| 2006 | -- | $324,000 |
| 2005 | -- | $324,000 +61.4% |
| 2004 | -- | $200,800 +30.1% |
| 2003 | -- | $154,400 |
| 2002 | -- | $154,400 +18.1% |
| 2001 | -- | $130,700 |
| 2000 | -- | $130,700 |
Find assessor info on the county website
Monthly payment
Climate risks
Neighborhood: Aquia Harbour
Nearby schools
GreatSchools rating
- 4/10Hampton Oaks Elementary SchoolGrades: K-5Distance: 2.5 mi
- 3/10Shirley C. Heim Middle SchoolGrades: 6-8Distance: 1 mi
- 5/10Brooke Point High SchoolGrades: 9-12Distance: 4.4 mi
Schools provided by the listing agent
- Elementary: Hampton Oaks
- Middle: Shirley C. Heim
- High: Brooke Point
- District: Stafford County Public Schools
Source: Bright MLS. This data may not be complete. We recommend contacting the local school district to confirm school assignments for this home.
- $653,9004 bd4 ba3.9k sqft2022 Farragut Dr, Stafford, VA 22554Off Market
- $547,1004 bd3 ba2.4k sqft2013 Farragut Dr, Stafford, VA 22554Off Market

- $536,3004 bd3 ba3k sqft2011 Farragut Dr, Stafford, VA 22554Off Market
- $572,6005 bd3 ba2.2k sqft2016 Farragut Dr, Stafford, VA 22554Off Market
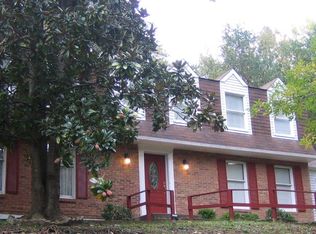
- $491,7004 bd3 ba1.8k sqft2015 Farragut Dr, Stafford, VA 22554Off Market
- $532,4004 bd3 ba1.7k sqft2000 Buoy Dr, Stafford, VA 22554Off Market
- $483,3004 bd3 ba2k sqft2024 Farragut Dr, Stafford, VA 22554Off Market
- $635,4004 bd3 ba2.6k sqft2017 Farragut Dr, Stafford, VA 22554Off Market
A local agent can set up tours, give advice and negotiate with sellers.
Similar homes
- $459,9004 bd2 ba1.9k sqft519 Telegraph Rd, Stafford, VA 22554For Sale
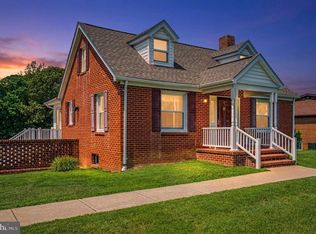
 MLS ID #VAST2052292, Greg Kolandjian, Samson Properties. Bright MLS
 - $425,0003 bd2 ba1.7k sqft51 Brent Point Rd, Stafford, VA 22554For Sale
 MLS ID #VAST2050150, Carolyn Young, Samson Properties. Bright MLS
 - $459,9994 bd2 ba1.5k sqft1205 Aquia Dr, Stafford, VA 22554New Construction
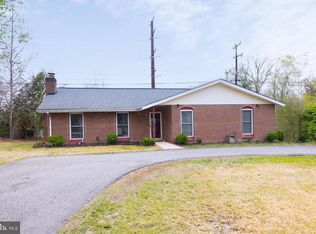 MLS ID #VAST2048264, Idalma Contreras-Funes, M.O. Wilson Properties. Bright MLS
 - $459,0004 bd3 ba2k sqft108 Pinta Cv, Stafford, VA 22554For Sale
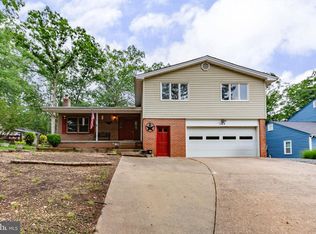 MLS ID #VAST2049786, Margie Westerbeck, Long & Foster Real Estate, Inc.. Bright MLS
 - $450,0003 bd3 ba1.9k sqft64 Greenridge Dr, Stafford, VA 22554For SaleMLS ID #VAST2051452, Lindsey Harrington, Berkshire Hathaway HomeServices PenFed Realty. Bright MLS
- $529,9004 bd3 ba1.8k sqft53 Bloomington Ln, Stafford, VA 22554For SaleMLS ID #VAST2049948, Junius Currier, Berkshire Hathaway HomeServices PenFed Realty. Bright MLS
- $520,0004 bd3 ba1.8k sqft23 Walker Way, Stafford, VA 22554For SaleMLS ID #VAST2050906, Jenry Pineda, Spring Hill Real Estate, LLC.. Bright MLS
- $524,9004 bd3 ba2.1k sqft62 Confederate Way, Stafford, VA 22554For SaleMLS ID #VAST2048396, Reina Robinson, Keller Williams Realty/Lee Beaver & Assoc.. Bright MLS
- $520,0003 bd4 ba3.3k sqft18 Parkwood Ct, Stafford, VA 22554For SaleMLS ID #VAST2052172, JT Dickie, Century 21 Redwood Realty. Bright MLS
- $450,0003 bd2 ba1.7k sqft2018 Buoy Dr, Stafford, VA 22554For SaleMLS ID #VAST2041722, Chad Moore, Aquia Realty, Inc.. Bright MLS
- $489,9994 bd3 ba2.1k sqft210 Austin Dr, Stafford, VA 22556For SaleMLS ID #VAST2051966, Dilara Wentz, Keller Williams Capital Properties. Bright MLS
- $475,0003 bd2 ba1.5k sqft17 Willow Ln, Stafford, VA 22554For SaleMLS ID #VAST2051476, Rita Pendleton, United Real Estate Premier. Bright MLS
- $400,0003 bd4 ba1.9k sqft1111 Kings Crest Dr, Stafford, VA 22554For SaleMLS ID #VAST2049164, Anthony Jones JR., Real Broker, LLC. Bright MLS
- $524,9004 bd4 ba2.4k sqft183 Choptank Rd, Stafford, VA 22556For SaleMLS ID #VAST2051758, Mike Unruh, Keller Williams Capital Properties. Bright MLS
- $374,9002 bd2 ba1.7k sqft3160 Mazewood Pl, Nanjemoy, MD 20662For SaleMLS ID #MDCH2057506, Lisa Wills, RE/MAX One. Bright MLS
- $520,0003 bd3 ba2.3k sqft40 Catherine Ln, Stafford, VA 22554For SaleMLS ID #VAST2049330, Nakita Mattocks, Real Broker, LLC. Bright MLS
- $499,9993 bd2 ba1.8k sqft29 Ebenezer Church Rd, Stafford, VA 22556For SaleMLS ID #VAST2051022, Karen Zink, Berkshire Hathaway HomeServices PenFed Realty. Bright MLS
- $480,0003 bd2 ba1.8k sqft2080 Mountain View Rd, Stafford, VA 22556For SaleMLS ID #VAST2051512, Cindy Horta Rodriguez, RLAH @properties. Bright MLS
- $398,0005 bd4 ba1.4k sqft4490 Silver Hill Ct, Sumerduck, VA 22742For SaleMLS ID #VAFQ2023136, GG Sfreddo, EXP Realty, LLC. Bright MLS
- $359,0004 bd2 ba1.2k sqft5195 Creeds Mill Rd, Marbury, MD 20658For SaleMLS ID #MDCH2051372, Gerry Gray, CENTURY 21 New Millennium. Bright MLS
