Welcome home to this charming Highlands bungalow offering classic character, generous living space, and an unbeatable location. Relax on the inviting covered front porch before entering inside to a bright living room filled with natural light and a cozy fireplace. The spacious dining room is perfect for gatherings and flows into the eat-in kitchen, while the adjoining den with built-ins provides the ideal space for a reading nook, or additional living area. A convenient half bath completes the main level. Upstairs, you'll find three comfortable bedrooms and a full bathroom. The partially finished walkout basement expands your living space with a family room featuring a wet bar, an office, and an additional full bathroom. The unfinished portion offers abundant storage and laundry space. Outside, enjoy the large back deck overlooking the fully fenced backyard. An oversized detached two-car garage provides exceptional parking, workshop potential, and plenty of extra storage. Located in the heart of the Highlands, this home offers easy access to parks, dining, shopping, and everything this sought-after neighborhood has to offer.
Pending
$395,000
2019 Bonnycastle Ave, Louisville, KY 40205
3beds
2,027sqft
:
Get pre-qualified$2,590/mo
Single Family Residence
Built in 1925
5,227 Square Feet Lot
$393,700 Zestimate®
$195/sqft
$-- HOA
What's special
Cozy fireplaceGenerous living spaceClassic characterOversized detached two-car garageEat-in kitchenInviting covered front porchAdjoining den with built-ins
- 13 days |
- 707 |
- 54 |
Zillow last checked:
Listing updated:
Listed by:
Christopher Boehnlein 502-930-5760,
Family Realty LLC
Source: Metro Search Inc. LLC DBA Apex MLS,MLS#: 1722066
Facts & features
Interior
Bedrooms & bathrooms
- Bedrooms: 3
- Bathrooms: 3
- Full bathrooms: 2
- 1/2 bathrooms: 1
Bedroom
- Level: Second
Bedroom
- Level: Second
Bedroom
- Level: Second
Half bathroom
- Level: First
Full bathroom
- Level: Second
Full bathroom
- Level: Basement
Den
- Level: First
Dining room
- Level: First
Family room
- Description: wet bar
- Level: Basement
Kitchen
- Description: eat-in kitchen
- Level: First
Living room
- Level: First
Office
- Level: Basement
Heating
- Natural Gas
Cooling
- Central Air
Features
- Basement: Walkout Part Fin
- Number of fireplaces: 1
Interior area
- Total structure area: 1,596
- Total interior livable area: 2,027 sqft
- Finished area above ground: 1,596
- Finished area below ground: 431
Property
Parking
- Total spaces: 2
- Parking features: Detached, Entry Rear
- Garage spaces: 2
Features
- Stories: 2
- Patio & porch: Deck, Porch
- Fencing: Full
Lot
- Size: 5,227 Square Feet
- Features: Sidewalk
Details
- Parcel number: 077E01450000
Construction
Type & style
- Home type: SingleFamily
- Architectural style: Bungalow
- Property subtype: Single Family Residence
Materials
- Brick Veneer
- Foundation: Concrete Perimeter
- Roof: Shingle
Condition
- Year built: 1925
Utilities & green energy
- Sewer: Public Sewer
- Water: Public
- Utilities for property: Electricity Connected
Community & HOA
Community
- Subdivision: Highlands
HOA
- Has HOA: No
Location
- Region: Louisville
Financial & listing details
- Price per square foot: $195/sqft
- Tax assessed value: $339,340
- Annual tax amount: $3,657
- Date on market: 7/29/2026
- Electric utility on property: Yes
Estimated market value
$393,700
$374,000 - $413,000
$2,145/mo
Price history
| Date | Event | Price |
|---|---|---|
| 8/1/2026 | Pending sale | $395,000$195/sqft |
Source:  Metro Search Inc. LLC DBA Apex MLS #1722066 Report a problem Metro Search Inc. LLC DBA Apex MLS #1722066 Report a problem | ||
| 7/29/2026 | Listed for sale | $395,000-19.4%$195/sqft |
Source: Metro Search Inc. LLC DBA Apex MLS #1722066 Report a problem | ||
| 6/22/2026 | Listing removed | $489,900$242/sqft |
Source: Metro Search Inc. LLC DBA Apex MLS #1718013 Report a problem | ||
| 5/21/2026 | Price change | $489,900-2%$242/sqft |
Source: Metro Search Inc. LLC DBA Apex MLS #1718013 Report a problem | ||
| 3/24/2026 | Price change | $499,900-4.8%$247/sqft |
Source: Metro Search Inc. LLC DBA Apex MLS #1706351 Report a problem | ||
| 3/4/2026 | Price change | $524,900-2.8%$259/sqft |
Source: Metro Search Inc. LLC DBA Apex MLS #1706351 Report a problem | ||
| 1/29/2026 | Price change | $539,900-1.8%$266/sqft |
Source: Metro Search Inc. LLC DBA Apex MLS #1706351 Report a problem | ||
| 1/6/2026 | Price change | $549,900-4.4%$271/sqft |
Source: Metro Search Inc. LLC DBA Apex MLS #1706351 Report a problem | ||
| 12/7/2025 | Listed for sale | $575,000$284/sqft |
Source: Metro Search Inc. LLC DBA Apex MLS #1704890 Report a problem | ||
Public tax history
| Year | Property taxes | Tax assessment |
|---|---|---|
| 2025 | $3,657 -2.8% | $339,340 |
| 2024 | $3,762 +21.2% | $339,340 +22.2% |
| 2023 | $3,105 -3.8% | $277,720 |
| 2022 | $3,226 -5.5% | $277,720 |
| 2021 | $3,415 +29.9% | $277,720 +20.4% |
| 2020 | $2,629 | $230,640 |
| 2019 | $2,629 +2.8% | $230,640 |
| 2018 | $2,556 | $230,640 |
| 2017 | $2,556 +72.4% | $230,640 +55.5% |
| 2013 | $1,483 | $148,310 |
| 2011 | $1,483 | $148,310 |
| 2010 | $1,483 | $148,310 |
| 2009 | $1,483 | $148,310 |
| 2007 | -- | $148,310 +8.1% |
| 2006 | -- | $137,240 |
| 2005 | -- | $137,240 |
| 2004 | -- | $137,240 |
Find assessor info on the county website
Monthly payment
Est. payment
Payment breakdown
Explore the cost of this home by adjusting the details. Changes won't be saved.Climate risks
Neighborhood: Bonnycastle
Nearby schools
GreatSchools rating
- 8/10Bloom Elementary SchoolGrades: K-5Distance: 0.9 mi
- 5/10Highland Middle SchoolGrades: 6-8Distance: 0.6 mi
- 8/10Atherton High SchoolGrades: 9-12Distance: 1.5 mi
- $245,6002 bd1 ba1.1k sqft2021 Bonnycastle Ave #1, Louisville, KY 40205Off Market
- $375,0002 bd1 ba1.2k sqft2021 Bonnycastle Ave, Louisville, KY 40205Off Market
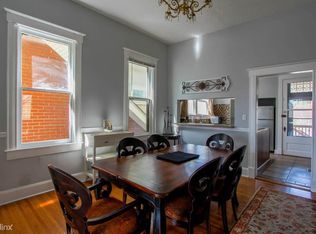
- $501,9002 bd1 ba1.2k sqft2021 Bonnycastle Ave #2, Louisville, KY 40205Off Market
- $368,1002 bd2 ba1.5k sqft2015 Bonnycastle Ave APT 301, Louisville, KY 40205Off Market
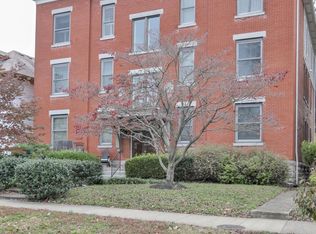
- $375,3002 bd2 ba1.5k sqft2015 Bonnycastle Ave, Louisville, KY 40205Off Market
- $371,0003 bd2 ba-- sqft2015 Bonnycastle Ave, Louisville, KY 40205Off Market
- $397,4002 bd2 ba1.4k sqft2015 Bonnycastle Ave APT 101, Louisville, KY 40205Off Market
- $335,0002 bd2 ba1.6k sqft2015 Bonnycastle Ave APT 302, Louisville, KY 40205Sold
A local agent can set up tours, give advice and negotiate with sellers.
Similar homes
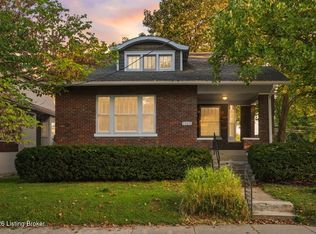
- $425,0004 bd2 ba1.6k sqft1753 Shady Ln, Louisville, KY 40205For Sale
 MLS ID #1724975, Justin K O'Dell, Housing Associates. Metro Search Inc. LLC DBA Apex MLS
 - $399,0002 bd3 ba2.2k sqft2216 Eastview Ave, Louisville, KY 40205For Sale
 MLS ID #1725714, Bill A Russell, Cherokee Realty. Metro Search Inc. LLC DBA Apex MLS
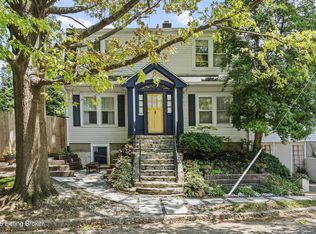
 - $424,9003 bd3 ba1.5k sqft1439 Quadrant Ave, Louisville, KY 40204For Sale
 MLS ID #1725608, Charlsie McNeely-Polston, THINK Real Estate LLC. Metro Search Inc. LLC DBA Apex MLS
 - $350,0003 bd2 ba1.7k sqft1844 Roanoke Ave, Louisville, KY 40205For Sale
 MLS ID #1723719, Joseph E Simms, simpler.realestate. Metro Search Inc. LLC DBA Apex MLS
 - $465,0003 bd3 ba1.9k sqft2124 Winston Ave, Louisville, KY 40205For SaleMLS ID #1723923, Coury Walker, Keller Williams Collective. Metro Search Inc. LLC DBA Apex MLS
- $399,9003 bd2 ba2k sqft2716 Victor Pl, Louisville, KY 40206For SaleMLS ID #1724828, Jane Rose Zupetz, Semonin Realtors. Metro Search Inc. LLC DBA Apex MLS
- $399,0003 bd2 ba2k sqft3806 Napanee Rd, Brownsboro Village, KY 40207For SaleMLS ID #1725867, Allison D Bartholomew, Weichert Realtors-ABG. Metro Search Inc. LLC DBA Apex MLS
- $375,0003 bd1 ba1k sqft2110 Lancashire Ave, Louisville, KY 40205For SaleMLS ID #1725475, Laurie D Archer, Housing Associates. Metro Search Inc. LLC DBA Apex MLS
- $399,0003 bd2 ba1.6k sqft3717 Hillsboro Rd, Saint Matthews, KY 40207For SaleMLS ID #1725543, Jeffrey L Logsdon, DREAM J P Pirtle REALTORS. Metro Search Inc. LLC DBA Apex MLS
- $350,0004 bd2 ba1.9k sqft1908 Bonnycastle Ave, Louisville, KY 40205For SaleMLS ID #1724157, Tiffany Stewart, Coldwell Banker McMahan. Metro Search Inc. LLC DBA Apex MLS
- $525,0004 bd3 ba2.3k sqft1608 Dunbarton Wynde, Louisville, KY 40205For SaleMLS ID #1725750, Audrey Allen, Rainey Allen Shaw East. Metro Search Inc. LLC DBA Apex MLS
- $320,0004 bd2 ba1.8k sqft3112 Tremont Dr, Louisville, KY 40205For SaleMLS ID #1724599, Mary K Chandler, EnVesta. Metro Search Inc. LLC DBA Apex MLS
- $345,0003 bd2 ba2.1k sqft3031-3033 Wirth Ave, Louisville, KY 40217For SaleMLS ID #1718717, Angie Tonini-Rogers, Homepage Realty. Metro Search Inc. LLC DBA Apex MLS
- $419,9003 bd2 ba2.4k sqft3811 Grandview Ave, Saint Matthews, KY 40207For SaleMLS ID #1724978, Jamie B Gardner, Real Broker, LLC. Metro Search Inc. LLC DBA Apex MLS
- $459,9002 bd3 ba2.9k sqft1821 Stevens Ave, Louisville, KY 40205For SaleMLS ID #1721817, Teresa Wallace, RE/MAX Premier Properties. Metro Search Inc. LLC DBA Apex MLS
- $365,0002 bd3 ba2k sqft3123 Sunny Ln, Louisville, KY 40205For SaleMLS ID #1721022, Shaun S Wallace, 1 Percent Lists Purple Door. Metro Search Inc. LLC DBA Apex MLS
- $419,9003 bd2 ba1.6k sqft407 Macon Ave, Saint Matthews, KY 40207For SaleMLS ID #1724813, Michael Weisberg, BERKSHIRE HATHAWAY HomeServices, Parks & Weisberg Realtors. Metro Search Inc. LLC DBA Apex MLS
- $415,0004 bd3 ba2.7k sqft826 Texas Ave, Louisville, KY 40217For SaleMLS ID #1725534, Heather Yates, Evans Property Management, LLC. Metro Search Inc. LLC DBA Apex MLS
- $460,0003 bd2 ba1.9k sqft208 Oxford Pl, Saint Matthews, KY 40207For SaleMLS ID #1725757, Courtney D Dietrich, Enrich Realty LLC. Metro Search Inc. LLC DBA Apex MLS
- $350,0004 bd2 ba2.1k sqft434 E Oak St, Louisville, KY 40203For SaleMLS ID #1725375, Vance Peers, Jan Scholtz REALTORS. Metro Search Inc. LLC DBA Apex MLS
