Welcome to this inviting single-level 4-bedroom, 2-bath home in Conway, offering a comfortable layout, great everyday functionality including plenty of storage, and abundant space to enjoy. A charming front porch welcomes you into a tiled foyer, where the home opens to a dining room featuring an attractive tray ceiling. LVP flooring flows throughout the home, creating a cohesive and easy-to-maintain feel. The spacious living room is designed for comfortable living and entertaining, with a vaulted ceiling that adds an open, airy feel. The kitchen offers abundant cabinetry, granite countertops, and a convenient eat-in area, providing plenty of room for meal prep, casual dining, and gathering with family and friends. The primary suite features a tray ceiling and large his and hers walk in closets. You'll enjoy a private ensuite bath complete with dual vanities, a relaxing jetted tub, and a separate shower. Three additional bedrooms share a full bath, offering flexibility for family, guests, a home office, or hobbies. A laundry closet with washer and dryer hookups adds everyday convenience. Step outside to the back patio, a great spot for relaxing or enjoying outdoors, while the detached storage shed provides valuable space for lawn equipment, tools, bikes, and seasonal items. An attached two-car garage adds even more convenience and storage. With its single-level design, spacious floor plan, desirable features, and convenient Conway location, this home offers an inviting opportunity to settle in and make it your own.
For sale
$350,000
202 Aquila Ct., Conway, SC 29527
4beds
2,110sqft
Single Family Residence
Built in 2005
10,018 Square Feet Lot
$341,100 Zestimate®
$166/sqft
$-- HOA
What's special
Charming front porchRelaxing jetted tubConvenient eat-in areaTiled foyerSeparate showerGranite countertopsKitchen offers abundant cabinetry
- 9 days
- 1,182
- 107
Likely to sell faster than
Zillow last checked:
Listing updated:
Listed by:
Ryan Korros Team Cell:843-455-6580,
RE/MAX Southern Shores
Source: CCAR,MLS#: 2623587 Originating MLS: Coastal Carolinas Association of Realtors
Originating MLS: Coastal Carolinas Association of RealtorsFacts & features
Interior
Bedrooms & bathrooms
- Bedrooms: 4
- Bathrooms: 2
- Full bathrooms: 2
Rooms
- Room types: Bathroom, Carolina Room, Den, Foyer
Primary bedroom
- Features: Tray Ceiling(s), Ceiling Fan(s), Main Level Primary
- Level: First
Primary bathroom
- Features: Dual Sinks, Jetted Tub, Separate Shower, Vanity
Dining room
- Features: Tray Ceiling(s), Ceiling Fan(s), Separate/Formal Dining Room, Kitchen/Dining Combo
Family room
- Features: Ceiling Fan(s)
Kitchen
- Features: Dishwasher, Solid Surface Counters
Living room
- Features: Ceiling Fan(s), Vaulted Ceiling(s)
Other
- Features: Bedroom on Main Level, Entrance Foyer, Library
Heating
- Central, Electric
Cooling
- Central Air
Appliances
- Included: Dishwasher, Microwave, Range, Refrigerator
- Laundry: Washer Hookup
Features
- Tray Ceiling(s), Ceiling Fan(s), Dual Sinks, Jetted Tub, Main Level Primary, Split Bedrooms, Separate Shower, Vanity, Window Treatments, Bedroom on Main Level, Entrance Foyer, Solid Surface Counters
- Flooring: Luxury Vinyl, Luxury VinylPlank, Tile
- Windows: Window Treatments
Interior area
- Total structure area: 2,610
- Total interior livable area: 2,110 sqft
Property
Parking
- Total spaces: 4
- Parking features: Attached, Garage, Two Car Garage
- Attached garage spaces: 2
Features
- Levels: One
- Stories: 1
- Patio & porch: Rear Porch, Front Porch, Patio
- Exterior features: Porch, Patio, Storage
- Has spa: Yes
Lot
- Size: 10,018 Square Feet
- Features: Outside City Limits, Rectangular, Rectangular Lot
Details
- Additional parcels included: ,
- Parcel number: 38110010004
- Zoning: RES
- Special conditions: None
Construction
Type & style
- Home type: SingleFamily
- Architectural style: Ranch
- Property subtype: Single Family Residence
Materials
- Foundation: Slab
Condition
- Resale
- Year built: 2005
Utilities & green energy
- Water: Public
- Utilities for property: Cable Available, Electricity Available, Phone Available, Sewer Available, Underground Utilities, Water Available
Community & HOA
Community
- Subdivision: Aquila Estates
HOA
- Has HOA: No
Location
- Region: Conway
Financial & listing details
- Price per square foot: $166/sqft
- Tax assessed value: $317,634
- Annual tax amount: $800
- Date on market: 9/24/2026
- Listing terms: Cash,Conventional
- Electric utility on property: Yes
Estimated market value
$341,100
$324,000 - $358,000
$2,145/mo
Price history
| Date | Event | Price |
|---|---|---|
| 9/24/2026 | Listed for sale | $350,000+78.7%$166/sqft |
Source:  CCAR #2623587 Report a problem CCAR #2623587 Report a problem | ||
| 12/9/2011 | Listing removed | $195,900$93/sqft |
Source: Coldwell Banker Chicora CF #177766 Report a problem | ||
| 12/8/2011 | Listed for sale | $195,900+1.6%$93/sqft |
Source: Coldwell Banker Chicora CF #177766 Report a problem | ||
| 8/3/2005 | Sold | $192,900+588.9%$91/sqft |
Source: Public Record Report a problem | ||
| 9/8/2004 | Sold | $28,000$13/sqft |
Source: Public Record Report a problem | ||
Public tax history
| Year | Property taxes | Tax assessment |
|---|---|---|
| 2025 | $800 +29.8% | $193,304 |
| 2024 | $616 | $193,304 +15% |
| 2023 | -- | $168,090 |
| 2022 | -- | $168,090 |
| 2021 | $536 +17.8% | -- |
| 2020 | $455 | -- |
| 2019 | -- | -- |
| 2018 | $459 | $6,630 +0% |
| 2017 | -- | $6,628 |
| 2016 | -- | $6,628 |
| 2015 | -- | $6,628 |
| 2014 | $444 | $6,628 |
| 2013 | -- | -- |
| 2012 | -- | -- |
| 2010 | -- | $6,588 +10.4% |
| 2009 | -- | $5,968 |
| 2008 | -- | $5,968 |
| 2007 | -- | $5,968 +537.6% |
| 2005 | -- | $936 |
| 2004 | $165 | $936 |
| 2003 | $165 | $936 |
| 2001 | -- | -- |
Find assessor info on the county website
Monthly payment
Est. payment
Payment breakdown
Explore the cost of this home by adjusting the details. Changes won't be saved.Climate risks
Neighborhood: 29527
Nearby schools
Schools provided by the listing agent
- Elementary: South Conway Elementary School
- Middle: Whittemore Park Middle School
- High: Conway High School
Source: CCAR. This data may not be complete. We recommend contacting the local school district to confirm school assignments for this home.
Similar homes
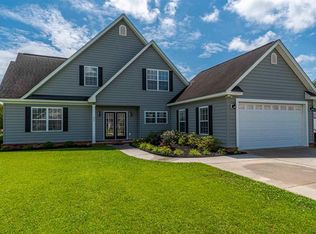
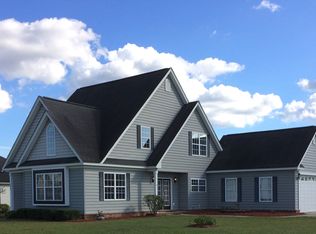
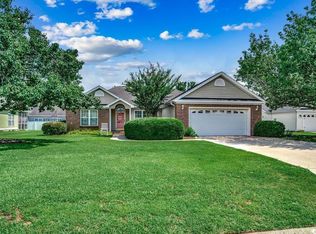
- $315,0003 bd3 ba2.1k sqft1004 Pecan Grove Blvd., Conway, SC 29527For Sale
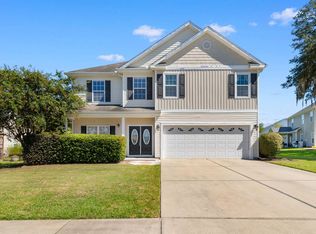
 MLS ID #2623978, Karen L Cohen, Diamond Shores Realty. CCAR
 - $--3 bd2 ba1.6k sqft3289 Holly Loop, Conway, SC 29527Auction
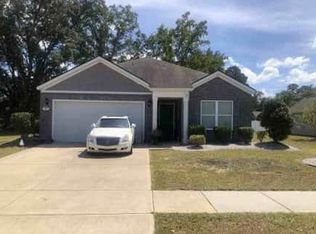 Auction.com 1
 - $355,9993 bd2 ba1.7k sqft3324 Merganser Dr., Conway, SC 29527For Sale
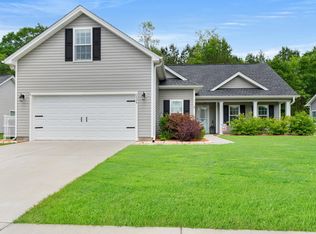 MLS ID #2612261, Corie j Coggins, Anchor Realty. CCAR
 - $275,0005 bd4 ba2.9k sqft2203 4th Ave., Conway, SC 29527For Sale
 MLS ID #2623538, Beth M Ross, Carolina Pines Realty. CCAR
 - $475,0003 bd2 ba2k sqft196 Vineyard Lake Circle, Conway, SC 29527For SaleMLS ID #2624311, Melanie Butler, RE/MAX Southern Shores-Conway. CCAR
- $389,0003 bd2 ba1.6k sqft5374 Fern Ridge Rd., Conway, SC 29527For SaleMLS ID #2623728, Joseph Levy, Beach & Forest Realty. CCAR
- $334,9995 bd3 ba2.3k sqft546 Appaloosa Way, Conway, SC 29527For SaleMLS ID #2620780, Sarah N Pokorny, Shoreline Realty. CCAR
- $285,0004 bd2 ba2k sqft410 Paul St., Conway, SC 29527For SaleMLS ID #2614117, Leigh Anne Jones, Duncan Group Properties, LLC. CCAR
- $284,9003 bd2 ba1.3k sqft3457 Kates Bay Hwy., Conway, SC 29527For SaleMLS ID #2622255, Kristin Boullion, RE/MAX Southern Shores. CCAR
- $354,5353 bd2 ba1.8k sqft1140 Marley St. Lot 60 - Sullivan, Conway, SC 29527New ConstructionMLS ID #2609410, Kevin P Barry, The Beverly Group. CCAR
- $279,9004 bd3 ba2.3k sqft3056 Woodbury Ct., Conway, SC 29527For SaleMLS ID #2622234, Josh A Bowers, Realty ONE Group DocksideNorth. CCAR
- $300,0003 bd2 ba1.4k sqft1403 Heirloom Dr., Conway, SC 29527For SaleMLS ID #2620829, Blake Sloan, Sloan Realty Group. CCAR
- $344,9003 bd2 ba1.3k sqft149 Myrtle Grande Dr., Conway, SC 29526For SaleMLS ID #2607877, Joanne M Beaudoin, Iron Oak Properties. CCAR
- $334,9904 bd3 ba2.2k sqft1363 Starlight Dr, Conway, SC 29527New ConstructionCCAR
- $349,9904 bd3 ba2.6k sqft1357 Parkside Ct, Conway, SC 29527New ConstructionCCAR
- $321,9973 bd2 ba1.5k sqft1141 Pecan Grove Blvd. Lot 18 - Laurel Oak 3 Car, Conway, SC 29527New ConstructionMLS ID #2609415, Kevin P Barry, The Beverly Group. CCAR
- $319,0003 bd2 ba1.7k sqft1623 Sherwood Dr., Conway, SC 29526For SaleMLS ID #2620248, Keri Mallozzi, Realty ONE Group Dockside. CCAR
- $229,9004 bd2 ba1.3k sqft1114 Temple St., Conway, SC 29527For SaleMLS ID #2616857, Ravin Willis, Home Run Realty. CCAR
- $379,9003 bd3 ba1.8k sqft107 Limestone Ln., Conway, SC 29526For SaleMLS ID #2617751, Joanne M Paskewich, Shoreline Realty. CCAR
- $475,0003 bd3 ba2k sqft507 Janette St., Conway, SC 29527For SaleMLS ID #2621262, Darren Woodard Team, INNOVATE Real Estate. CCAR
