Light, bright, and beautifully inviting, this spacious Cedar Key home offers a coastal and open concept living area. Oversized windows fill the home with natural light, highlighting the warm oak flooring and thoughtfully updated finishes throughout. The kitchen features quartz countertops and a stylish glass subway tile backsplash, creating a fresh and welcoming space that flows easily into the main living areas.
The primary suite offers a relaxing retreat with a beautiful bathroom featuring a tiled shower and deep soaking tub with Jacuzzi jets. Upstairs, the impressive finished room over the garage adds valuable flexibility with its own full bathroom, large walk-in closet, and four skylights--ideal for a guest suite, home office, media room, or second living space.
Step outside to enjoy the screened porch and spacious backyard deck with pergola and lighting, creating wonderful spaces for morning coffee, entertaining, or relaxing outdoors. The home also offers an oversized garage with excellent storage and an epoxy-coated floor, plus additional attic storage.
Located in the established Cedar Key subdivision, the HOA offers a pool and community dock. This light-filled two-story home combines generous living space, thoughtful updates, and flexible spaces in a warm and inviting setting.
Pending
$535,000
202 Cedar Key Way, Newport, NC 28570
3beds
2,452sqft
Single Family Residence
Built in 2003
0.4 Acres Lot
$534,000 Zestimate®
$218/sqft
$29/mo HOA
What's special
Thoughtfully updated finishes throughoutWarm oak flooringScreened porchFour skylightsLarge walk-in closetLight-filled two-story homeGenerous living space
- 27 days
- 660
- 55
Likely to sell faster than
Zillow last checked:
Listing updated:
Listed by:
Keith C Buckhold 910-381-8028,
Bogue Banks Realty, Inc
Source: Hive MLS,MLS#: 100609219 Originating MLS: Carteret County Association of Realtors
Facts & features
Interior
Bedrooms & bathrooms
- Bedrooms: 3
- Bathrooms: 4
- Full bathrooms: 3
- 1/2 bathrooms: 1
Rooms
- Room types: Master Bedroom, Bedroom 1, Bedroom 2, Bathroom 1, Bathroom 2, Living Room
Heating
- Heat Pump, Electric
Cooling
- Heat Pump
Appliances
- Included: Electric Oven, Built-In Microwave, Refrigerator, Dishwasher
- Laundry: Dryer Hookup, Washer Hookup, Laundry Closet
Features
- Master Downstairs, Walk-in Closet(s), Vaulted Ceiling(s), High Ceilings, Entrance Foyer, Whirlpool, Ceiling Fan(s), Pantry, Walk-in Shower, Walk-In Closet(s)
- Flooring: Carpet, Tile, Wood
- Doors: Thermal Doors
- Basement: None
- Attic: Storage,Partially Floored,Walk-In
- Has fireplace: Yes
Interior area
- Total structure area: 2,452
- Total interior livable area: 2,452 sqft
Property
Parking
- Total spaces: 2
- Parking features: Concrete, On Site
- Attached garage spaces: 2
Features
- Levels: One
- Patio & porch: Covered, Deck, Porch, Screened
- Exterior features: Irrigation System, Thermal Doors
- Fencing: Back Yard,Wood
- View description: None
- Waterfront features: Water Access Comm
- Frontage type: See Remarks
Lot
- Size: 0.4 Acres
- Features: Open Lot, Corner Lot, Water Access Comm
Details
- Parcel number: 630503043041000
- Zoning: Residential
- Special conditions: Standard
Construction
Type & style
- Home type: SingleFamily
- Property subtype: Single Family Residence
Materials
- Fiber Cement, Wood Frame
- Foundation: Crawl Space
- Roof: Architectural Shingle
Condition
- New construction: No
- Year built: 2003
Utilities & green energy
- Sewer: Septic Tank
- Water: Well
- Utilities for property: Water Connected
Community & HOA
Community
- Security: Smoke Detector(s)
- Subdivision: Cedar Key
HOA
- Has HOA: Yes
- Amenities included: Waterfront Community, Boat Dock, Pool, Maintenance Common Areas, Maintenance Roads, Master Insure, Taxes, See Remarks
- HOA fee: $345 annually
- HOA name: Cedar Key HOA
- HOA phone: 252-393-7915
Location
- Region: Newport
Financial & listing details
- Price per square foot: $218/sqft
- Tax assessed value: $447,877
- Annual tax amount: $1,464
- Date on market: 10/9/2026
- Cumulative days on market: 27 days
- Listing agreement: Exclusive Right To Sell
- Listing terms: Cash,Conventional,FHA,VA Loan
- Road surface type: Paved
Estimated market value
$534,000
$507,000 - $561,000
$2,837/mo
Price history
| Date | Event | Price |
|---|---|---|
| 10/13/2026 | Pending sale | $535,000$218/sqft |
Source:  Hive MLS #100609219 Report a problem | ||
| 10/9/2026 | Listed for sale | $535,000+74.8%$218/sqft |
Source: Hive MLS #100609219 Report a problem | ||
| 3/19/2019 | Sold | $306,000$125/sqft |
Source: Hive MLS #100131154 Report a problem | ||
| 3/19/2019 | Price change | $306,000-2.2%$125/sqft |
Source: Gull Isle Realty #100131154 Report a problem | ||
| 2/7/2019 | Pending sale | $312,900$128/sqft |
Source: Gull Isle Realty #100131154 Report a problem | ||
| 1/28/2019 | Price change | $312,900-3%$128/sqft |
Source: Gull Isle Realty #100131154 Report a problem | ||
| 12/11/2018 | Price change | $322,500-0.7%$132/sqft |
Source: Gull Isle Realty #100131154 Report a problem | ||
| 11/16/2018 | Price change | $324,900-1.5%$133/sqft |
Source: Gull Isle Realty #100131154 Report a problem | ||
| 10/16/2018 | Price change | $329,900-1.5%$135/sqft |
Source: Gull Isle Realty #100131154 Report a problem | ||
| 9/28/2018 | Price change | $334,900-1.5%$137/sqft |
Source: Gull Isle Realty #100131154 Report a problem | ||
| 8/21/2018 | Listed for sale | $339,900+11.1%$139/sqft |
Source: Gull Isle Realty #100131154 Report a problem | ||
| 8/20/2018 | Sold | $306,000$125/sqft |
Source: Agent Provided Report a problem | ||
Public tax history
| Year | Property taxes | Tax assessment |
|---|---|---|
| 2025 | $1,464 +1.9% | $447,877 +47.1% |
| 2024 | $1,437 -4.9% | $304,378 |
| 2023 | $1,511 +2.1% | $304,378 |
| 2022 | $1,481 +4.3% | $304,378 +2.2% |
| 2021 | $1,420 | $297,927 -2.1% |
| 2020 | -- | $304,378 +10.2% |
| 2019 | $1,257 | $276,170 |
| 2017 | $1,257 | $276,170 |
| 2016 | $1,257 | $276,170 |
| 2015 | $1,257 +7.1% | $276,170 -6.9% |
| 2014 | $1,174 | $296,590 |
| 2013 | -- | $296,590 |
| 2012 | -- | -- |
| 2011 | -- | -- |
| 2010 | -- | $399,112 |
| 2009 | -- | $399,112 |
Find assessor info on the county website
Monthly payment
Est. payment
Payment breakdown
Explore the cost of this home by adjusting the details. Changes won't be saved.Climate risks
Neighborhood: 28570
Nearby schools
Schools provided by the listing agent
- Elementary: White Oak Elementary
- Middle: Broad Creek
- High: Croatan
Source: Hive MLS. This data may not be complete. We recommend contacting the local school district to confirm school assignments for this home.

Similar homes
- $525,0005 bd4 ba3k sqft298 Primrose Place, Newport, NC 28570For Sale
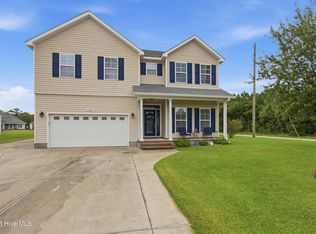
 MLS ID #100595826, Meg Underwood, Realty ONE Group East. Hive MLS
- $535,9004 bd3 ba2.6k sqft106 Ballantine Grove Lane Lot 18, Newport, NC 28570For Sale
 MLS ID #100586283, Don C Atkinson, Better Homes and Gardens Real Estate Treasure 4. Hive MLS
- $730,0004 bd3 ba2.2k sqft603 Trawler Place, Newport, NC 28570For Sale
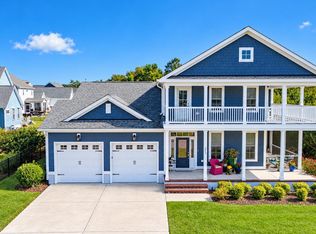 MLS ID #100610946, The Lemmond Group, REAL Broker LLC. Hive MLS
- $449,0003 bd2 ba1.7k sqft245 Barrington Ridge, Bogue, NC 28570For Sale
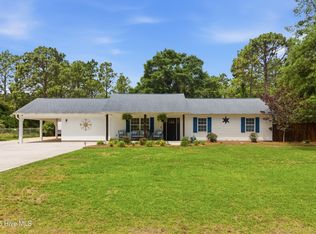 MLS ID #100578961, Roy K Parker, E I Beach Realty, LLC. Hive MLS
- $484,5003 bd2 ba2.3k sqft311 Primrose Place, Newport, NC 28570For SaleMLS ID #100608066, Ronda Scott, RE/MAX Elite Realty Group. Hive MLS
- $670,0005 bd3 ba2.6k sqft712 Lanyard Drive, Newport, NC 28570For SaleMLS ID #100600662, Craig Tribus, Beycome Brokerage Realty LLC. Hive MLS
- $549,0004 bd3 ba2.8k sqft135 Tifton Circle, Cape Carteret, NC 28584For SaleMLS ID #100584368, Curtis Gatlin, CCA Real Estate. Hive MLS
- $699,9995 bd3 ba2.7k sqft208 Bogue Harbor Court, Newport, NC 28570For SaleMLS ID #100586570, Tania M Higgins, Coldwell Banker Sea Coast Adv EI. Hive MLS
- $789,5003 bd3 ba2.8k sqft118 Cumberland Street, Newport, NC 28570For SaleMLS ID #100597664, John George Suralik IV, Sarvey Realty Group. Hive MLS
- $779,0004 bd4 ba3.2k sqft209 Bogue Carrier Court, Newport, NC 28570For SaleMLS ID #100581363, Patricia C Mangum, RE/MAX Ocean Properties. Hive MLS
- $585,0004 bd3 ba2k sqft228 Coastline Circle, Cedar Point, NC 28584For SaleMLS ID #100611423, Carla F Buckhold, Bogue Banks Realty, Inc. Hive MLS
- $780,0003 bd4 ba3.5k sqft109 Key West Lane, Newport, NC 28570For SaleMLS ID #100551444, Stacey Respess Bowen, United Country Respess Wilder. Hive MLS
- $464,9003 bd2 ba1.4k sqft141 Pender Lane, Newport, NC 28570For SaleMLS ID #100577534, Bailey Basnight Real Estate, Coldwell Banker Sea Coast AB. Hive MLS
- $665,0004 bd2 ba1.4k sqft5214 Emerald Drive, Emerald Isle, NC 28594For SaleMLS ID #100613963, CASSANDRA DIGBY, Keller Williams Realty. Hive MLS
- $630,0003 bd3 ba2.1k sqft107 Magens Way, Cedar Point, NC 28584For SaleMLS ID #100528225, Tyler Marcell, Advantage Coastal Properties. Hive MLS
- $569,9904 bd4 ba2.7k sqft415 Hillcrest Drive, Morehead City, NC 28557For SaleMLS ID #100592912, Mary Cheatham King Real Estate team, Keller Williams Crystal Coast. Hive MLS
- $419,0003 bd3 ba2.2k sqft106 Bobwhite Circle, Cape Carteret, NC 28584For SaleMLS ID #100565984, Carey Otto, Keller Williams Crystal Coast. Hive MLS
- $285,0003 bd2 ba1.3k sqft821 Roberts Road, Newport, NC 28570For SaleMLS ID #100611970, Keri Benton, Keller Williams Crystal Coast. Hive MLS
- $499,9004 bd2 ba2.5k sqft515 Shipyard Court, Swansboro, NC 28584For SaleMLS ID #100584075, Rebecca Hieter, Great Moves Realty. Hive MLS
- $489,0004 bd4 ba3.1k sqft803 Canvas Court, Swansboro, NC 28584For SaleMLS ID #100568818, Carla F Buckhold, Bogue Banks Realty, Inc. Hive MLS
