Spectacular home in the Heart of Waterford with History galore! This home offers every detail imaginable situated on 2.54 private wooded acres. The era of this type of millwork including wider hallways, doorways trim work and cabinets that offer every type of storage capability have been thought out throughout the home. The kitchen is ideal for the fussiest cook with a dining room adjacent with indoor outdoor entertaining off the newer deck. An expansive Primary suite offers built-ins and a remodeled bathroom. The entire Lower Level may be utilized as an in-law suite, which includes a kitchen, newer bathroom, bedroom, living room w FP and private patio. Huge 4.5 car heated attached garage and main floor laundry and mudroom!
Closed
Est. $858,100
202 Franklin STREET, Waterford, WI 53185
6beds
6,500sqft
Single Family Residence
Built in 1953
2.54 Acres Lot
$858,100 Zestimate®
$132/sqft
$-- HOA
What's special
Expansive primary suiteRemodeled bathroomWider hallwaysPrivate patioNewer deckMain floor laundryNewer bathroom
- 265 days
- 3
- 0
Zillow last checked:
Listing updated:
Listed by:
Renata Greeley PropertyInfo@shorewest.com,
Shorewest Realtors, Inc.
Source: WIREX MLS,MLS#: 1829821 Originating MLS: Metro MLS
Originating MLS: Metro MLSFacts & features
Interior
Bedrooms & bathrooms
- Bedrooms: 6
- Bathrooms: 4
- Full bathrooms: 3
- 1/2 bathrooms: 1
- Main level bedrooms: 1
Primary bedroom
- Level: Upper
- Area: 340
- Dimensions: 20 x 17
Bedroom 2
- Level: Upper
- Area: 252
- Dimensions: 18 x 14
Bedroom 3
- Level: Upper
- Area: 196
- Dimensions: 14 x 14
Bedroom 4
- Level: Upper
- Area: 180
- Dimensions: 15 x 12
Bedroom 5
- Level: Main
- Area: 182
- Dimensions: 14 x 13
Bathroom
- Features: Shower on Lower, Tub Only, Ceramic Tile, Master Bedroom Bath: Tub/Shower Combo, Master Bedroom Bath, Shower Over Tub, Shower Stall
Dining room
- Level: Main
- Area: 225
- Dimensions: 15 x 15
Family room
- Level: Main
- Area: 380
- Dimensions: 20 x 19
Kitchen
- Level: Main
- Area: 480
- Dimensions: 32 x 15
Living room
- Level: Main
- Area: 494
- Dimensions: 26 x 19
Office
- Level: Lower
- Area: 504
- Dimensions: 28 x 18
Heating
- Natural Gas, Forced Air, In-floor, Radiant, Multiple Units, Radiant/Hot Water, Zoned, Other
Cooling
- Central Air, Multi Units, Whole House Fan, Other
Appliances
- Included: Dishwasher, Disposal, Microwave, Oven, Range, Refrigerator, Water Softener Rented
Features
- Central Vacuum, High Speed Internet, Pantry, Walk-In Closet(s), Wet Bar
- Flooring: Wood or Sim.Wood Floors
- Basement: Block,Finished,Full,Full Size Windows,Walk-Out Access,Exposed
Interior area
- Total structure area: 6,738
- Total interior livable area: 6,500 sqft
- Finished area above ground: 4,700
- Finished area below ground: 1,800
Property
Parking
- Total spaces: 4.5
- Parking features: Garage Door Opener, Heated Garage, Attached, 4 Car
- Attached garage spaces: 4.5
Features
- Levels: Two,Multi-Level
- Stories: 2
- Patio & porch: Deck, Patio
- Fencing: Fenced Yard
Lot
- Size: 2.54 Acres
- Features: Wooded
Details
- Parcel number: 191041935067000
- Zoning: RES
Construction
Type & style
- Home type: SingleFamily
- Architectural style: Other,Prairie/Craftsman,Tudor/Provincial
- Property subtype: Single Family Residence
Materials
- Fiber Cement, Aluminum Trim, Other, Stone, Brick/Stone
Condition
- 21+ Years
- New construction: No
- Year built: 1953
Utilities & green energy
- Sewer: Public Sewer
- Water: Public
- Utilities for property: Cable Available
Community & HOA
Location
- Region: Waterford
- Municipality: Waterford
Financial & listing details
- Price per square foot: $132/sqft
- Tax assessed value: $788,800
- Annual tax amount: $12,507
- Date on market: 4/10/2023
Foreclosure details
Estimated market value
$858,100
$789,000 - $944,000
$4,895/mo
Price history
| Date | Event | Price |
|---|---|---|
| 7/24/2023 | Sold | $715,000-4.5%$110/sqft |
Source:  WIREX MLS #1829821 Report a problem WIREX MLS #1829821 Report a problem | ||
| 6/16/2023 | Contingent | $749,000$115/sqft |
Source: WIREX MLS #1829821 Report a problem | ||
| 4/10/2023 | Listed for sale | $749,000$115/sqft |
Source: WIREX MLS #1829821 Report a problem | ||
| 10/6/2022 | Listing removed | $749,000$115/sqft |
Source: WIREX MLS #1800500 Report a problem | ||
| 6/30/2022 | Listed for sale | $749,000+68.3%$115/sqft |
Source: WIREX MLS #1800500 Report a problem | ||
| 8/26/2005 | Sold | $445,000$68/sqft |
Source: Public Record Report a problem | ||
Public tax history
| Year | Property taxes | Tax assessment |
|---|---|---|
| 2025 | $12,996 +19.9% | $788,800 +7% |
| 2024 | $10,842 -10.7% | $737,100 -7% |
| 2023 | $12,144 -2.9% | $792,400 +11.2% |
| 2022 | $12,507 +7.6% | $712,900 +4.1% |
| 2021 | $11,628 | $684,600 +34.8% |
| 2020 | -- | $507,700 |
| 2019 | $11,241 +4% | $507,700 |
| 2018 | $10,809 +2.9% | $507,700 |
| 2017 | $10,499 -8.3% | $507,700 |
| 2016 | $11,448 | $507,700 |
| 2015 | $11,448 +16.8% | $507,700 +7.7% |
| 2014 | $9,800 -3.2% | $471,300 |
| 2013 | $10,122 +0% | $471,300 |
| 2012 | $10,119 +0.5% | $471,300 |
| 2011 | $10,065 +1.4% | $471,300 |
| 2010 | $9,927 +4.1% | $471,300 +19% |
| 2009 | $9,539 +1.8% | $396,000 |
| 2008 | $9,374 -0.5% | $396,000 |
| 2007 | $9,421 +2.9% | $396,000 |
| 2006 | $9,159 +27.2% | $396,000 +21.1% |
| 2005 | $7,203 +0.2% | $327,000 |
| 2004 | $7,191 -2.5% | $327,000 |
| 2003 | $7,373 -8% | $327,000 +11.2% |
| 2002 | $8,016 +0.1% | $294,000 |
| 2001 | $8,012 +11.1% | $294,000 +6.1% |
| 2000 | $7,210 | $277,000 |
Find assessor info on the county website
Monthly payment
Climate risks
Neighborhood: 53185
Nearby schools
Schools provided by the listing agent
- Middle: Fox River
- High: Waterford
- District: Waterford Graded J1
Source: WIREX MLS. This data may not be complete. We recommend contacting the local school district to confirm school assignments for this home.
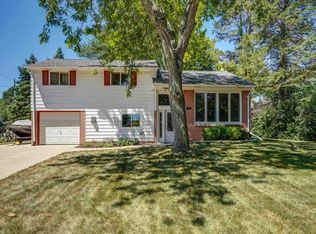
Similar homes
- $799,0004 bd3 ba4.1k sqft29520 June LANE, Waterford, WI 53185Active
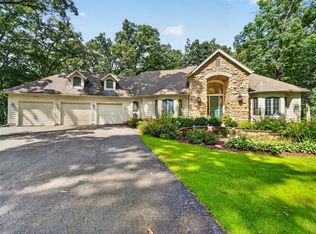 MLS ID #1985589, The Gesteland Team*. WIREX MLS
 - $875,0003 bd3 ba3.3k sqft1541 N English Settlement AVENUE, Burlington, WI 53105Active
 MLS ID #1985057, Meagan Baugher. WIREX MLS
 - $969,9004 bd5 ba3.5k sqft18828 Plank ROAD, Union Grove, WI 53182Active
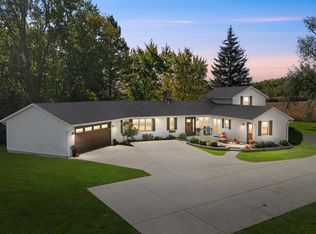 MLS ID #1985611, Jennifer Dassow. WIREX MLS
 - $774,9005 bd4 ba3.5k sqft31617 116th STREET, Twin Lakes, WI 53181Active
 MLS ID #1984985, Laura Woltersdorf. WIREX MLS
